 For sale 50
$935,000
3+1 bed4 bath1,500–2,000 sq ft
215 Salterton Circle
Rural Vaughan, Vaughan
6 months agoMLS® N12996446
HOME STANDARDS BRICKSTONE REALTY
96 Capera Drive
Vellore Village, Vaughan, Ontario L4H3K3
For sale· Added
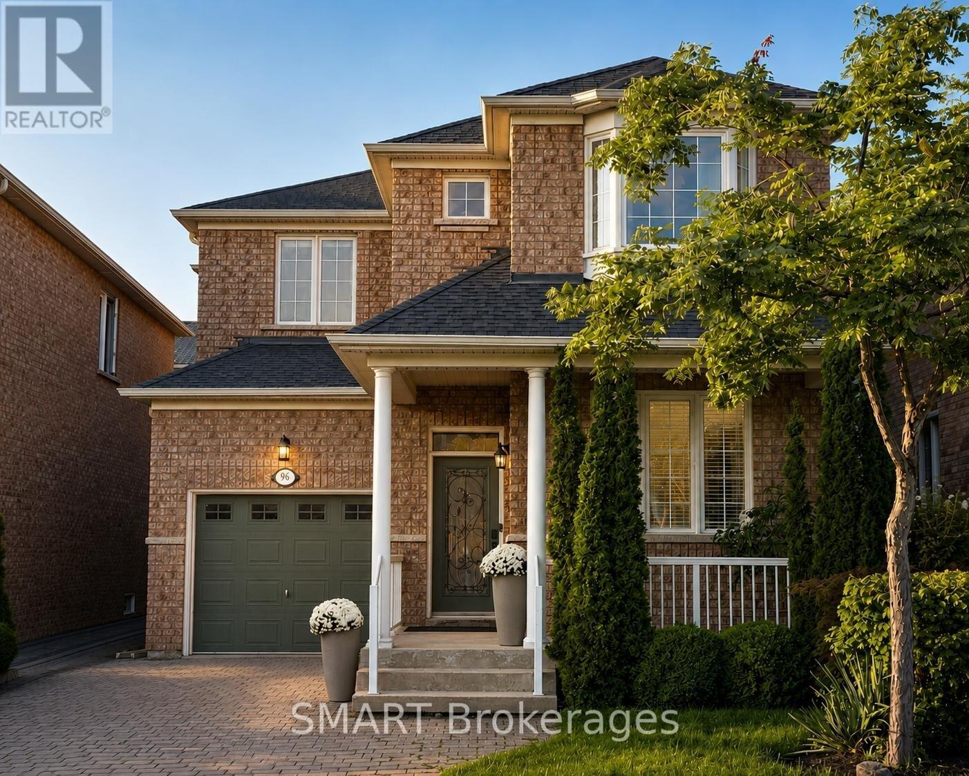
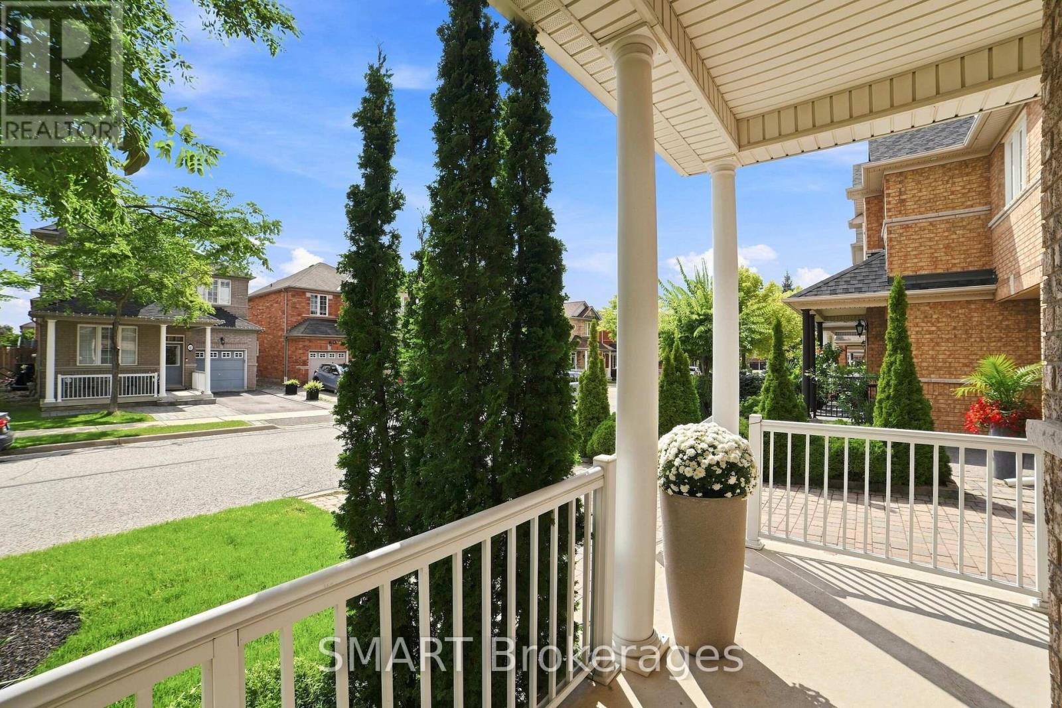
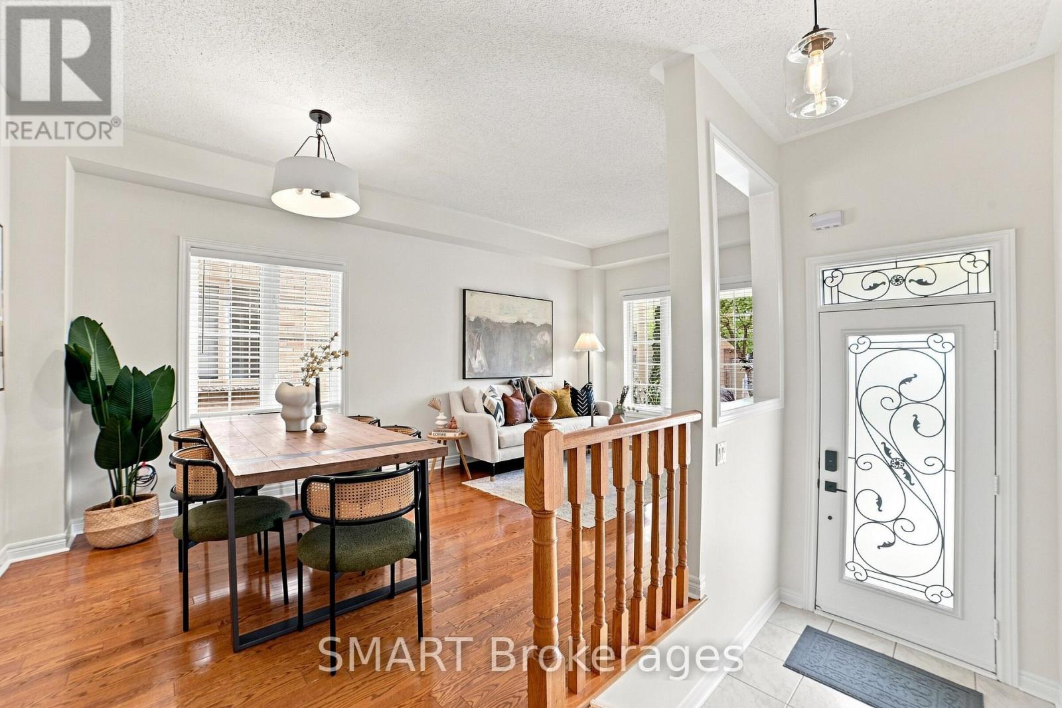
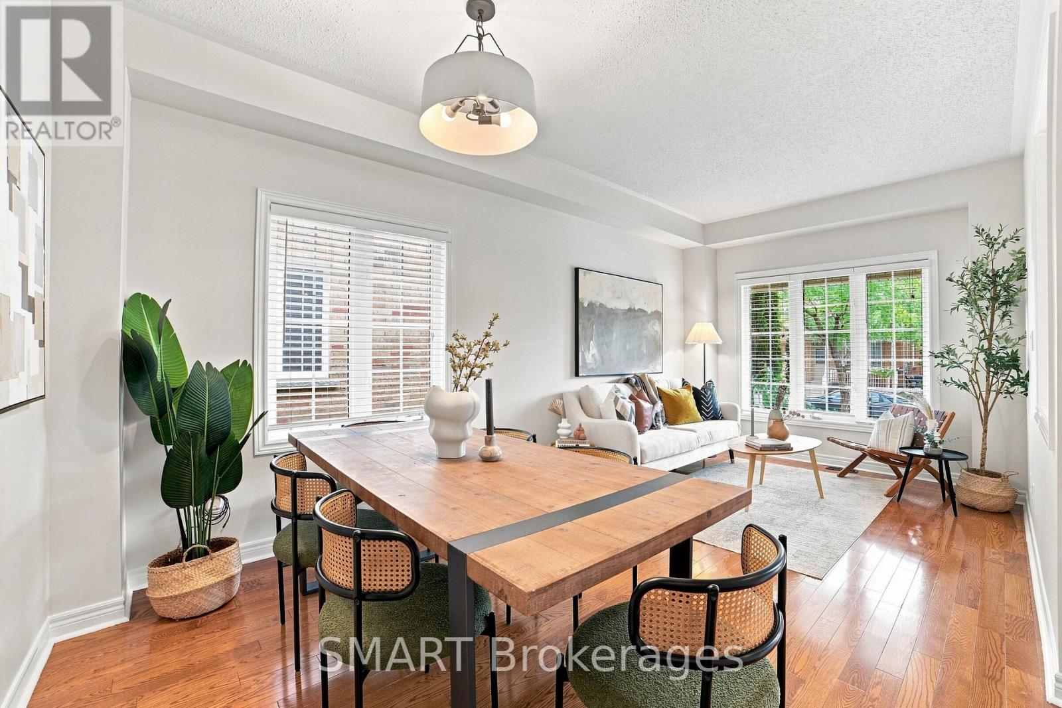
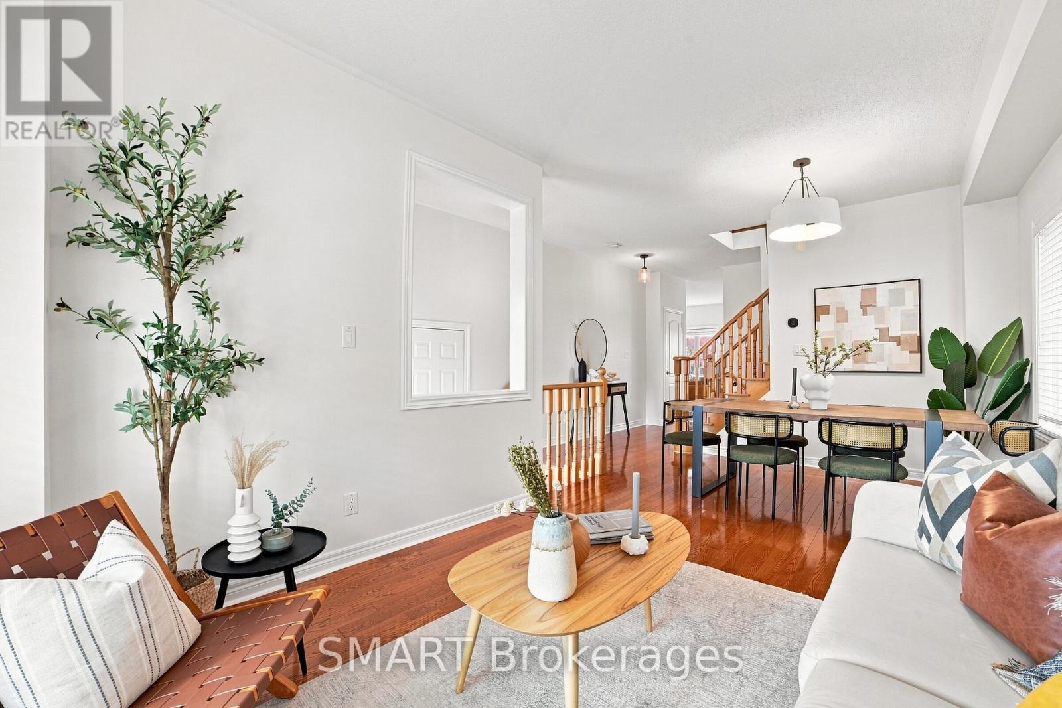
Welcome to this beautifully presented detached 2-storey home in desirable Vellore Village, offering 3 spacious bedrooms, 3 bathrooms, and parking for 3 vehicles. The bright, functional main floor features hardwood and ceramic flooring, open-concept living and dining rooms, and a welcoming family room with a limestone gas fireplace. The family-sized kitchen offers granite counters, stainless steel appliances, a tile backsplash, and a breakfast area with a walkout to the yard. Upstairs, the generous primary bedroom includes a walk-in closet and 4-piece ensuite, accompanied by two well-sized bedrooms. An interlock driveway, covered front porch, and built-in garage complete the home. Close to schools, parks, public transit, Vaughan Mills, major highways, and everyday amenities.
Map data © OpenStreetMap contributors
No open houses are scheduled for this home.
Can't make it? Request a private viewing.
| Sep 30, 2026 | $1,219,000 | ▼ $30,000 |
| Sep 4, 2026 | $1,249,000 | First recorded price |
Price changes since Sep 4, 2026.
| Living room | Main level | 5.73 x 2.86 m |
| Dining room | Main level | 5.73 x 2.86 m |
| Kitchen | Main level | 3.28 x 3.1 m |
| Eating area | Main level | 3.28 x 2.44 m |
| Family room | Main level | 4.45 x 3.5 m |
| Primary Bedroom | Upper Level | 5.52 x 3.63 m |
| Bedroom 2 | Upper Level | 4.48 x 3.84 m |
| Bedroom 3 | Upper Level | 3.63 x 3.02 m |