
 For sale 50
$899,000
3 bed4 bath1,100–1,500 sq ft
104 Parktree Drive
Maple, Vaughan
12 days agoMLS® N13847616
SUTTON GROUP-ADMIRAL REALTY INC.
96 Grand Valley Boulevard
Vellore Village, Vaughan, Ontario L6A3K4
For sale· Added
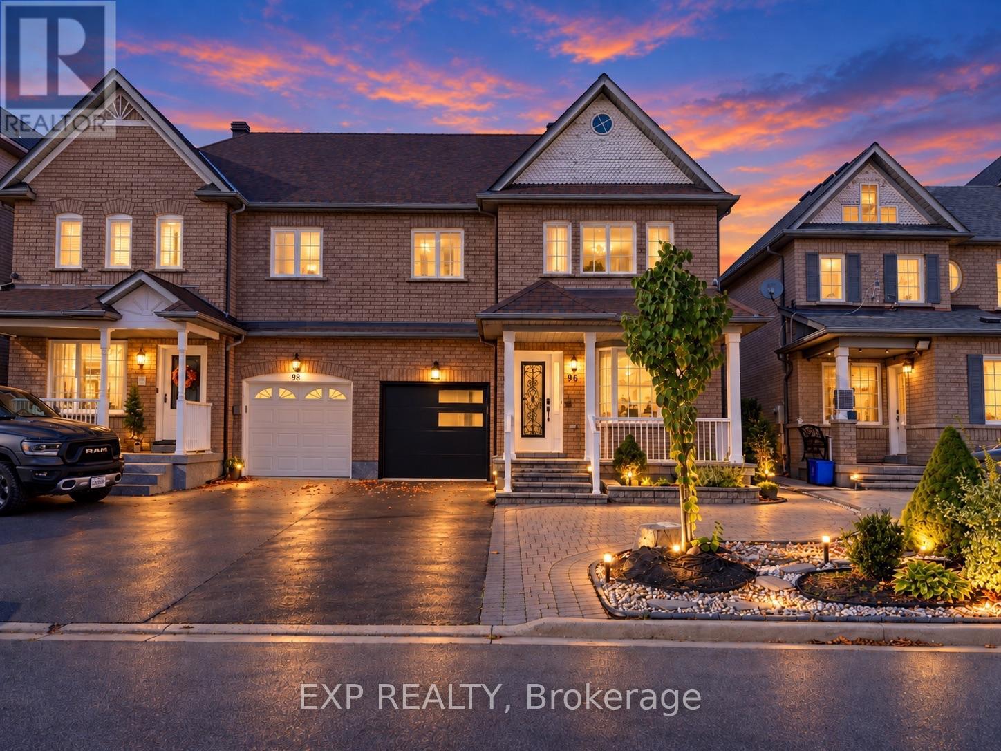
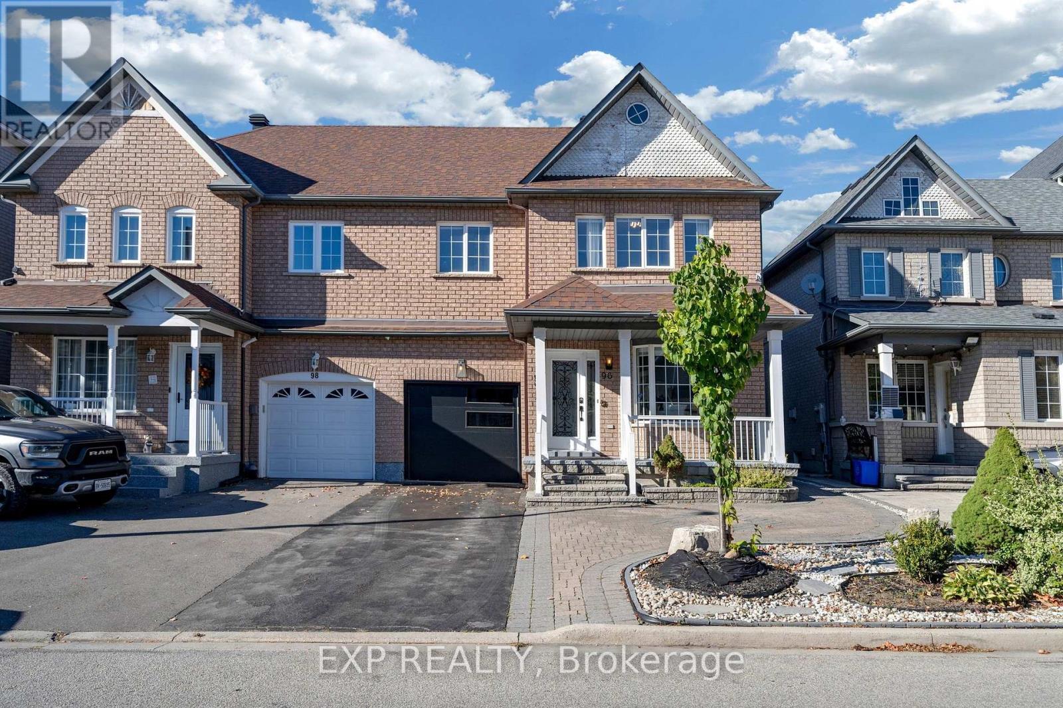
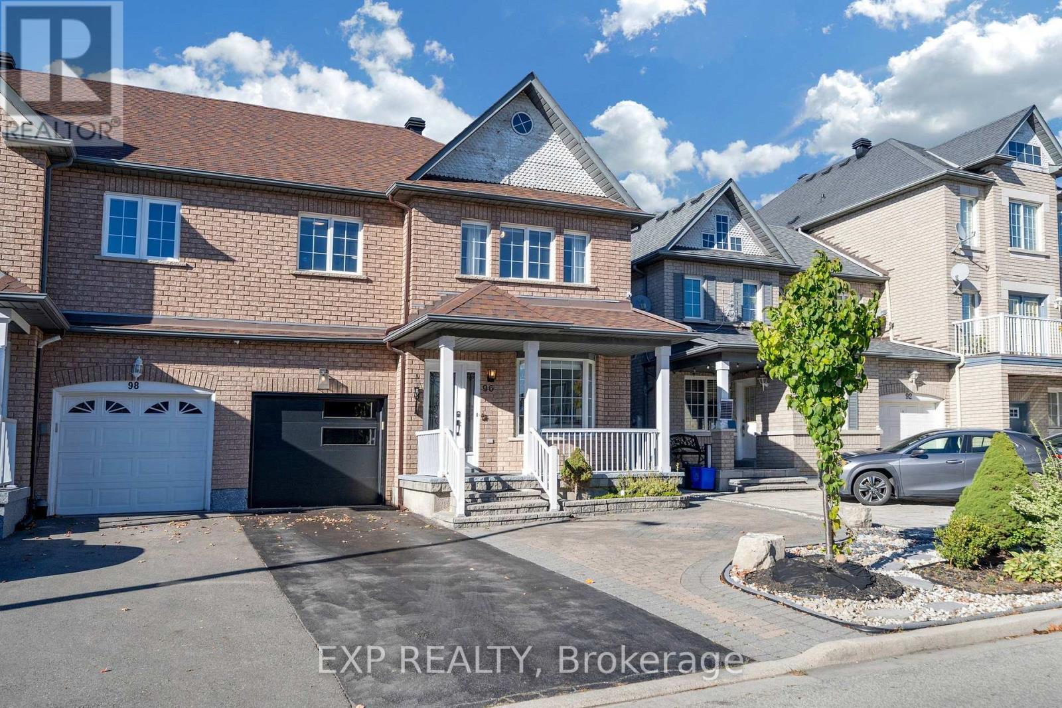
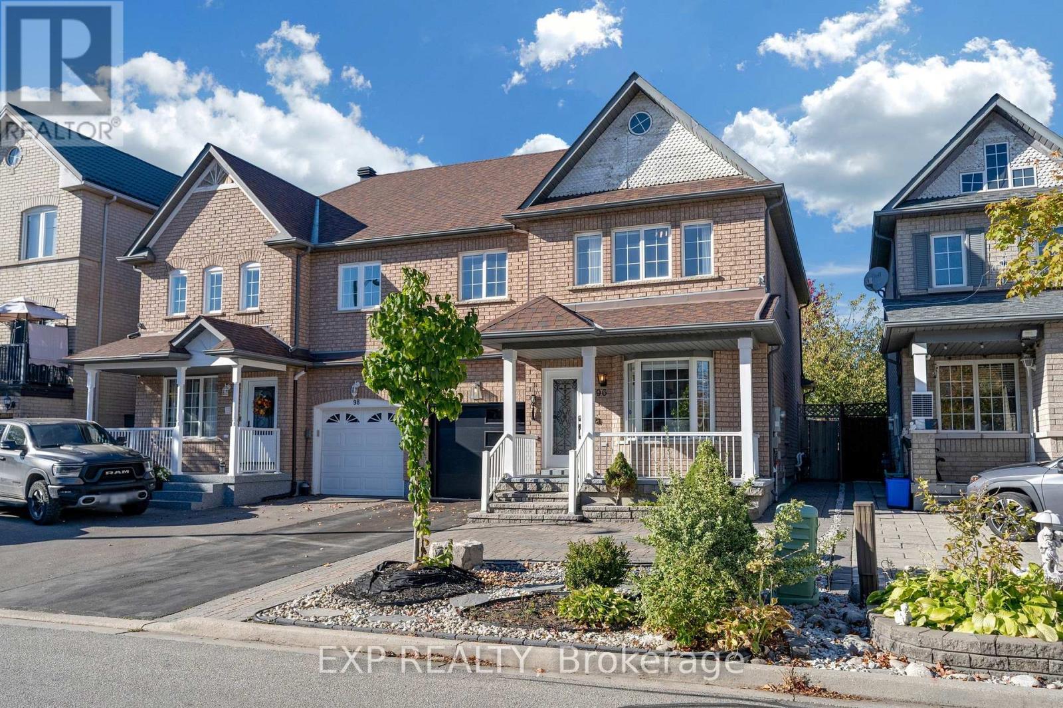
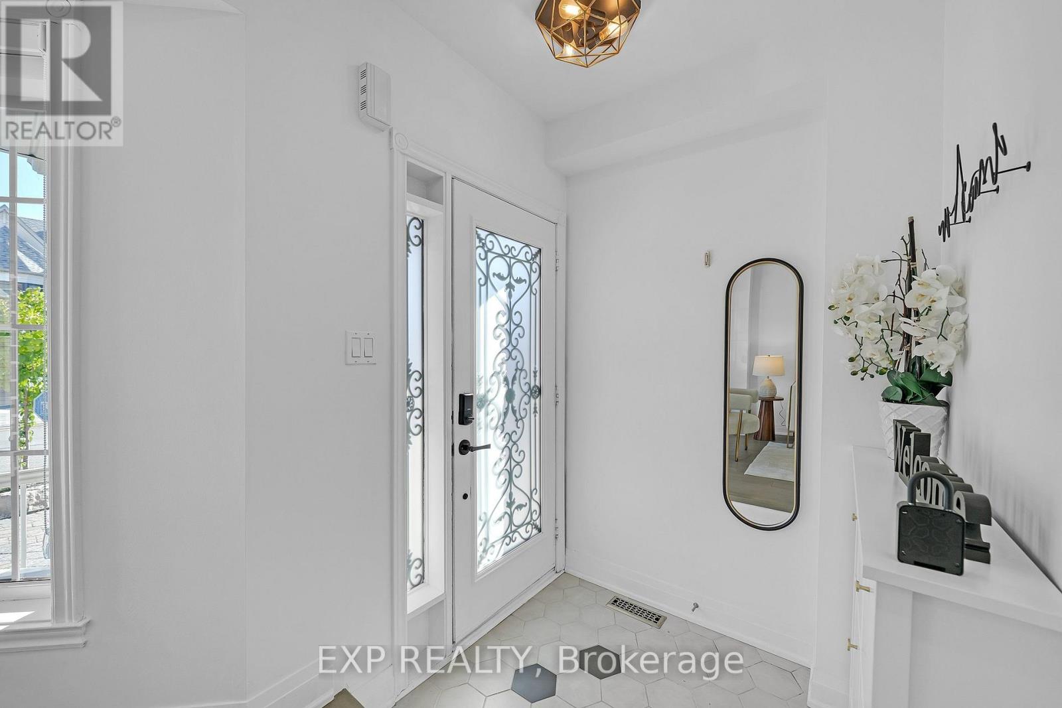
Fully Renovated From Top To Bottom! Welcome To This Beautifully Updated Semi-Detached Home Offering Approx. 1,870 Sq. Ft. Of Living Space In The Highly Sought-After Maple/Vellore Village Community. Bright South-Facing Exposure Fills The Home With Natural Sunlight Throughout The Day. Enjoy Your Morning Coffee On The Charming Front Porch Before Stepping Into The Open-Concept Living & Dining Area Featuring New Hardwood Flooring Throughout The Main And Second Floors. The Custom-Designed Kitchen Showcases A Large Centre Island, Marble Countertops, Marble Flooring & Backsplash, Stainless Steel Appliances And Stylish Finishes. Pot Lights Throughout The Main Floor Add A Modern Touch. The Spacious Family Room Offers Plenty Of Room For Relaxing And Entertaining. Upstairs Features Four Generously Sized Bedrooms And Fully Renovated Bathrooms. The Finished Basement Includes Two Additional Bedrooms, A Kitchen And Flexible Living Space, Ideal For Extended Family, Personal Use Or Potential Rental Income. Convenient Separate Access To The Garage Adds Extra Functionality. Enjoy A Low-Maintenance Interlocked Backyard, Perfect For Outdoor Entertaining. Prime Location Within Minutes Of Cortellucci Vaughan Hospital, Canada's Wonderland, Vaughan Mills, Highway 400, TTC Subway, Schools, Parks, Shopping And Everyday Amenities. Move-In Ready And Perfect For Families Looking For Space, Style And Convenience In One Of Vaughan's Most Desirable Communities.
Map data © OpenStreetMap contributors
No open houses are scheduled for this home.
Can't make it? Request a private viewing.
| Bedroom 5 | Basement | 3.35 x 3.18 m |
| Bedroom | Basement | 2.89 x 3.78 m |
| Family room | Basement | 5.89 x 3.78 m |
| Living room | Main level | 4.5 x 2.9 m |
| Dining room | Main level | 4.5 x 2.9 m |
| Kitchen | Main level | 3.43 x 3.45 m |
| Eating area | Main level | 3.16 x 3.36 m |
| Family room | Main level | 3.93 x 5.58 m |
| Primary Bedroom | Second level | 4.45 x 4.69 m |
| Bedroom 2 | Second level | 3.24 x 3.66 m |
| Bedroom 3 | Second level | 3.67 x 3.46 m |
| Bedroom 4 | Second level | 3.55 x 3.15 m |




