 For sale 50
$1,198,800
3 bed3 bath1,500–2,000 sq ft
149 Haymer Drive
Maple, Vaughan
18 days agoMLS® N13827018
SUTTON GROUP QUANTUM REALTY INC.
98 Arrowhead Drive
East Woodbridge, Vaughan, Ontario L4L4A5
For sale· Added
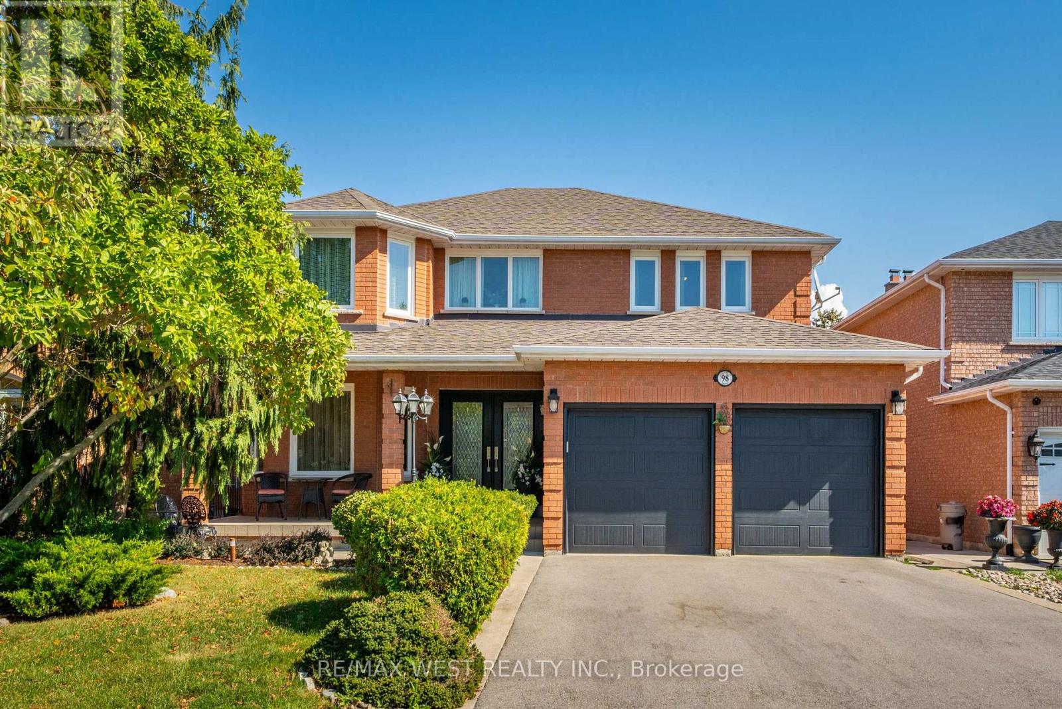
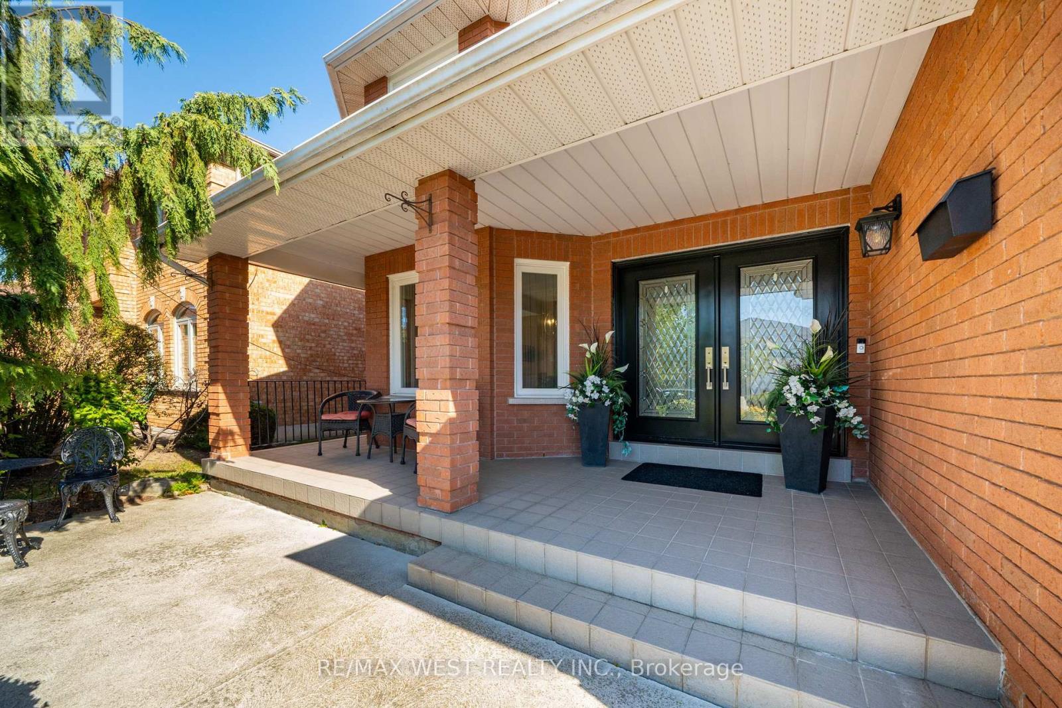
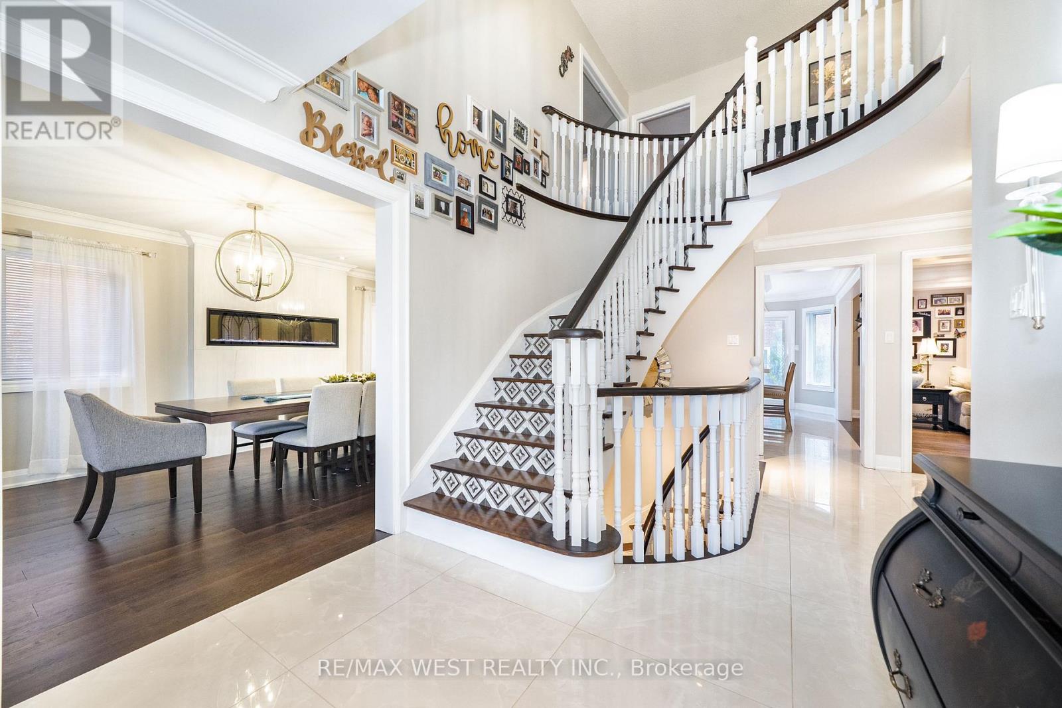
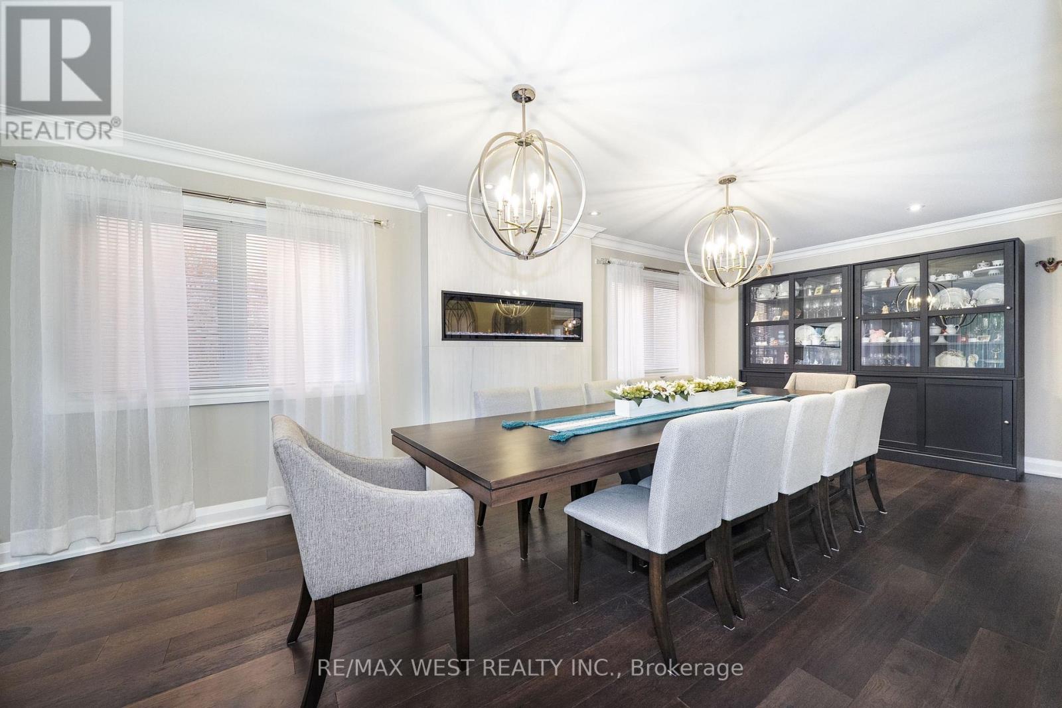
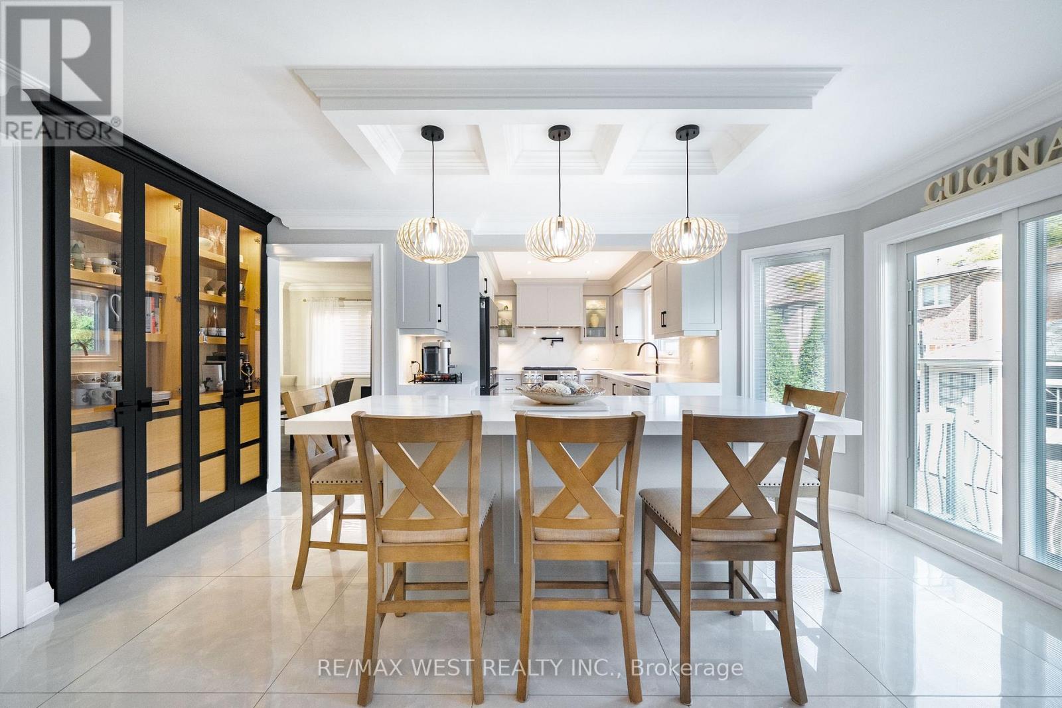
This beautifully renovated 4-bedroom, 4-bathroom home offers exceptional family living in a desirable Woodbridge neighbourhood. Set on a well-landscaped lot, the home features generous principal rooms, elegant finishes and thoughtful renovations that create a warm, refined feel throughout the main living spaces. The renovated kitchen flows into the breakfast area and family room, creating an inviting space for everyday living and entertaining. Custom cabinetry, ample storage and premium stainless steel appliances complement the kitchen, while the breakfast area features a large island and walk-out to the backyard. Custom built-ins, coffered ceilings, crown moulding and pot lights add character throughout. The combined living and dining room offers ample space for hosting and entertaining. A convenient main-floor mudroom and laundry with garage access adds functionality for busy family living. Upstairs, the spacious primary retreat features a walk-in closet and renovated 5-piece ensuite with heated floors. Three additional generous bedrooms and an updated bathroom provide comfort and functionality for the whole family. The backyard offers a private, resort-like setting with an in-ground saltwater pool, waterfall feature, gazebo and large pool shed, creating an inviting outdoor space for entertaining and relaxing with family and friends. The basement offers excellent flexibility, with an updated recreation room that can be enjoyed as-is, while the remaining space offers an opportunity to customize to suit your needs. An existing 3-piece bathroom, two separate staircases and private exterior entrance add to the possibilities for additional living space or an in-law suite. Close to parks, schools, shopping, restaurants, transit and major highways.
Map data © OpenStreetMap contributors
No open houses are scheduled for this home.
Can't make it? Request a private viewing.
| Living room | Ground level | 8.09 x 3.37 m |
| Dining room | Ground level | 8.09 x 3.37 m |
| Kitchen | Ground level | 4.84 x 6.34 m |
| Family room | Ground level | 4.02 x 5.04 m |
| Primary Bedroom | Second level | 6.11 x 3.4 m |
| Bedroom 2 | Second level | 3.64 x 4.44 m |
| Bedroom 3 | Second level | 3.33 x 4.16 m |
| Bedroom 4 | Second level | 3.32 x 3.76 m |
| Recreational, Games room | Basement | 4.72 x 3.27 m |