
 For sale 50
$485,000
1+1 bed2 bath500–599 sq ft
1000 Portage Parkway #3109
Vaughan Corporate Centre, Vaughan
1 month agoMLS® N13716998
BAY STREET GROUP INC.
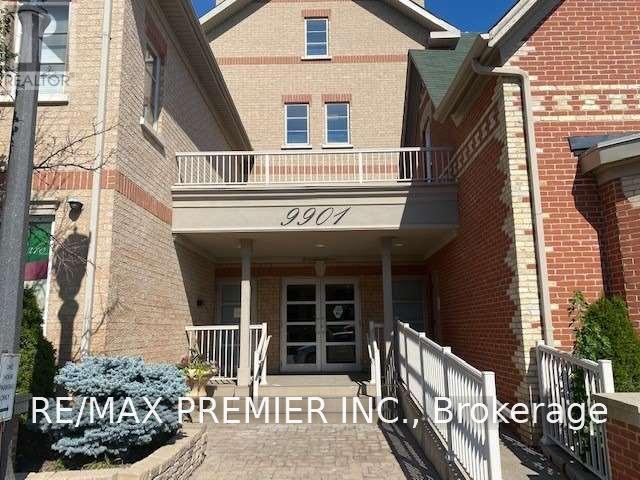
9901 Keele Street #102
Maple, Vaughan, Ontario L6A0A1
For sale· Added
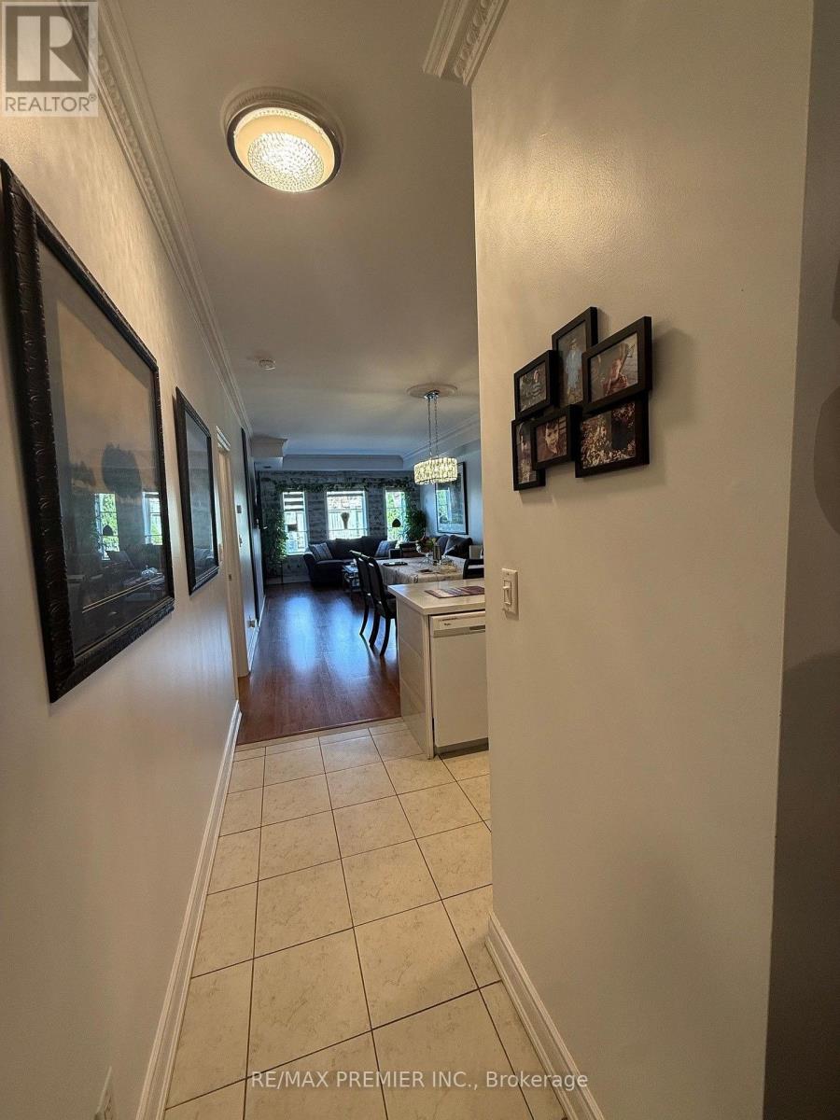
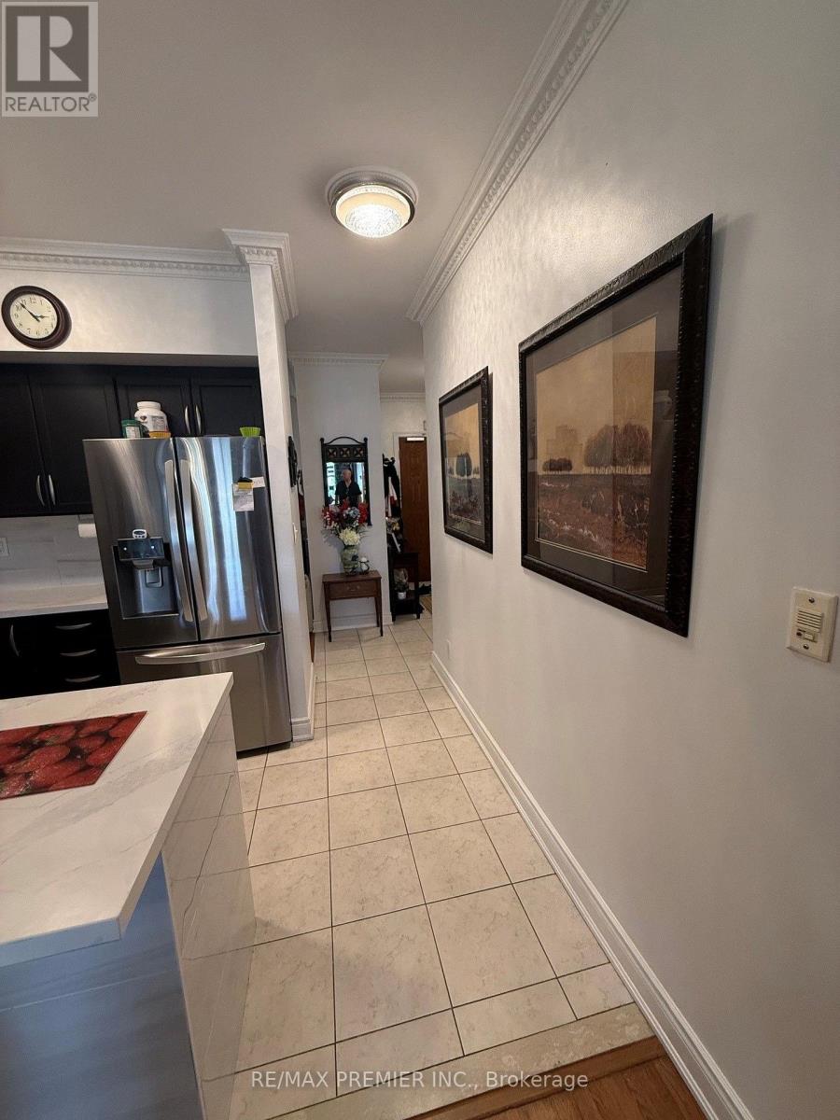
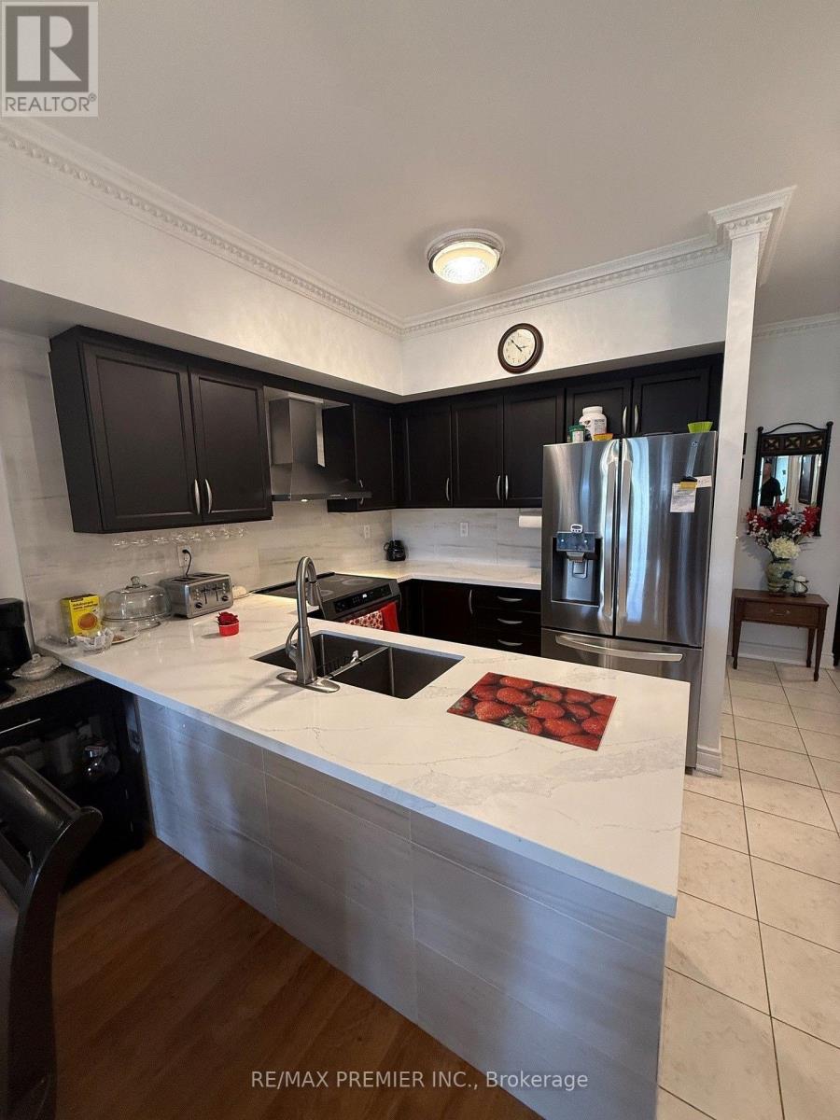
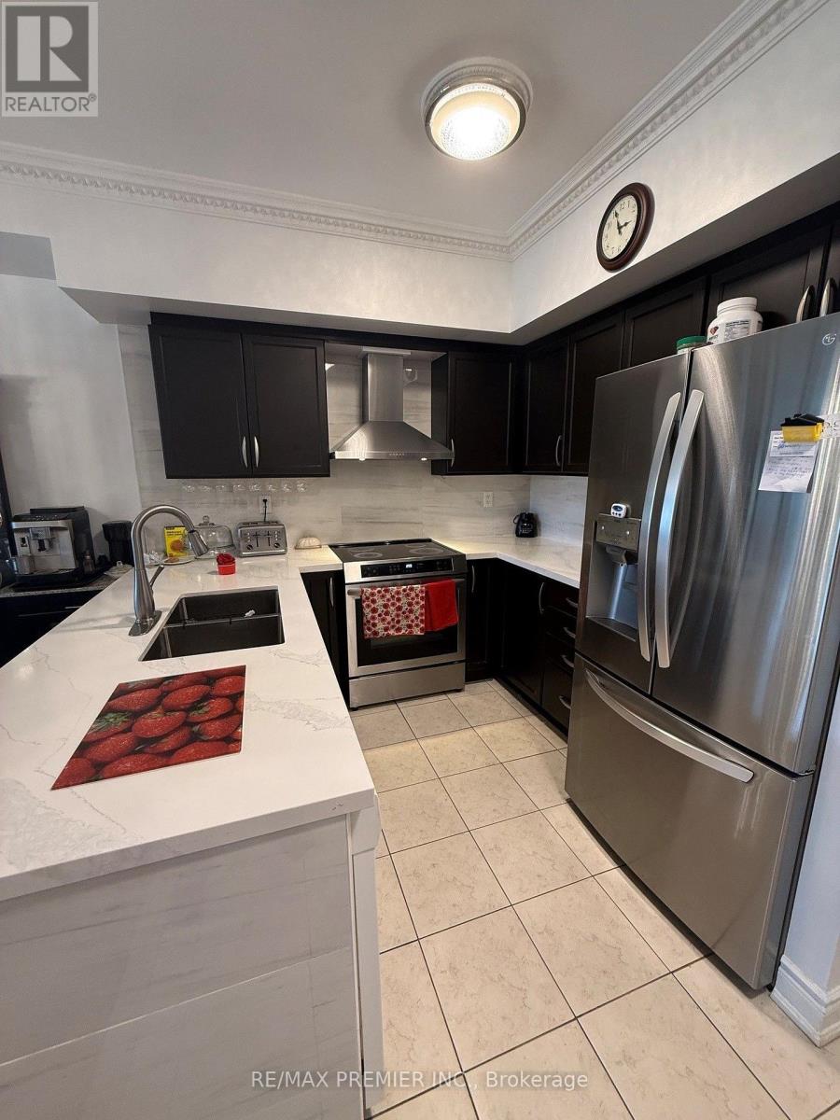
Welcome to this beautiful, spacious and well maintained 1025 SqFt Condo in the heart of downtown Maple. Including 9 ft ceiling & 2 parking spaces (including 1 oversized handicapped spot), plus locker in a quiet boutique style building. Den is currently used as a Music room and can be converted to a 2nd bedroom. Primary with W/I closet & 3 pc Ensuite, Living/Dining room conbined with walkout to Balcony. Quartz countertop with porcelain backsplash in Kitchen. New upgraded lighting fixtures throughout. Plenty of closet space. Sink in Laundry Room. Close to Vaughan Mills Mall, Cortellucci Hospital, Canada's Wonderland, Go Station, & all amenities.
Map data © OpenStreetMap contributors
No open houses are scheduled for this home.
Can't make it? Request a private viewing.
| Den | Main level | 3.28 x 2.6 m |
| Primary Bedroom | Main level | 4 x 3.35 m |
| Dining room | Main level | 7.2 x 3.6 m |
| Living room | Main level | 7.2 x 3.6 m |




