
$1,425,000
2 Hawstone Road
Vellore, Ontario L4H4G5
For sale· Added
About this home
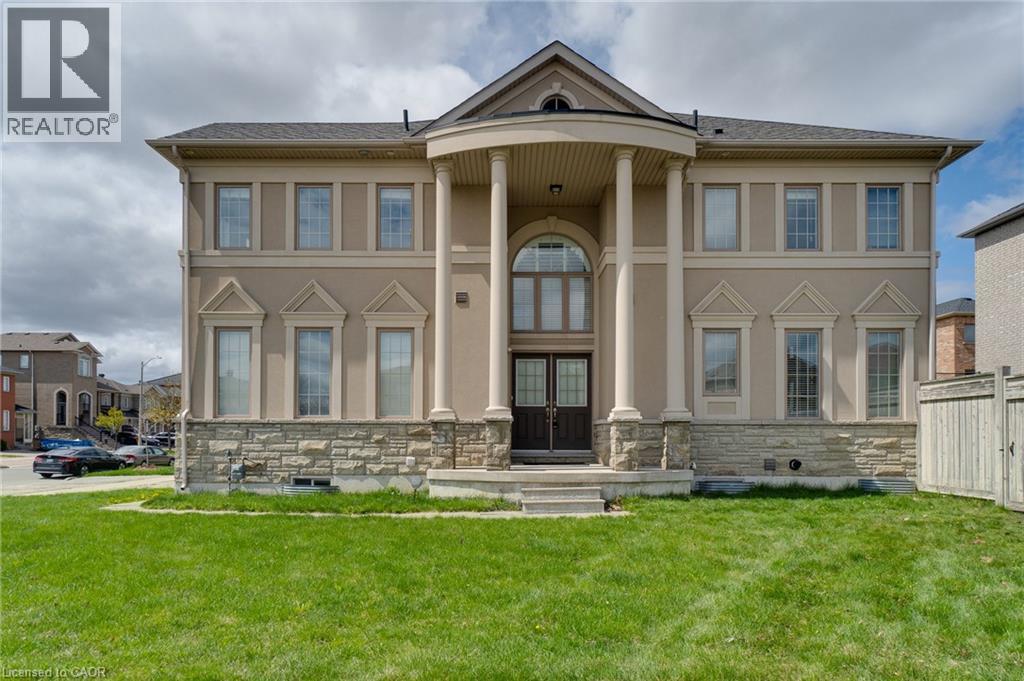
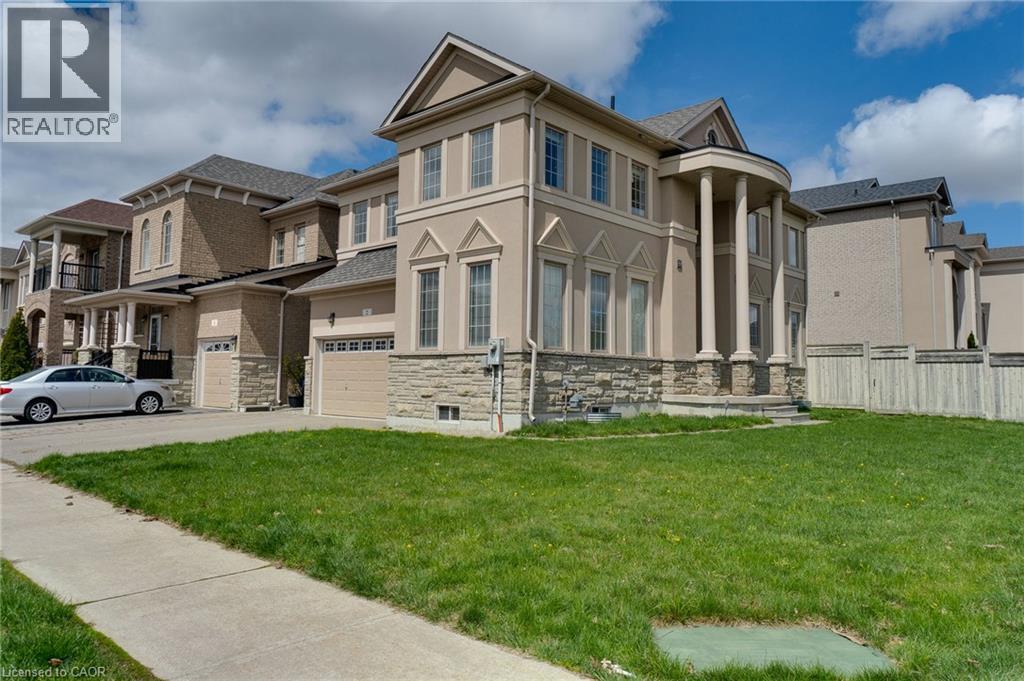
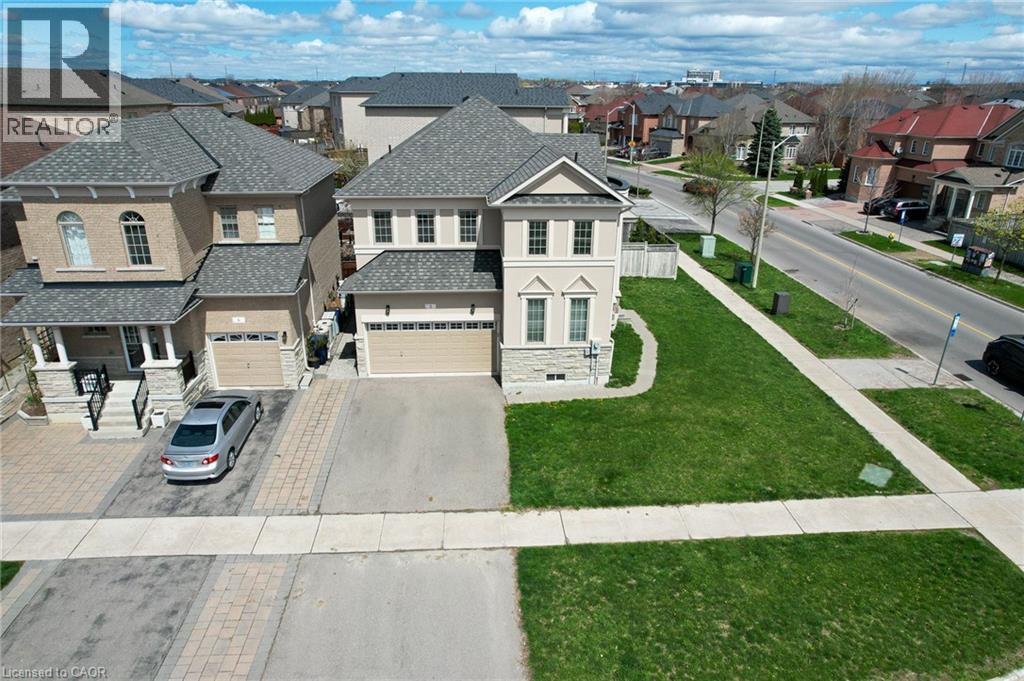
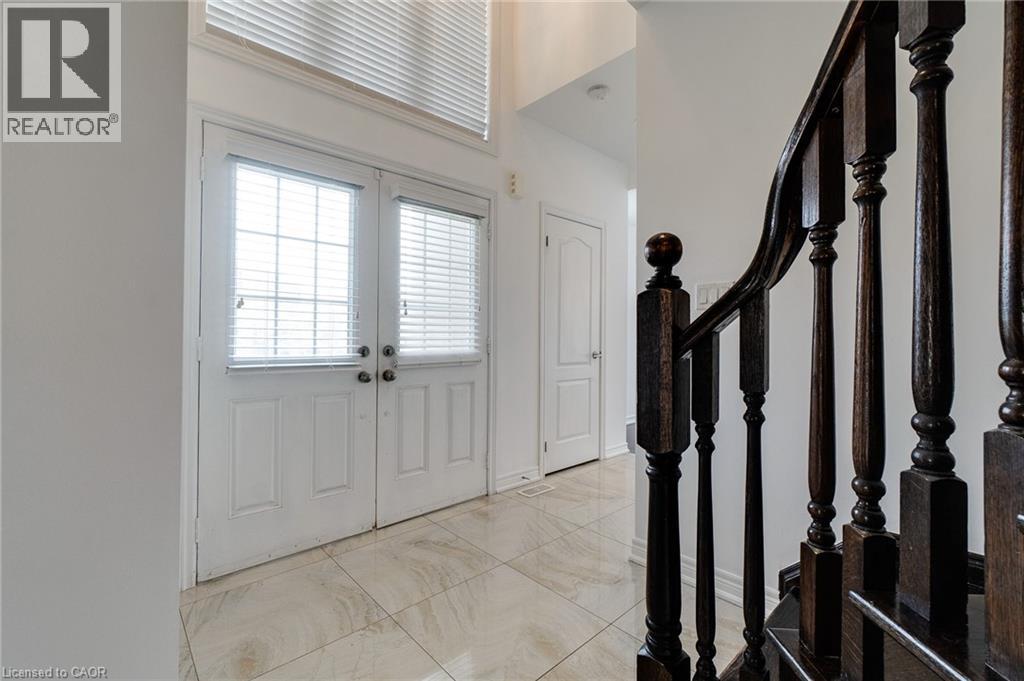
Luxury, space, and an unbeatable location come together at 2 Hawstone Road. Nestled on a premium corner lot in one of Vaughan's most sought-after communities, this beautifully maintained Arista-built home offers soaring 20-foot ceilings, elegant finishes, and a bright, family-friendly layout designed for modern living. Freshly painted and filled with natural light, the home features spacious principal rooms, 9-foot ceilings on the main and second floors, and a fully finished basement complete with a recreation room, bedroom, and full bathroom. Outside, enjoy a private backyard, parking for six vehicles including a double garage with EV charger, and exceptional curb appeal. Just minutes to Highway 400, GO Transit, Vaughan Mills, Cortellucci Vaughan Hospital, Canada's Wonderland, parks, schools, shopping, and dining, this is the perfect place to live, entertain, and grow. Experience everything Vellore Village has to offer in a home that truly stands apart. Some photos have been virtually staged to showcase the home's possibilities.
Location
Map data © OpenStreetMap contributors
Upcoming open housesSee all Vellore open houses
No open houses are scheduled for this home.
Can't make it? Request a private viewing.
Property details
Listing
- MLS® number
- 40858870
- Added
- Aug 27, 2026 ()
- Updated
- Aug 27, 2026 ()
- Info refreshed
Overview
- Property type
- Single Family
- Building type
- Detached
- Storeys
- 2
- Ownership
- Freehold
Inside
- Bedrooms
- 3+1
- Bathrooms
- 4
- Half baths
- 1
- Heating
- Forced air
- Cooling
- Central air conditioning
- Fireplace
- No
- Appliances
- Washer, Refrigerator, Dishwasher, Microwave, Oven - Built-In
- Features
- Corner Site
Building
- Basement
- Finished, Full
- Exterior
- Brick
- Parking
- Attached Garage · 6 spaces
Land
- Frontage
- 21 ft
- Zoning
- RV4(WS)
Services
- Water
- Municipal water
- Sewer
- Municipal sewage system
Location
- Community
- Vaughan
- Nearby
- Quiet Area, School Bus
Running costs
- Annual property tax
- $6,565
Rooms
| 2pc Bathroom | Main level | — |
| 3pc Bathroom | Basement | — |
| 3pc Bathroom | Second level | — |
| 4pc Bathroom | Second level | — |
| Bedroom | Second level | 13'1'' x 12'4'' |
| Utility room | Basement | 9'6'' x 12'9'' |
| Bedroom | Basement | 10'1'' x 12'1'' |
| Recreation room | Basement | 27'8'' x 20'2'' |
| Bedroom | Second level | 10'9'' x 14'8'' |
| Primary Bedroom | Second level | 16'5'' x 10'7'' |
| Laundry room | Main level | 11'1'' x 5'5'' |
| Dining room | Main level | 10'9'' x 13'3'' |
| Breakfast | Main level | 13'1'' x 8'0'' |
| Kitchen | Main level | 13'1'' x 10'9'' |
| Living room | Main level | 15'9'' x 19'2'' |