
$1,399,900
3905 Cody Trail
Vineland, Ontario L0R2C0
For sale· Added
About this home
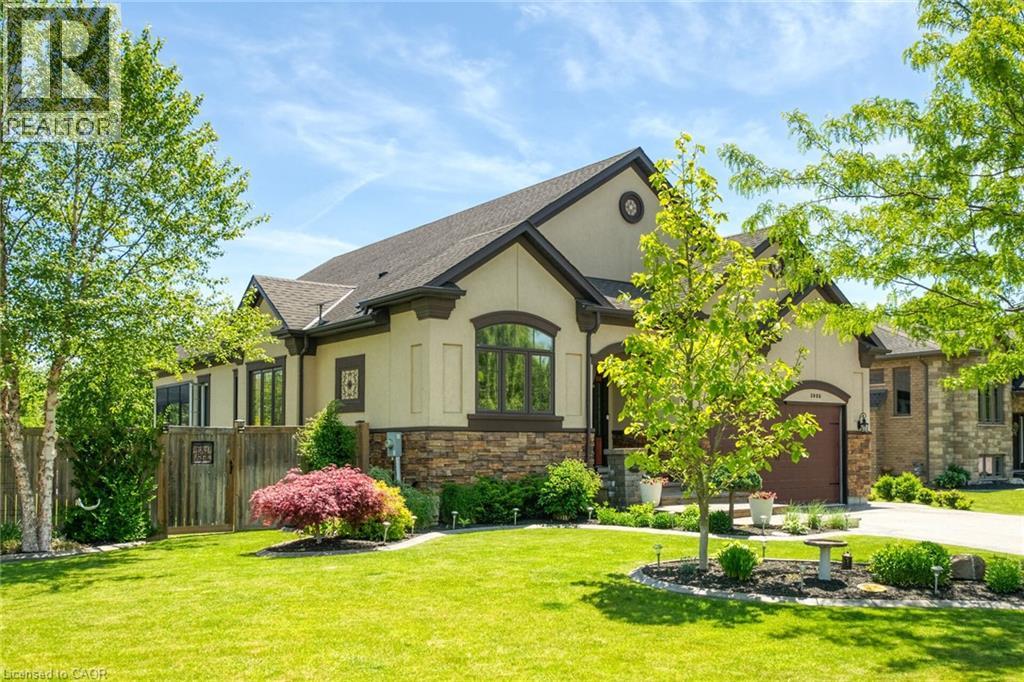
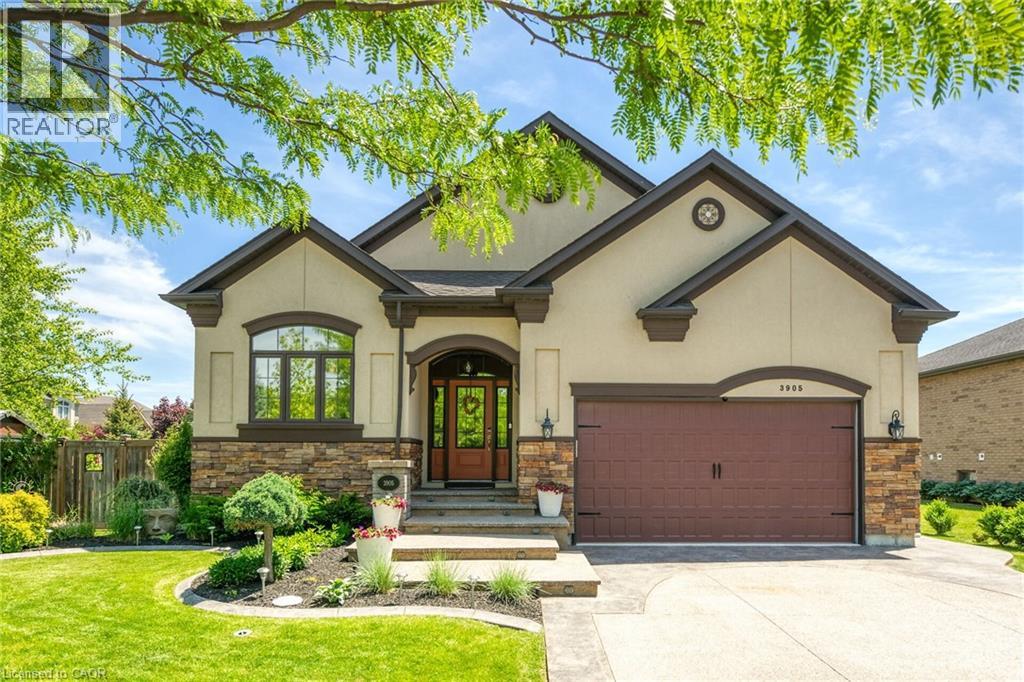
Situated in an established neighbourhood just steps from the Jordan Hollow, this home offers a functional layout ideal for family living with a warm and inviting feel. The outdoors features a beautifully landscaped yard with in-ground sprinkler system, 2 garden sheds and a large concrete patio with hot tub, perfect for unwinding after a long day. Afterwards, retreat to the 3-season room to enjoy the evening breeze without the worry of pesky mosquitos. The main level features a large kitchen with granite countertops, ample storage and a breakfast bar that flows into a comfortable living and dining space with a large stone gas fireplace. Primary bedroom includes an ensuite bathroom with double vanity, large walk-in shower, separate soaker tub and a walk-in closet. The main floor laundry room offers ample storage and access to the double car garage. The fully finished basement offers additional living space including multiple living areas and a 3-piece bathroom. It also features a gas fireplace and a custom cherrywood built in for your TV and storage. Other features include: - Generac whole-home generator -Gas BBQ hook up/optional dryer hook up -Custom window coverings -Tinted windows -Keyless entry -7 appliances (including extra fridge and freezer in garage) -Garburator
Location
Map data © OpenStreetMap contributors
Upcoming open housesSee all Vineland open houses
No open houses are scheduled for this home.
Can't make it? Request a private viewing.
Property details
Listing
- MLS® number
- 40837571
- Added
- Aug 3, 2026 ()
- Updated
- Oct 4, 2026 ()
- Info refreshed
Overview
- Property type
- Single Family
- Building type
- Detached
- Style
- Bungalow
- Storeys
- 1
- Finished area
- 2,002 sq ft (per plans)
- Finished basement
- 1,634 sq ft
- Ownership
- Freehold
Inside
- Bedrooms
- 3+1
- Bathrooms
- 4
- Half baths
- 1
- Heating
- Forced air
- Cooling
- Central air conditioning
- Fireplace
- Yes (2)
- Appliances
- Washer, Refrigerator, Hot Tub, Gas stove(s), Dishwasher, Stove, Dryer, Freezer, Garburator, Hood Fan, Window Coverings
- Features
- Automatic Garage Door Opener, Private Yard
Building
- Basement
- Finished, Full
- Exterior
- Stone, Stucco
- Foundation
- Poured Concrete
- Parking
- Attached Garage · 6 spaces
- Security
- Smoke Detectors
Land
- Frontage
- 66 ft
- Zoning
- R-1
Services
- Water
- Municipal water
- Sewer
- Municipal sewage system
- Utilities
- Natural Gas, Electricity, Cable
Location
- Community
- Lincoln-Jordan/Vineland
- Directions
- Hwy 8 to Brookside
- Nearby
- Quiet Area, School Bus
Running costs
- Annual property tax
- $8,165
Price history
| Oct 4, 2026 | $1,399,900 | ▼ $50,100 |
| Sep 19, 2026 | $1,450,000 | First recorded price |
Price changes since Sep 19, 2026.
Rooms
| Gym | Basement | 14'7'' x 20'0'' |
| Office | Basement | 12'0'' x 10'0'' |
| 3pc Bathroom | Basement | 8'2'' x 13'4'' |
| Bedroom | Basement | 13'4'' x 13'4'' |
| Utility room | Basement | 5'0'' x 6'0'' |
| Storage | Basement | 6'7'' x 9'7'' |
| Recreation room | Basement | 17'7'' x 34'3'' |
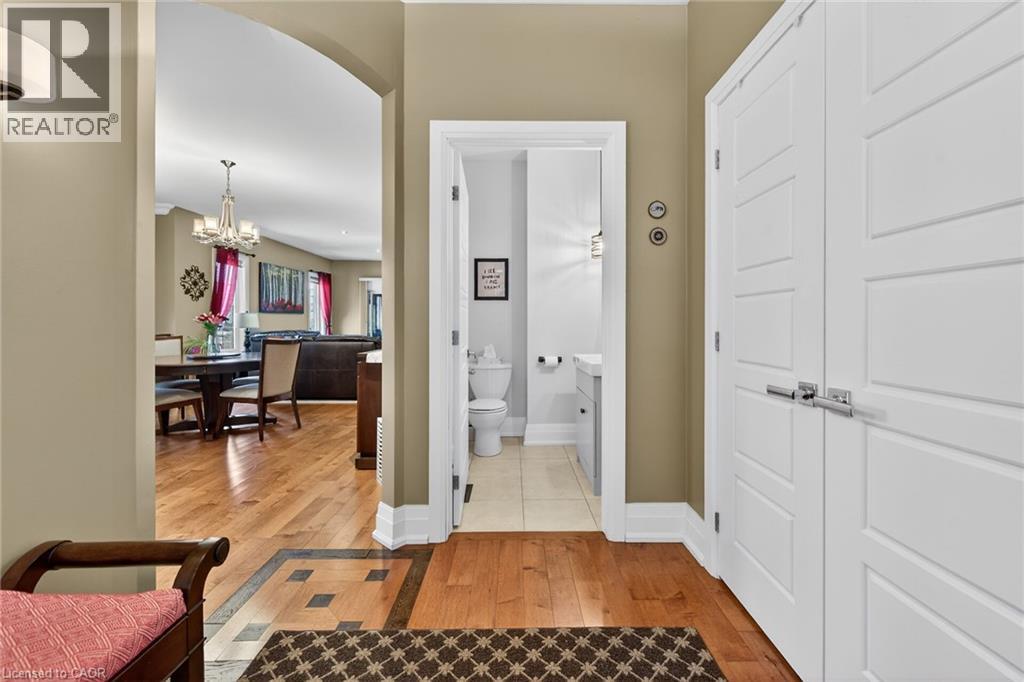
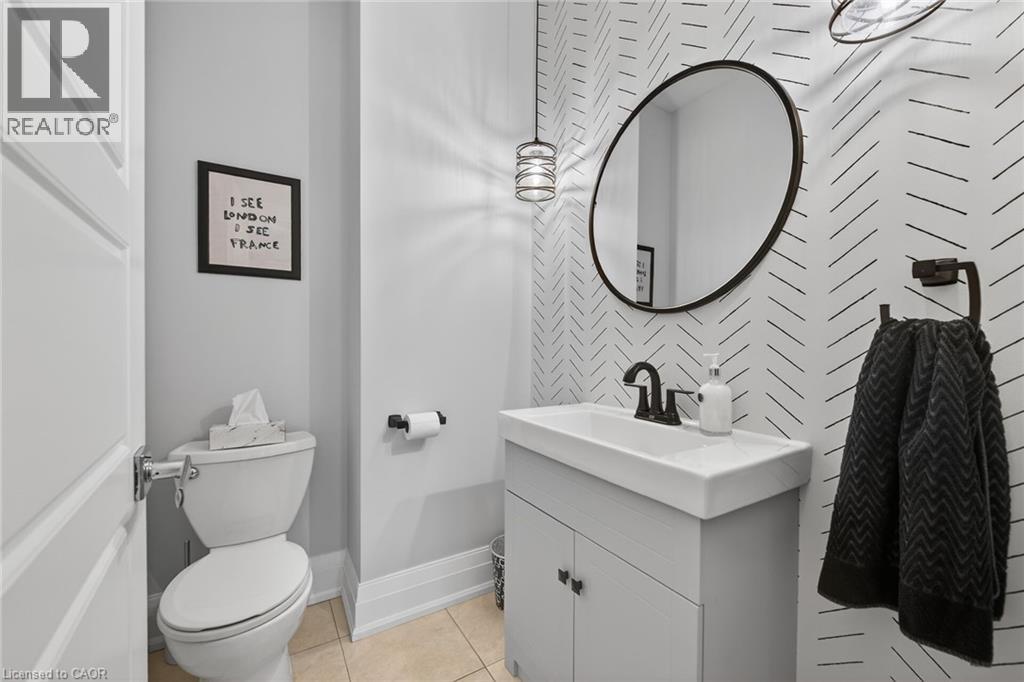
| 2pc Bathroom | Main level | 4'10'' x 6'0'' |
| Bedroom | Main level | 10'11'' x 12'5'' |
| 4pc Bathroom | Main level | 4'10'' x 9'4'' |
| Bedroom | Main level | 12'3'' x 15'8'' |
| 5pc Ensuite bath | Main level | 11'3'' x 13'1'' |
| Primary Bedroom | Main level | 12'11'' x 15'5'' |
| Laundry room | Main level | 5'10'' x 12'9'' |
| Sunroom | Main level | 11'2'' x 12'11'' |
| Living room | Main level | 15'9'' x 16'6'' |
| Dining room | Main level | 10'2'' x 14'7'' |
| Kitchen | Main level | 10'9'' x 15'9'' |
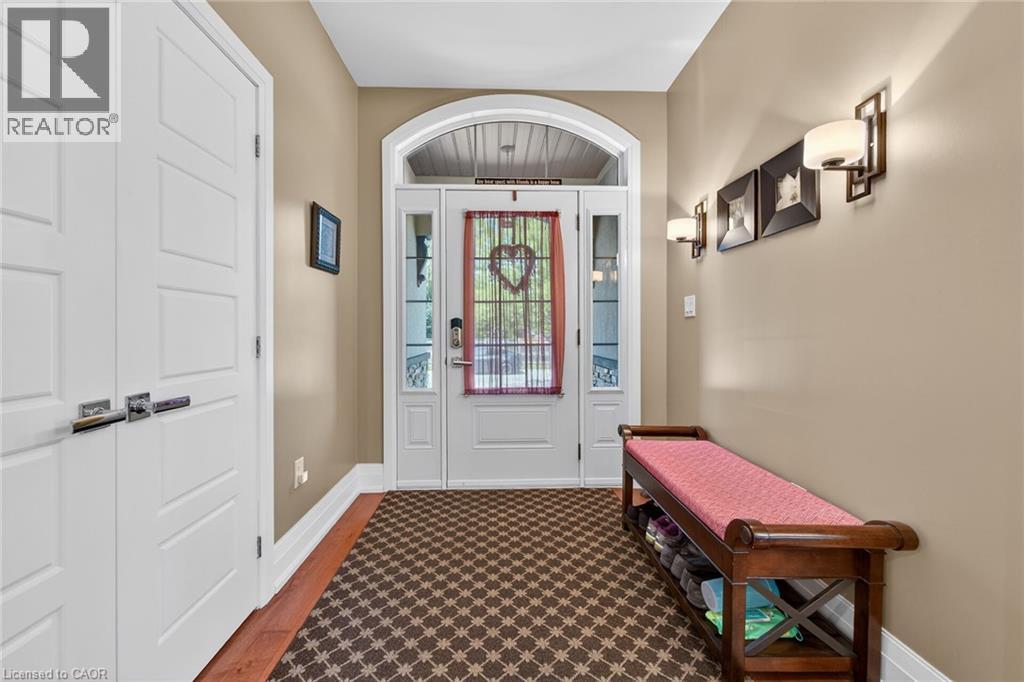
| Foyer | Main level | 6'10'' x 8'11'' |