 For sale 65
$1,195,000
3 bed3 bath3,000–3,500 sq ft
436 Fox Road
Wahnapitae
1 month agoMLS® 2129827
LAKE CITY REALTY LTD. BROKERAGE
36 Riverside Drive
Wahnapitae, Ontario P0M3C0
For sale· Added
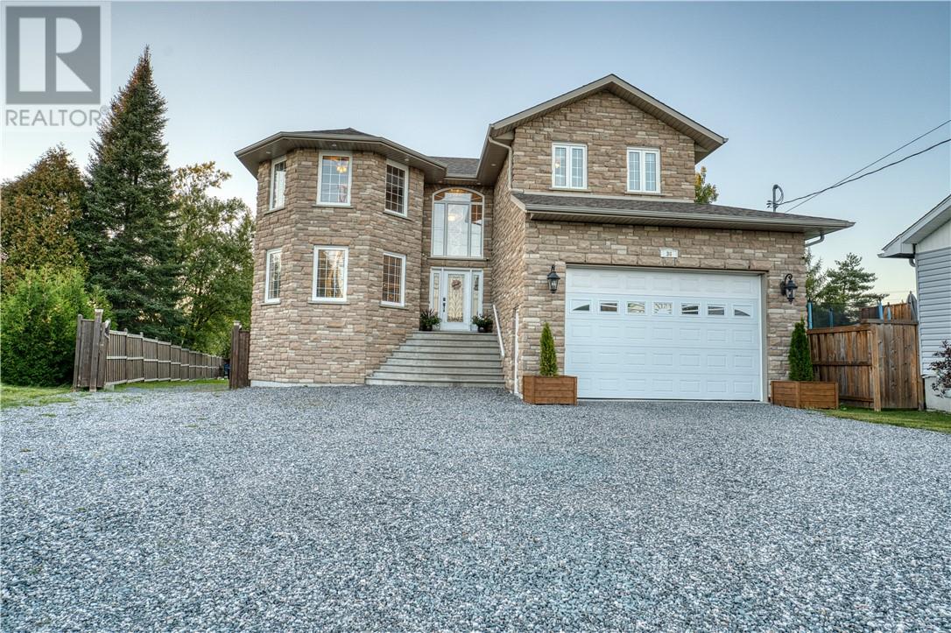
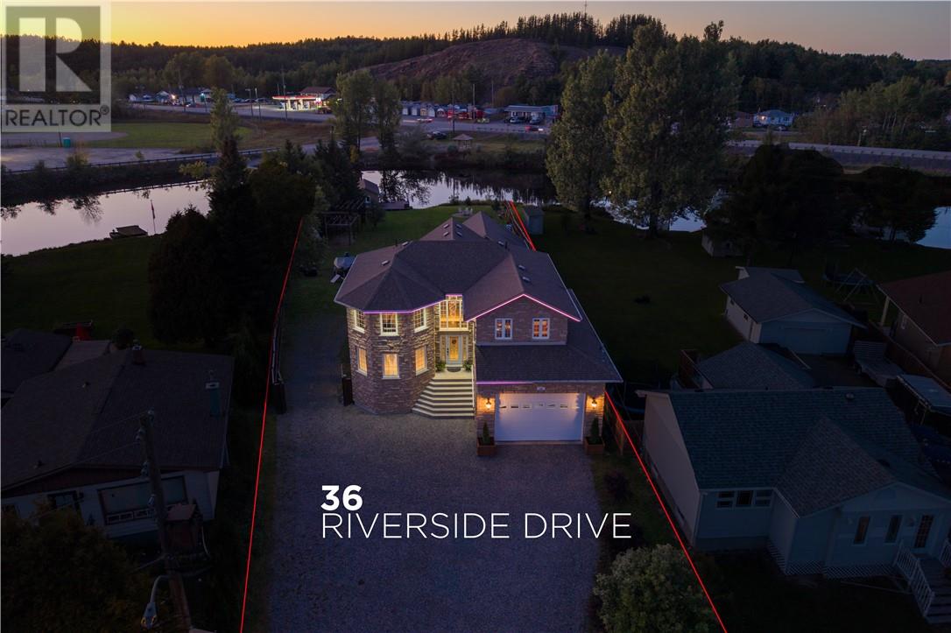
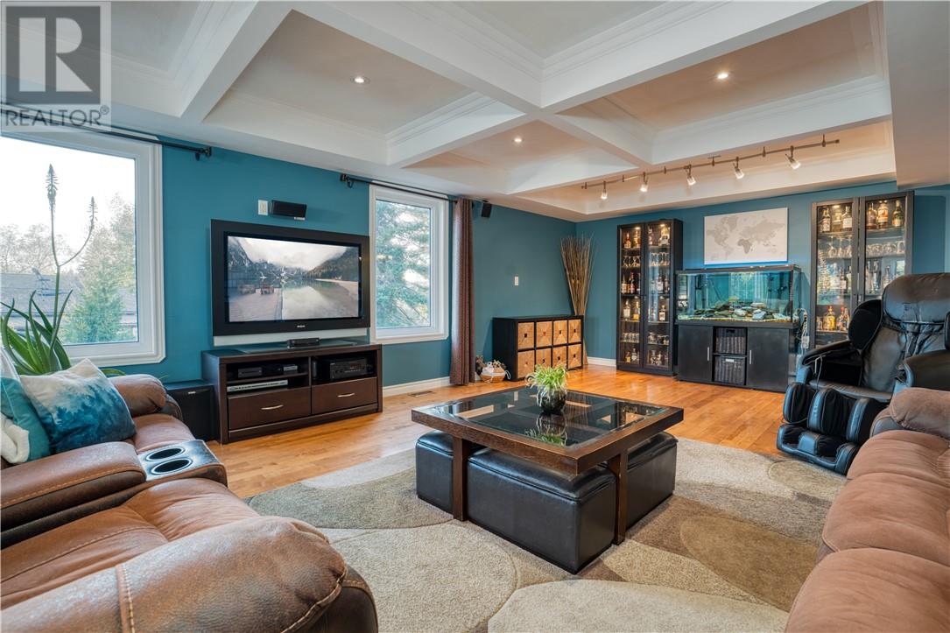
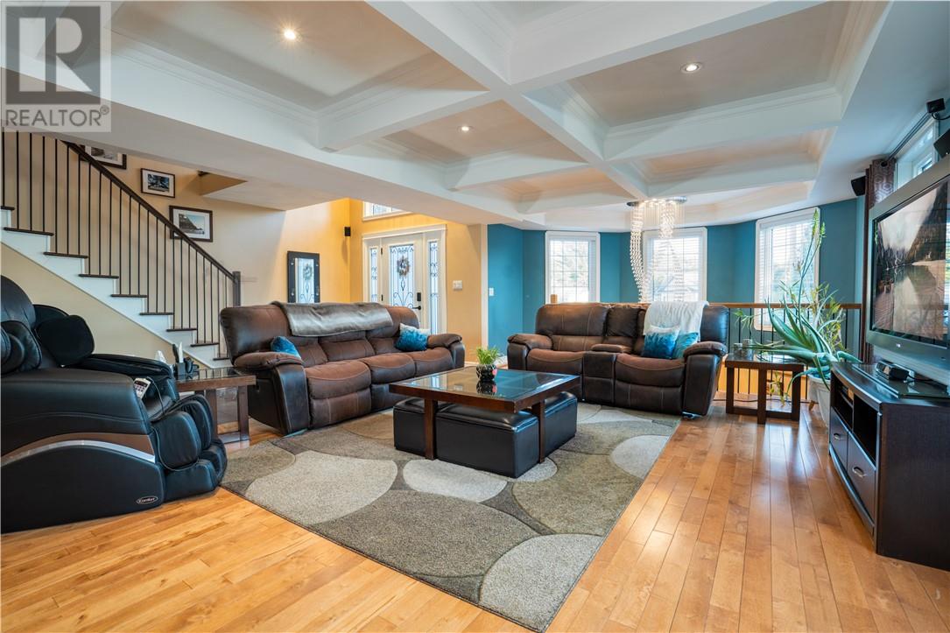
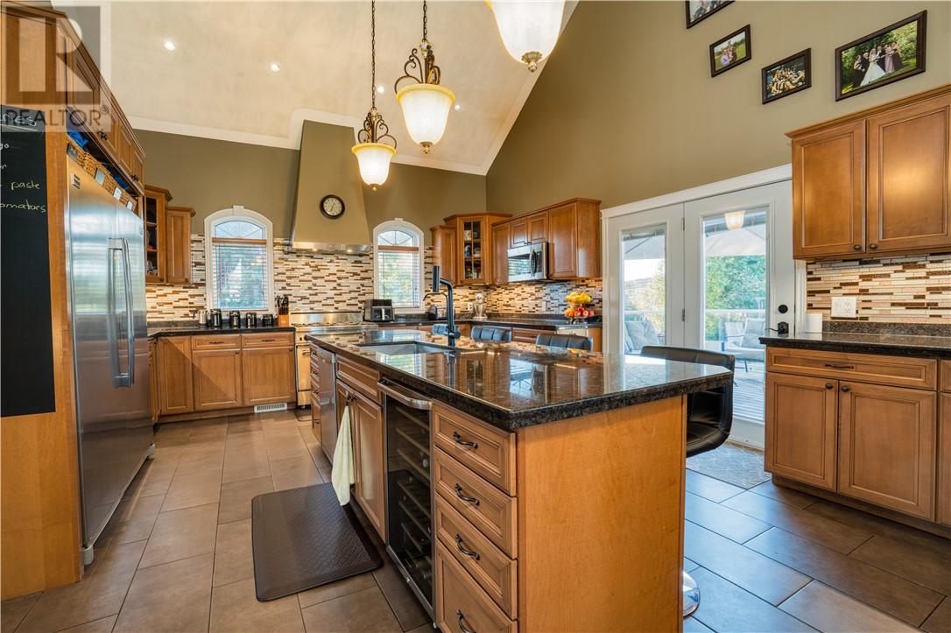
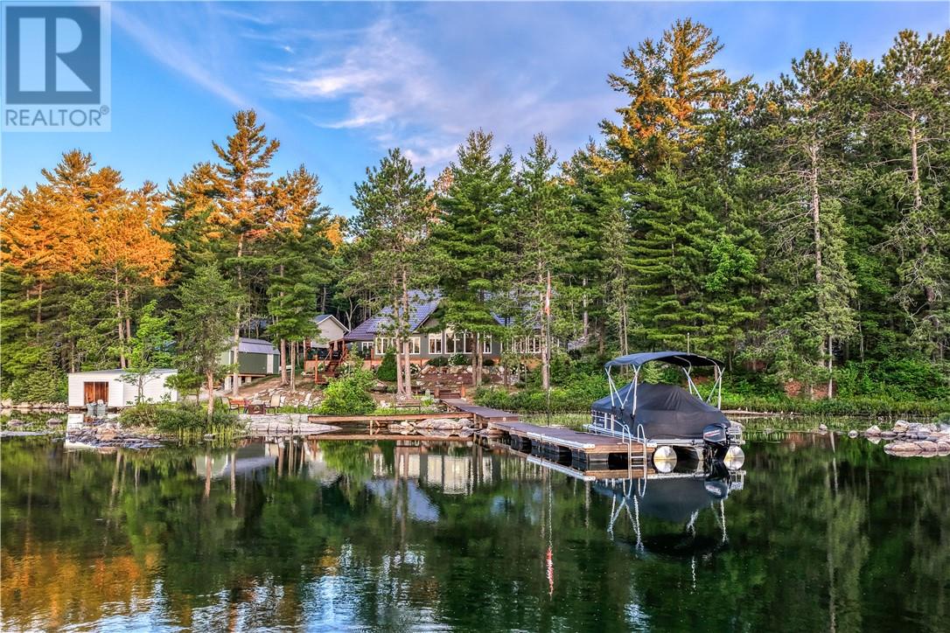
Welcome to 36 Riverside Drive, an impressive waterfront home on the Wanapitei River where space, quality, and a truly exceptional setting come together. Built in 2012 with comfort and luxury in mind, this two-storey home offers an incredible amount of living space both inside and out. Step inside and you're greeted by soaring cathedral ceilings and a bright, open main floor. At the heart of the home is a beautiful chef's kitchen featuring a massive island, high-end appliances, abundant cabinetry, and plenty of room to gather. A formal dining area and spacious living room make entertaining easy, while a convenient half-bath and inside access to the large drive-through double garage add everyday practicality. Upstairs, you'll find three generously sized bedrooms, a full bathroom, and the convenience of a dedicated laundry room. The primary suite is a true retreat, complete with a large walk-in closet and an impressive ensuite offering plenty of space to relax and unwind. The finished lower level adds even more versatility with a large bright rec room, two additional bedrooms, and another full bathroom that is ideal for a large or growing family, overnight guests, or dedicated office and hobby spaces. And then there's the remarkable property itself. The large yard provides plenty of room to enjoy the outdoors, with a deck, fire pit, obstacle course, 17 ft swim spa, massive triple car garage with loft, mature apple trees, and boat house with dock right on the Wanapitei River. With five bedrooms, 3.5 bathrooms, two garages, expansive living spaces, and waterfront living, 36 Riverside Drive is anything but ordinary. It's not just a home, it's a lifestyle designed to give you space and luxury in a setting you'll never get tired of coming home to.
Map data © OpenStreetMap contributors
No open houses are scheduled for this home.
Can't make it? Request a private viewing.
| Oct 13, 2026 | $1,095,000 | ▼ $100,000 |
| Sep 28, 2026 | $1,195,000 | First recorded price |
Price changes since Sep 28, 2026.
| Bathroom | Lower level | 4'11"" x 7'9"" |
| Bedroom | Lower level | 12'1"" x 14'10"" |
| Bedroom | Lower level | 11'11"" x 14'10"" |
| Recreational, Games room | Lower level | 22'3"" x 23'0"" |
| Bathroom | Main level | 4'4"" x 6'9"" |
| Kitchen | Main level | 15'5"" x 22'2"" |
| Dining room | Main level | 15'5"" x 8'9"" |
| Living room | Main level | 22'6"" x 15'1"" |
| Bathroom | Second level | 6'3"" x 11'2"" |
| Laundry room | Second level | 6'3"" x 11'2"" |
| Ensuite | Second level | 9'6"" x 13'11"" |
| Bedroom | Second level | 9'10"" x 14'9"" |
| Bedroom | Second level | 9'10"" x 15'1"" |
| Primary Bedroom | Second level | 17'1"" x 14'9"" |