 For sale 50
$1,199,900
3+3 bed3 bath1,100–1,500 sq ft
12312 Lakeshore Road
Lakeshore, Wainfleet
3 months agoMLS® X13532236
A.G. ROBINS & COMPANY LTD, BROKERAGE
10429 Lakeshore Road
Lakeshore, Wainfleet, Ontario L3K5V4
For sale· Added
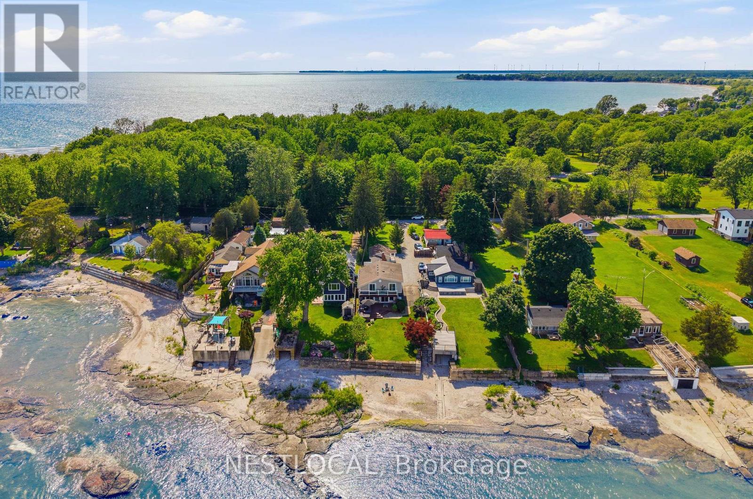
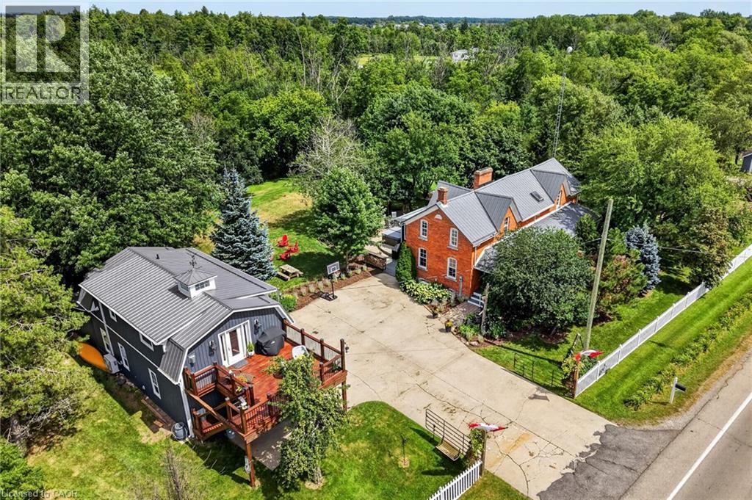
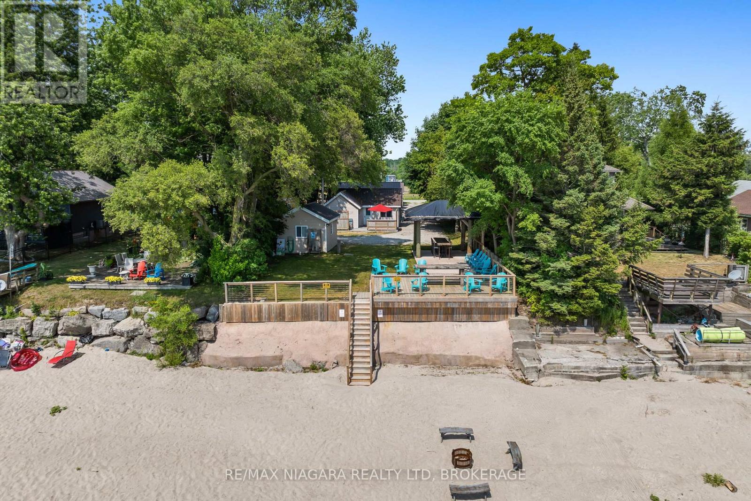
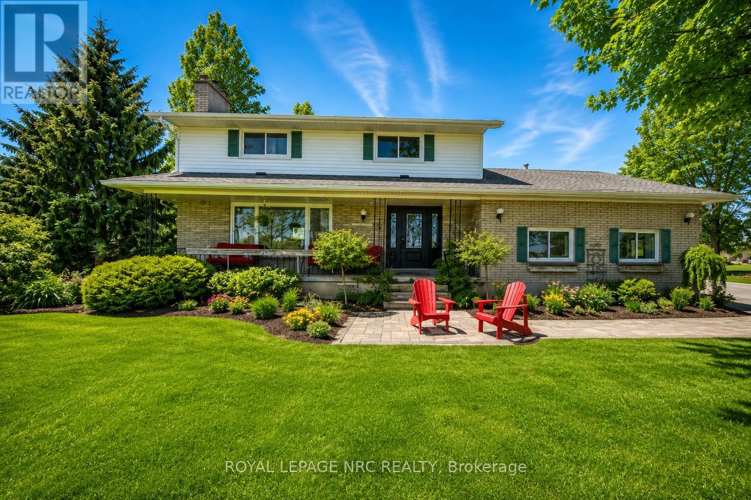
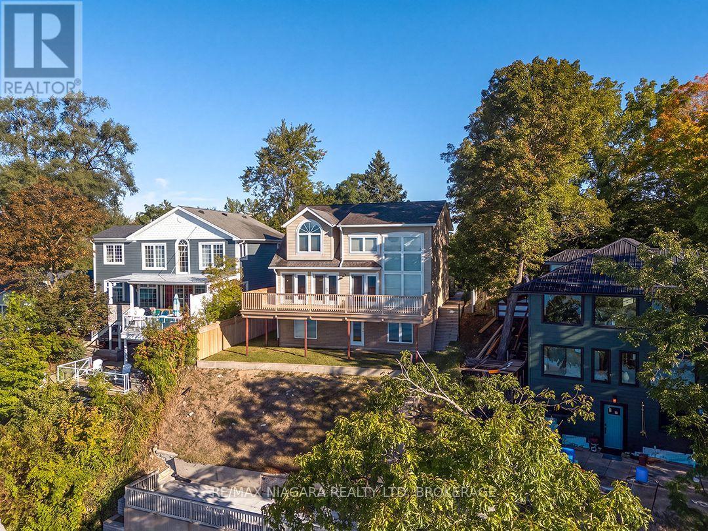
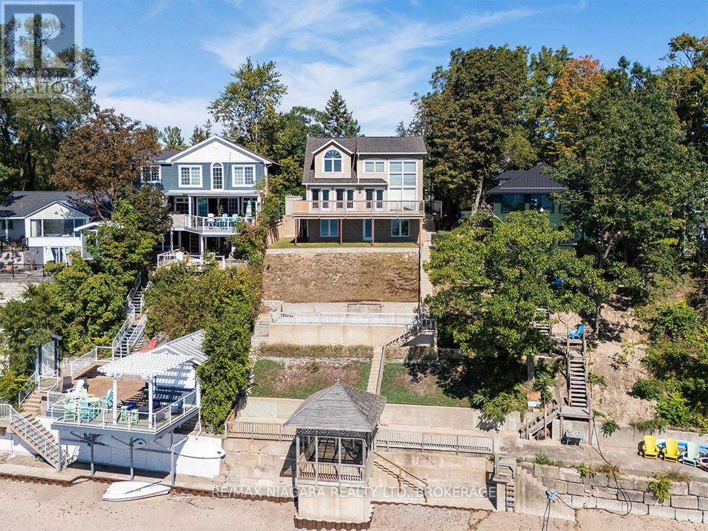
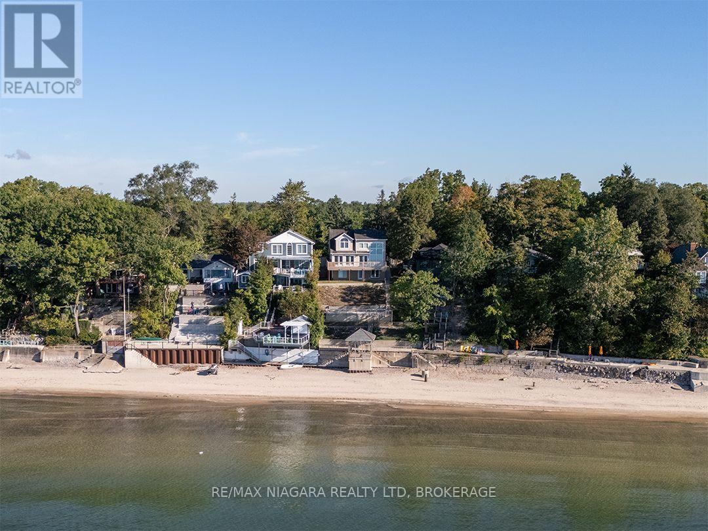
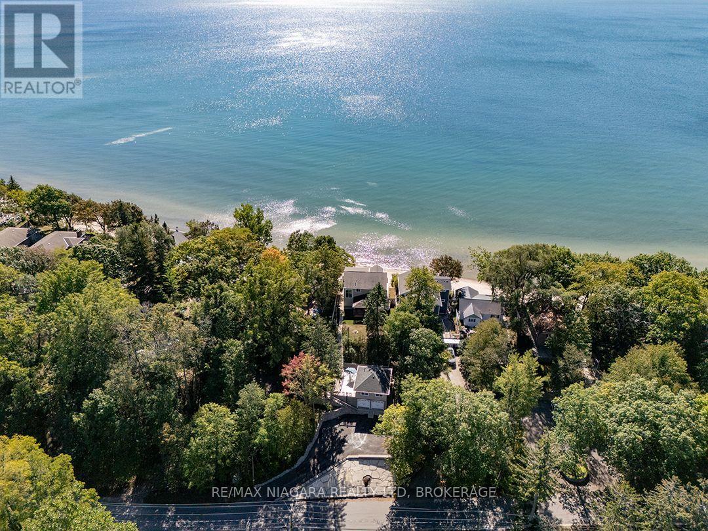
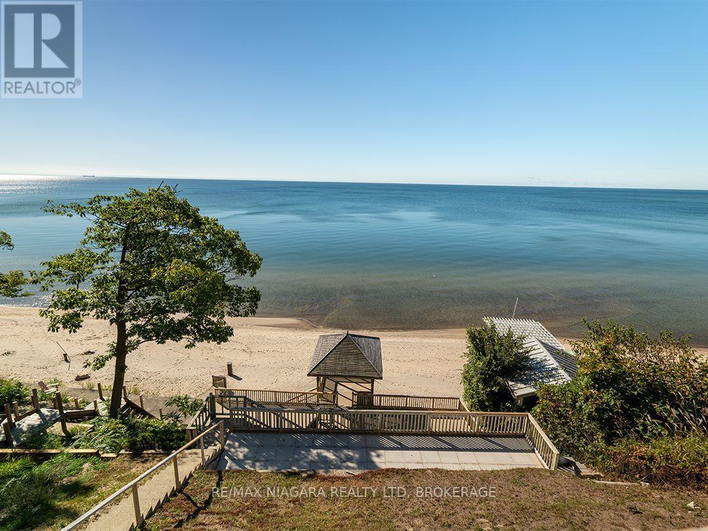
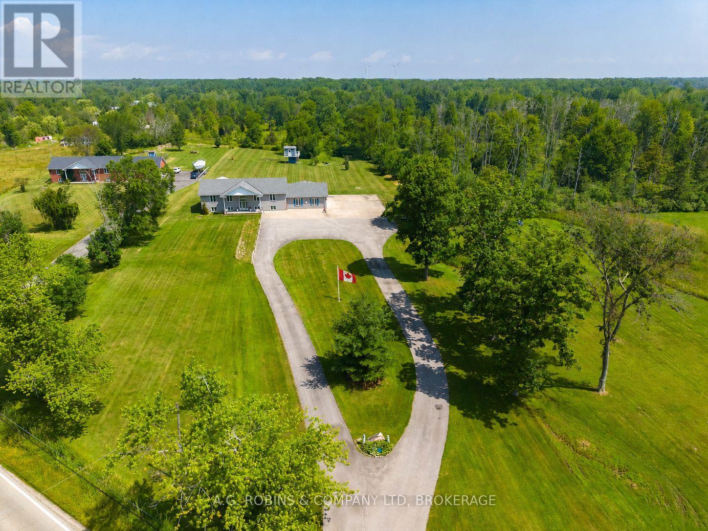
Set above Reeb's Bay, this lakefront home enjoys sweeping views of Lake Erie and a hillside setting that leads down to the sandy shoreline at Camelot Beach. The 275-foot-deep lot stretches from Lakeshore Road and right out into the water. Built in 1996, this property includes an approx. 1,819 sq. ft., 3 bedroom, 1.5 bath home and a detached carriage house with a self-contained one-bedroom apartment. Stone walls and tiered gardens on the north side line the walkways and stairs to the house, with hydrangeas, perennials and beautiful tall trees. The gradual-slope driveway leads from Lakeshore Road to a hillside carriage house. Its first level has a large storage room with double garage doors; above, the 1 bedroom apartment has an eat-in kitchen, living room, three-piece bathroom and large south-facing deck. A covered deck protects the entrance to the main floor. On this level the kitchen, dining area and breakfast space take in the lake views and garden doors open to an expansive south-facing deck. The the living room also opens to this deck and has soaring two-storey ceilings with tall windows offering up panoramic lake views. The upstairs hallway overlooks the living room and leads to two bedrooms and main bathroom. The third bedroom is in the ground-level basement that has a direct walkout to the yard & stairs to the Lake.On the lake side, partway down the hillside, a large patio offers a place to pause on the way to the water's edge and the beachside gazebo with concrete stairs to the beach. The shoreline along Camelot beach is beautifully sandy and the lake has a shallow, soft-bottom entry. Located just west of Port Colborne and minutes from its downtown amenities.
Map data © OpenStreetMap contributors
No open houses are scheduled for this home.
Can't make it? Request a private viewing.
| Living room | Main level | 5.33 x 5.34 m |
| Kitchen | Main level | 4.2 x 2.94 m |
| Kitchen | Upper Level | 3.38 x 2.97 m |
| Bedroom | Upper Level | 2.75 x 3.4 m |
| Eating area | Main level | 4.2 x 3.13 m |
| Dining room | Main level | 4.2 x 3.08 m |
| Primary Bedroom | Second level | 4.2 x 4.84 m |
| Bedroom 2 | Second level | 4.83 x 3.37 m |
| Bedroom 3 | Ground level | 4.2 x 4.24 m |
| Other | Ground level | 5.4 x 5.34 m |
| Utility room | Ground level | 4.2 x 2.38 m |
| Living room | Upper Level | 2.98 x 4.54 m |