 For sale 50
$849,900
3+3 bed3 bath1,595 sq ft
74066 Wellandport Road
Wainfleet
2 months agoMLS® 40846723
RE/MAX Escarpment Realty Inc.
11562 Lakeshore Road
Lakeshore, Wainfleet, Ontario L3K5V4
For sale· Added
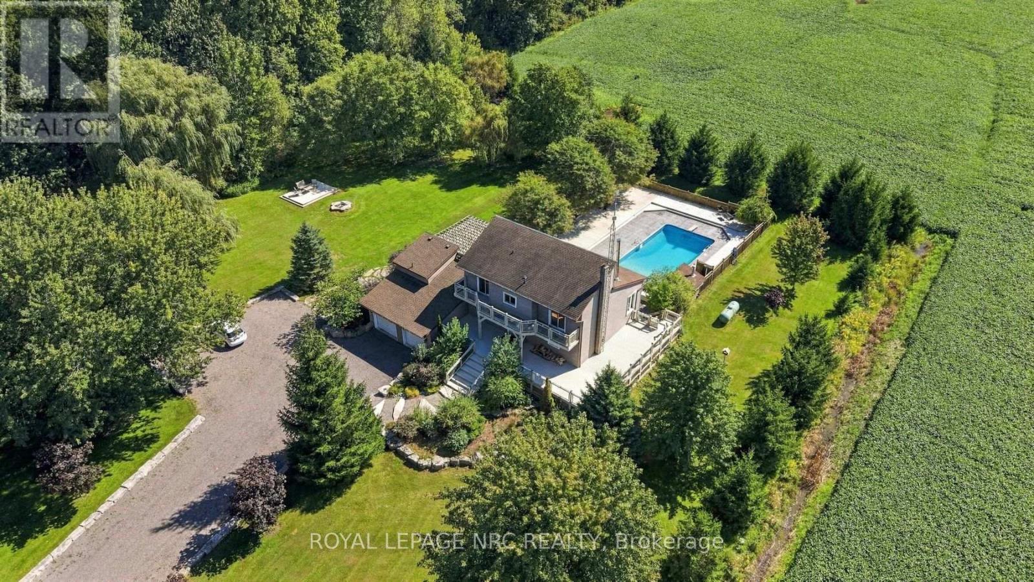
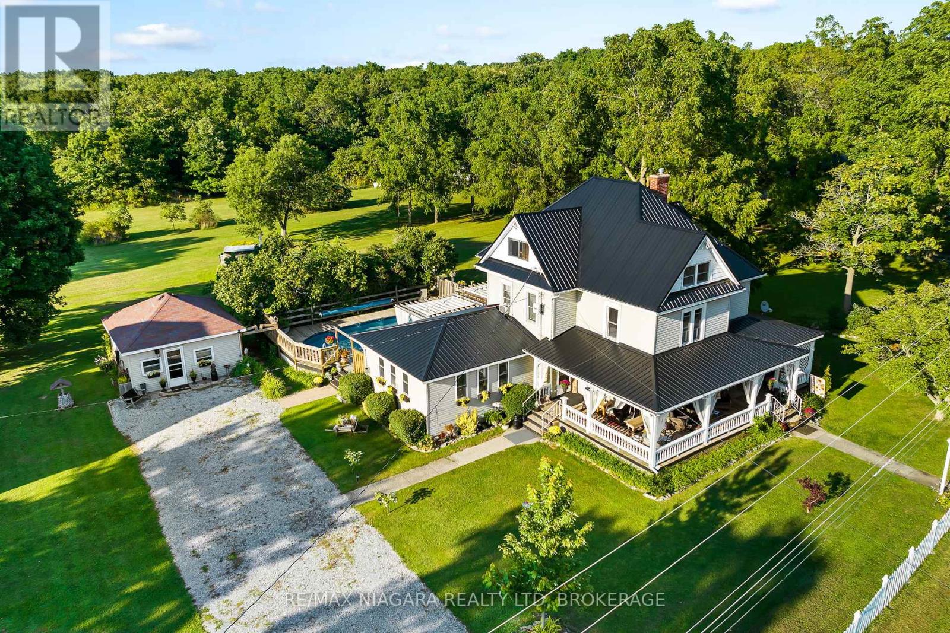
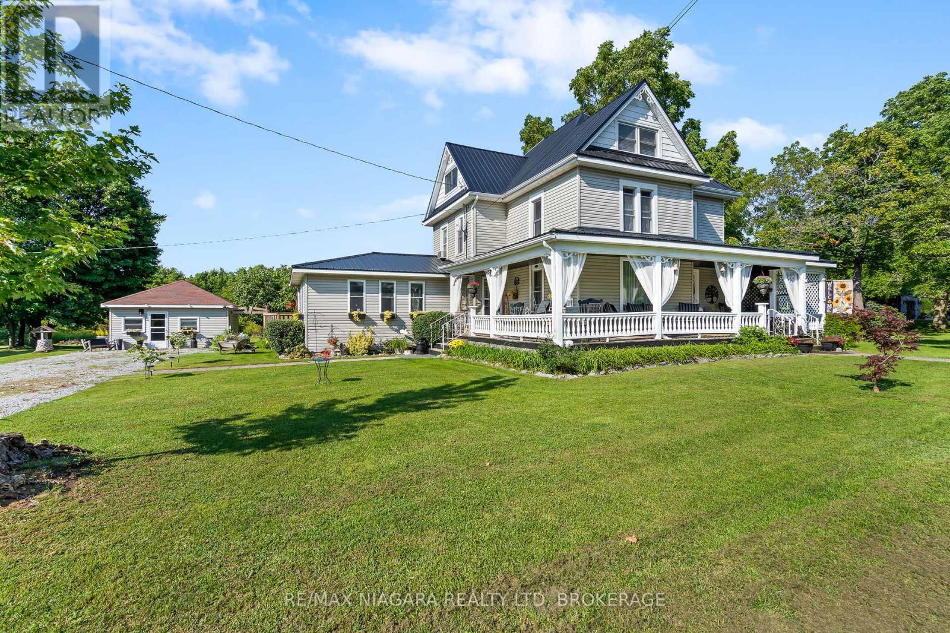
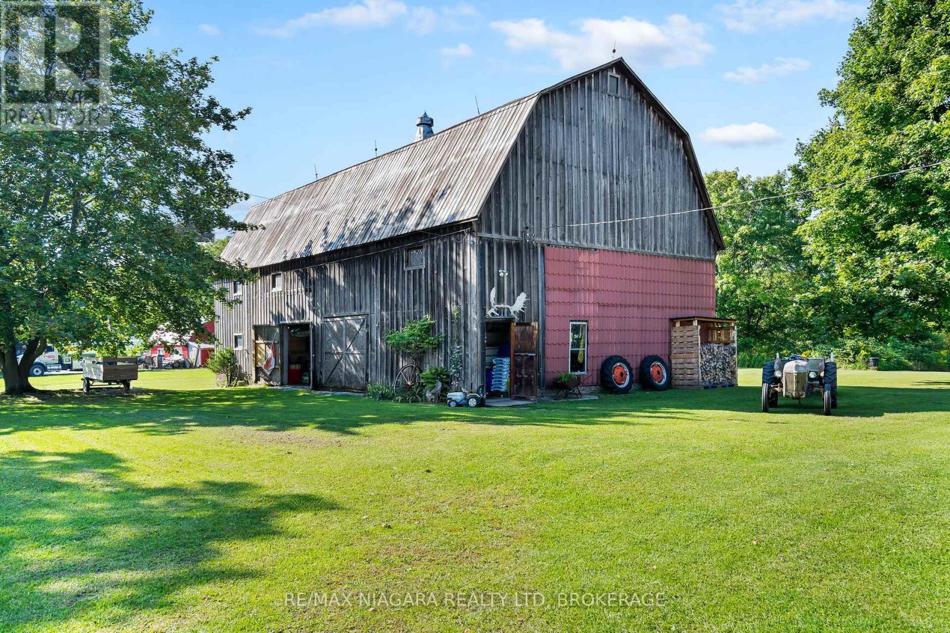
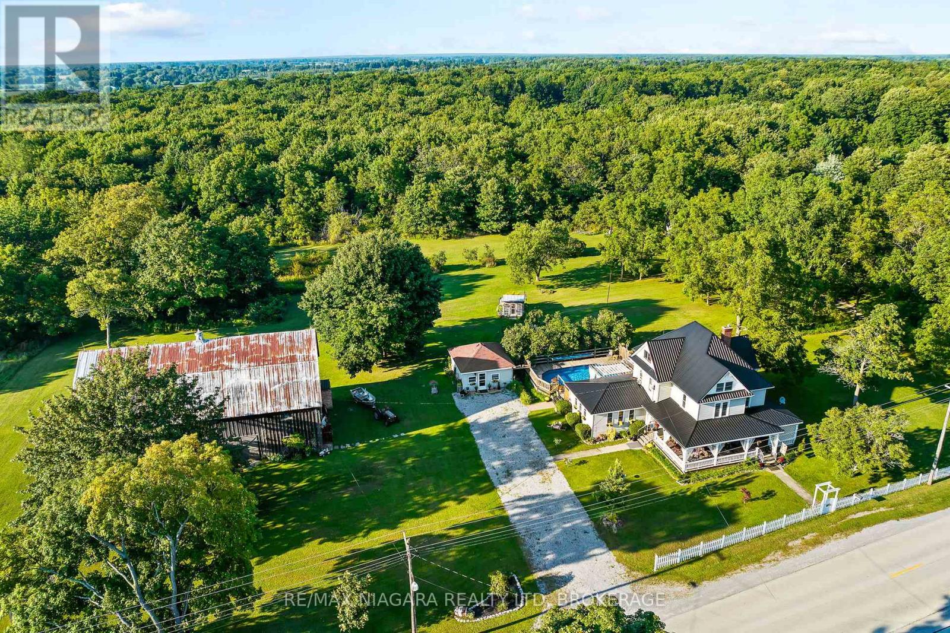
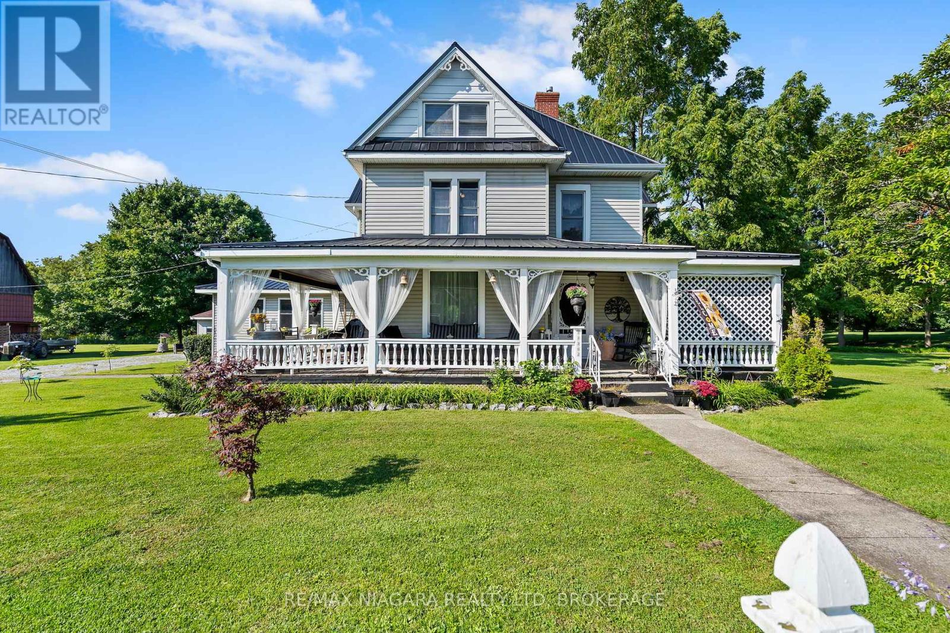
This is the country property of your dreams! From the idyllic front porch where you'll want to spend mornings & evenings relaxing to the quiet hum of rural life. This century farmhouse is oozing with charm & character, offering almost 3,000 sq ft of living space sitting on 2 acres. Spacious rooms feature oversized bright windows, original woodwork & doors throughout. The recently renovated kitchen showcases a modern farmhouse feel with ample cabinetry, high-end finishes & a natural gas stove. Two staircases lead to the second level where you'll find 3 generous bedrooms, a 4-pc bath & laundry room. After a long day, retreat to the incredible third-level primary bedroom complete with sitting area & dressing nook. From the cozy living room with gas fireplace, French doors lead to a private back deck with a refreshing pool overlooking your private backyard. With an oasis like this, you may be hosting every family and friends gathering. The best part-they can stay in the bachelor-style bunkhouse! Set it up as a cozy guesthouse with kitchenette or the perfect home office. The impressive 68' x 36' barn with loft is a dream for hobbyists, contractors, car enthusiasts, or anyone needing substantial storage and workspace. All this country charm on 2+ acres with possibility of a severance. No rear neighbours and walking distance to the lake, this country home has everything you need or desire.
Map data © OpenStreetMap contributors
No open houses are scheduled for this home.
Can't make it? Request a private viewing.
| Family room | Main level | 5.79 x 5.36 m |
| Bedroom 4 | Third level | 9.58 x 10.21 m |
| Utility room | Basement | 6.2 x 5.99 m |
| Dining room | Main level | 4.65 x 4.57 m |
| Kitchen | Main level | 4.98 x 3.66 m |
| Living room | Main level | 4.32 x 4.42 m |
| Bathroom | Main level | 2.62 x 2.62 m |
| Bedroom | Second level | 3.81 x 3.71 m |
| Bedroom 2 | Second level | 3.35 x 3.71 m |
| Bedroom 3 | Second level | 4.27 x 4.42 m |
| Laundry room | Second level | 2.41 x 2.59 m |
| Bathroom | Second level | 2.59 x 2.56 m |