 For sale 50
$1,199,900
3+3 bed3 bath1,100–1,500 sq ft
12312 Lakeshore Road
Lakeshore, Wainfleet
3 months agoMLS® X13532236
A.G. ROBINS & COMPANY LTD, BROKERAGE
12259 Brawn Road
Lakeshore, Wainfleet, Ontario L0S1V0
For sale· Added
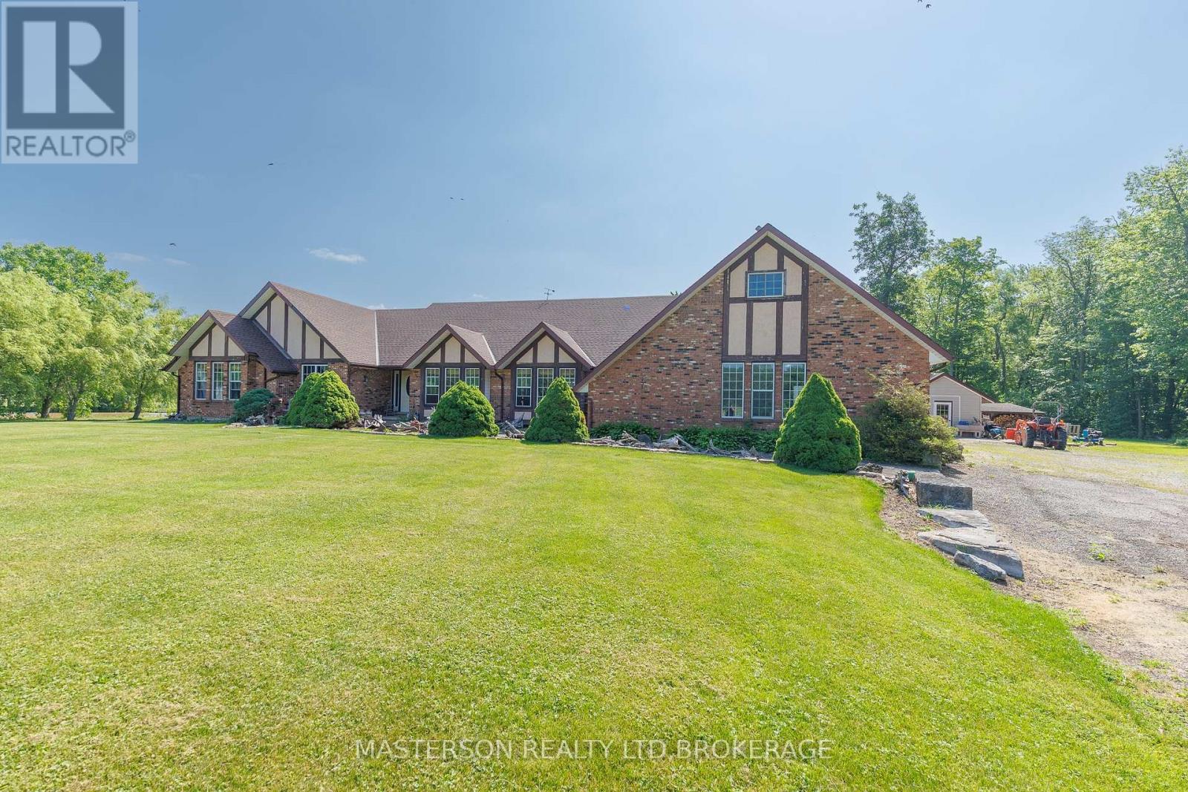
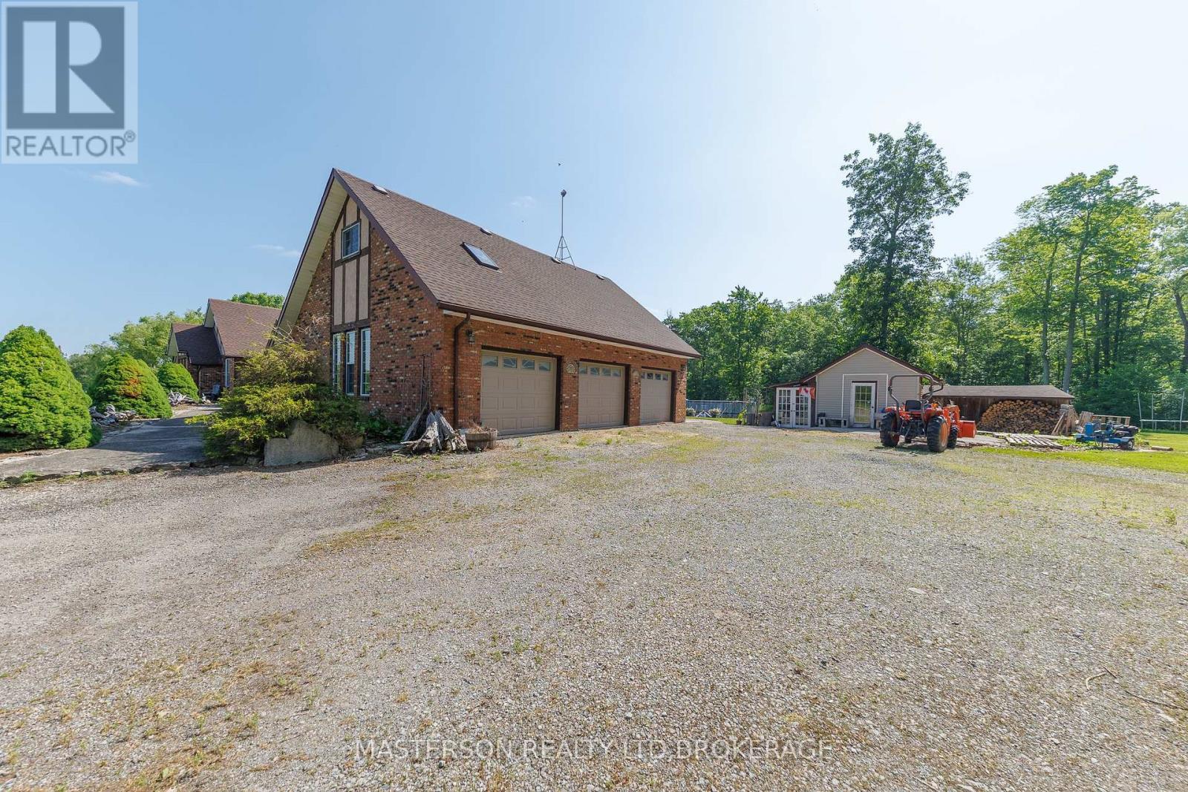
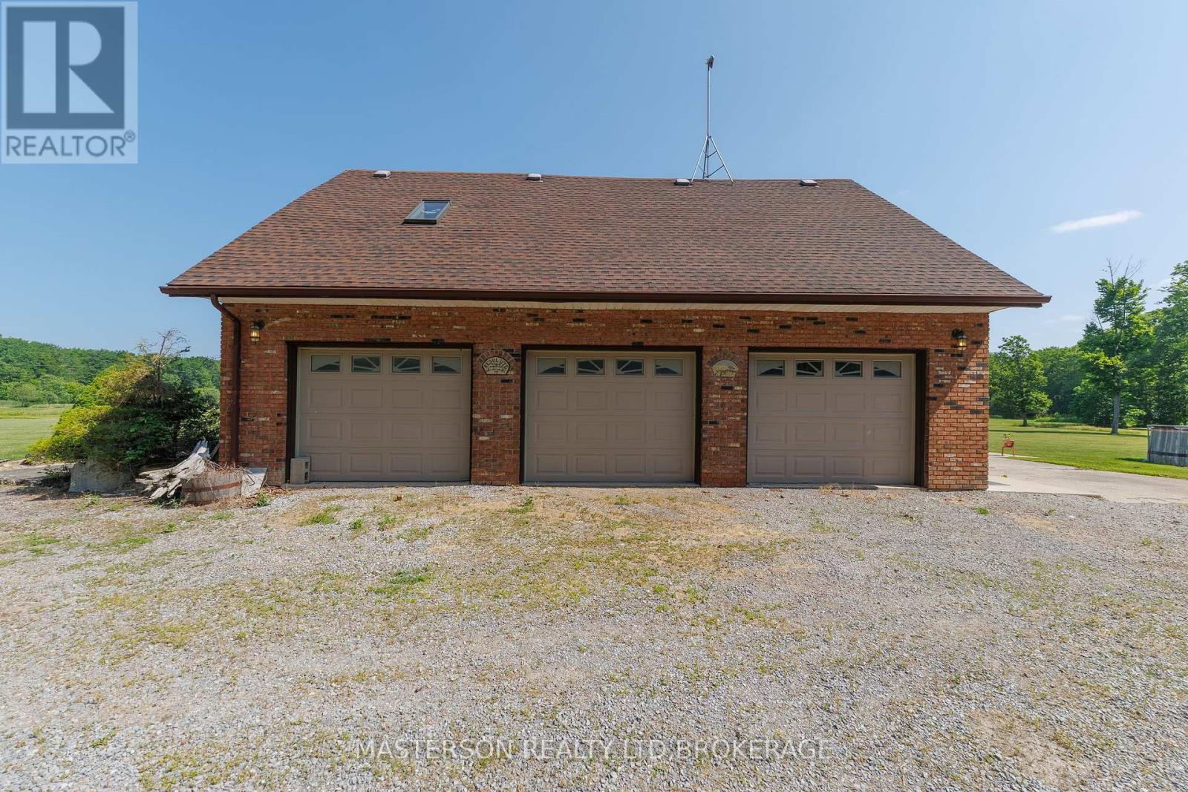
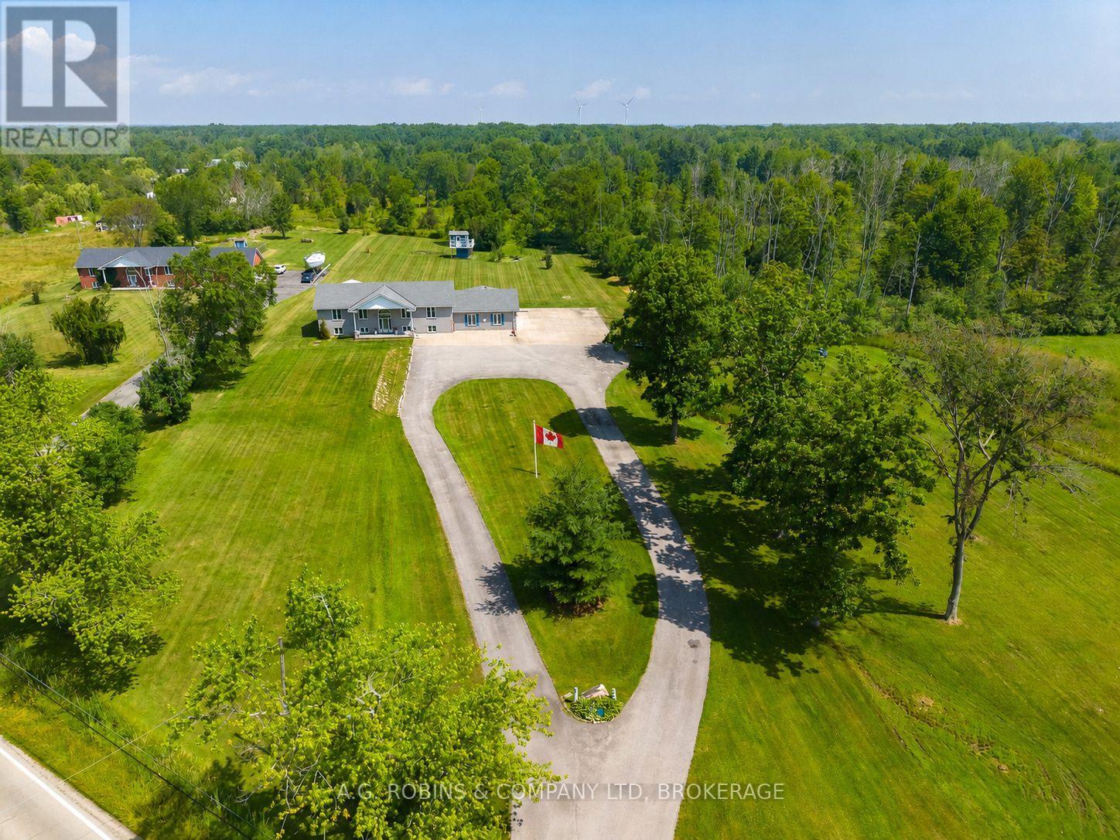
EXCEPTIONAL CUSTOM BUILT SPRAWLING BUNGALOW WITH PRIVATE LOFT SET ON A PICTURESQUE 31 ACRE PROPERTY IN WAINFLEET. WITH FENCED PADDOCKS PONDS AND PLENTY OF TREES. ENJOY SERENITY IN THIS QUALITY BUILT HOME. VAULTED CEILINGS WITH SKYLIGHTS AN OPEN FLOOR PLAN, FLOOR TO CEILING STONE WOOD BURNER. THE EXPANSIVE REAR DECK IS ACCESSIBLE FROM BOTH THE LIVINGROOM AND THE MASTER BEDROOM. WHEELCHAIR ACCESSIBLE BATHROOMS AND MAIN FLOOR LAUNDRY. THE PRIVATE LOFT LOCATED ABOVE THE ATTACHED TRIPLE CAR GARAGE IS SPACIOUS AND BRIGHT WITH A FULL BATH AND WALK IN CLOSET/STORAGE. THE UNFINISHED BASEMENT ADDS ANOTHER 2444 SQ FT OF POTENTIAL. FIVE MINUTE DRIVE TO THE SANDY SHORES OF LAKE ERIE.
Map data © OpenStreetMap contributors
No open houses are scheduled for this home.
Can't make it? Request a private viewing.
| Kitchen | Main level | 4.64 x 4.33 m |
| Dining room | Main level | 4.64 x 11.8 m |
| Living room | Main level | 8.88 x 6.5 m |
| Primary Bedroom | Main level | 7.15 x 4.55 m |
| Bedroom 2 | Main level | 4.57 x 3.66 m |
| Bedroom 3 | Main level | 3.3 x 3 m |
| Living room | Second level | 7.52 x 4.75 m |
| Bedroom 4 | Second level | 5.88 x 3.86 m |