 For sale 50
$624,900
3 bed1 bath1,600 sq ft
43287 Pettit Road
Wainfleet
2 months agoMLS® 40854691
Royal LePage NRC Realty Inc.
42841 Highway 3
Marshville/Winger, Wainfleet, Ontario L0S1V0
For sale· Added
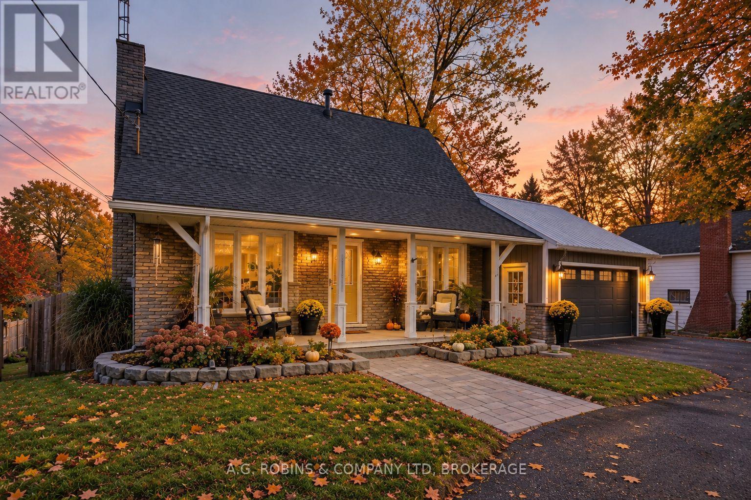
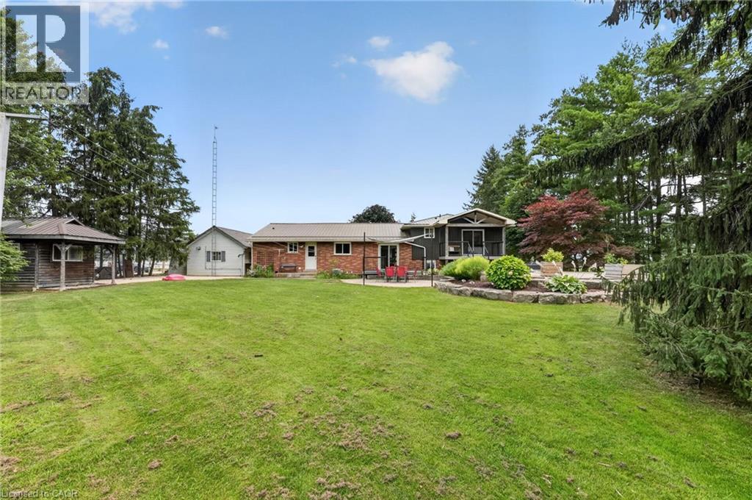
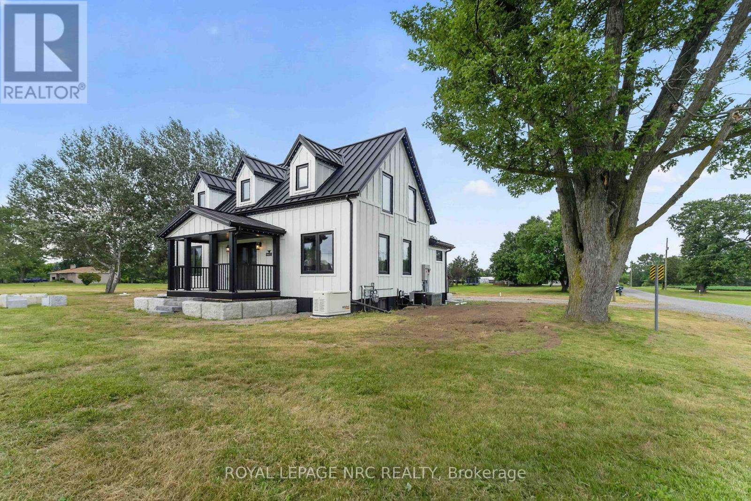
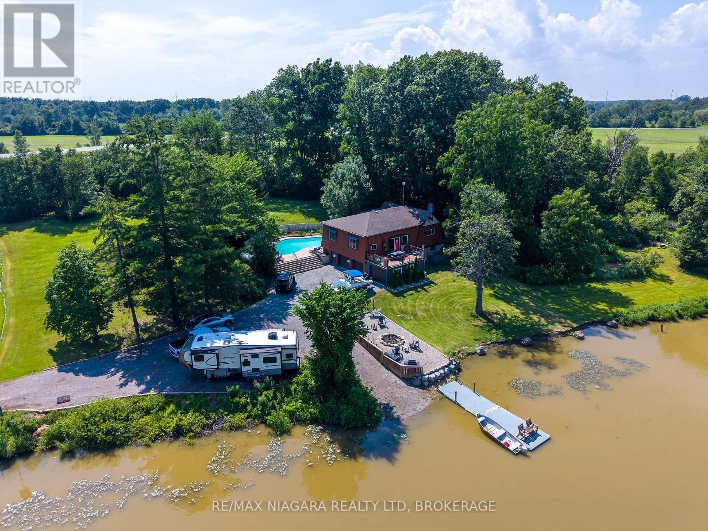
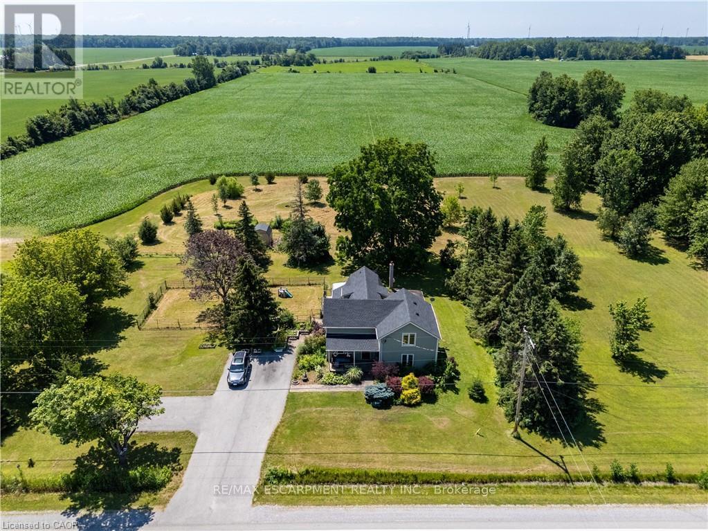
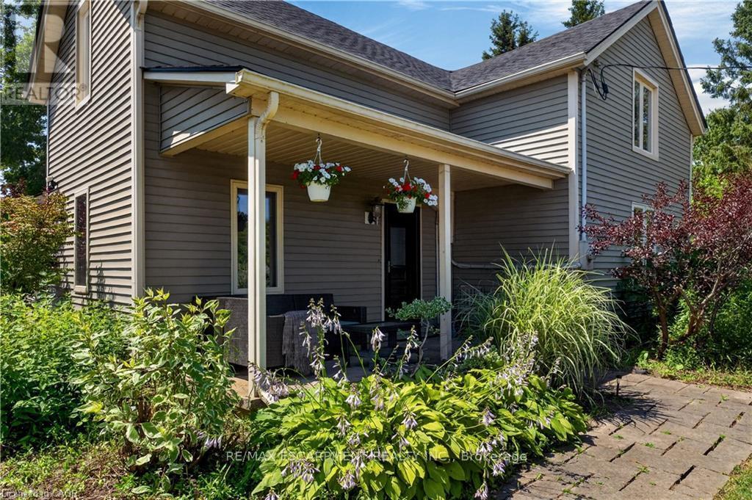
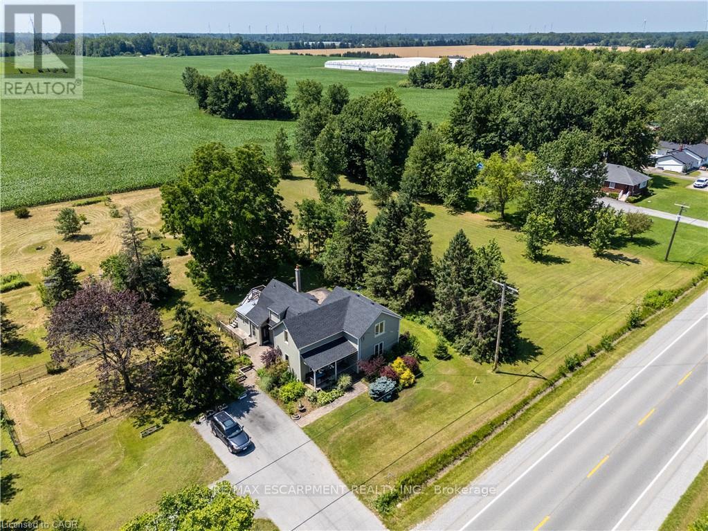
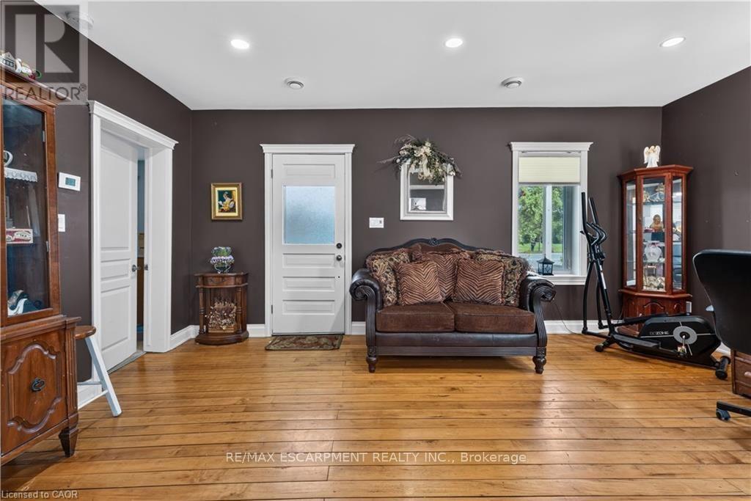
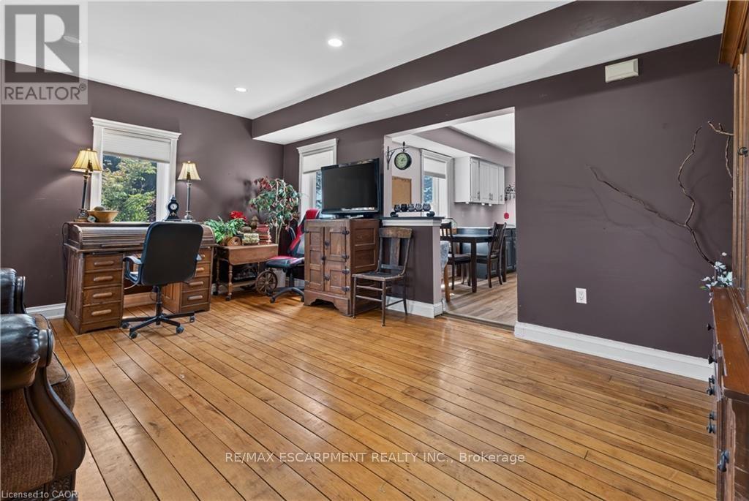
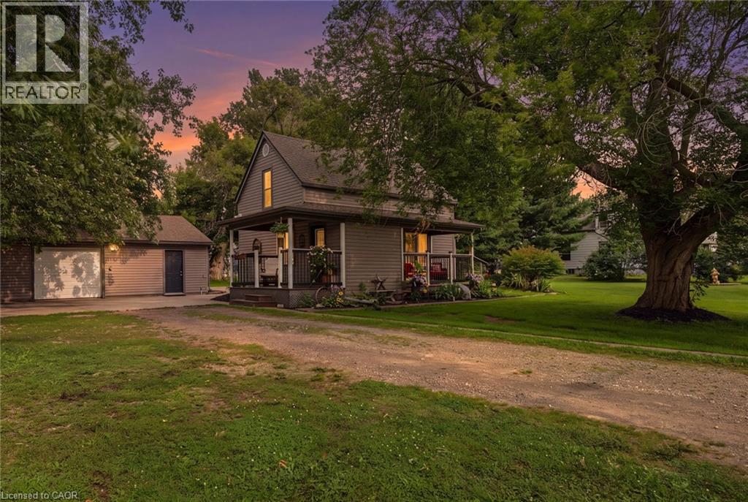
Century Home. This 2,561 sq ft, 2-storey Wainfleet home sits on a 2.0-acre lot. Located close to Dunnville, Port Colborne, Smithville, and Welland, it offers rural charm close to amenities, to schools and even the new local fire hall. Perfect for large families or multi-generational families, the layout features 4 beds, 2 baths, 2 kitchens, and 2 laundry areas. Completely renovated to the studs by previous owners with updated plumbing, electrical, and a refreshed lower bath/kitchen with an island and pantry. Major structural and mechanical updates offer peace of mind: brand-new roof (2026) and a new furnace & A/C system (2025). The main floor boasts a large eat-in kitchen, a bright living room with hardwood floors, a primary bed with dual closets, a second bed, and a cozy rec room with built-ins. The upper level features an open loft/office/bedroom space, a bedroom, a second kitchen, and a secondary laundry setup with an updated bathroom. Outside, large, paved driveway parks 6-8 cars. Bonus: two storage sheds, no rental fees, and all appliances are included.
Map data © OpenStreetMap contributors
No open houses are scheduled for this home.
Can't make it? Request a private viewing.
| Living room | Main level | 5.38 x 4.04 m |
| Laundry room | Second level | 2.75 x 1.23 m |
| Bathroom | Second level | 2.75 x 1.6 m |
| Kitchen | Main level | 4.68 x 6.12 m |
| Family room | Main level | 4.32 x 6.18 m |
| Primary Bedroom | Main level | 5.39 x 3.72 m |
| Bedroom | Main level | 5.4 x 2.57 m |
| Bathroom | Main level | 1.6 x 2.35 m |
| Laundry room | Main level | 2.93 x 4.32 m |
| Other | Second level | 6.4 x 5.39 m |
| Bedroom | Second level | 4.21 x 5.38 m |
| Kitchen | Second level | 3.27 x 1.52 m |