 For sale 50
$624,900
3 bed1 bath1,600 sq ft
43287 Pettit Road
Wainfleet
2 months agoMLS® 40854691
Royal LePage NRC Realty Inc.
43289 Pettit Road
Marshville/Winger, Wainfleet, Ontario L0S1V0
For sale· Added
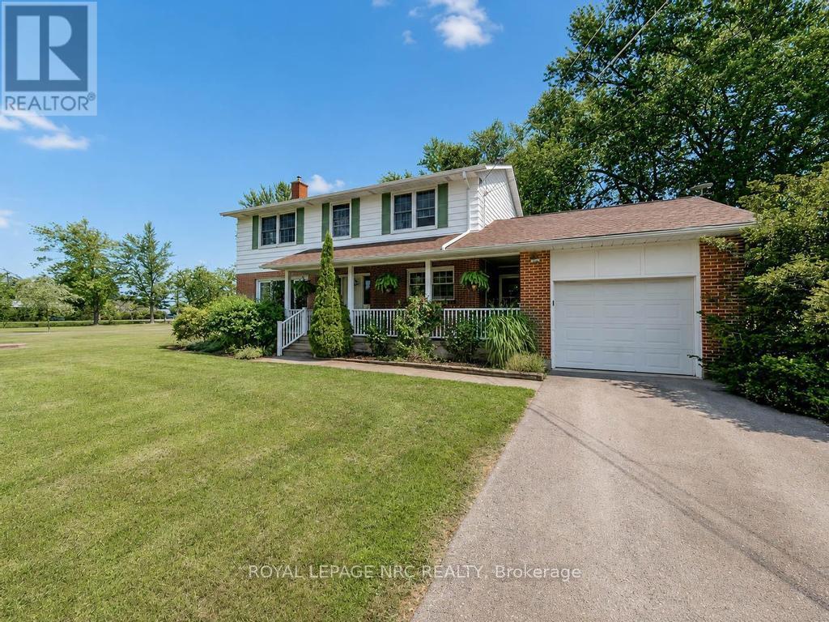
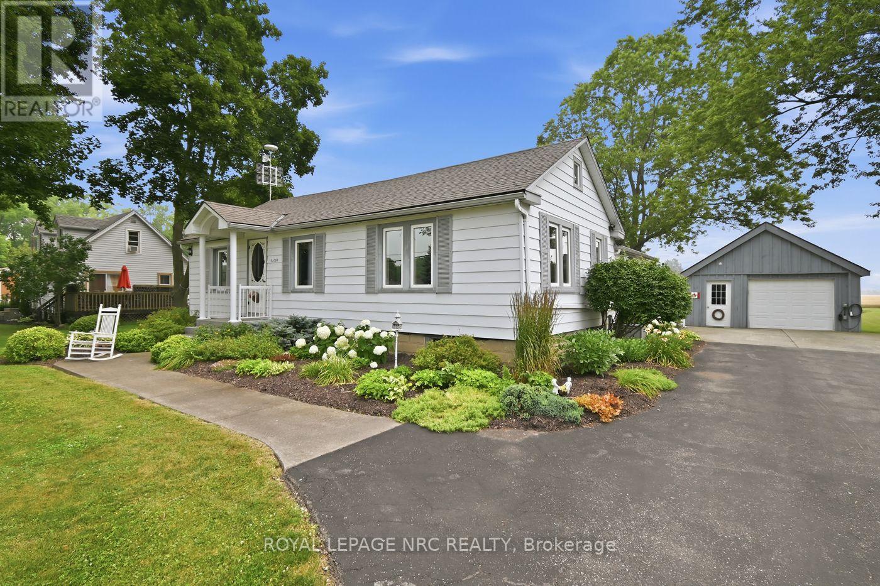
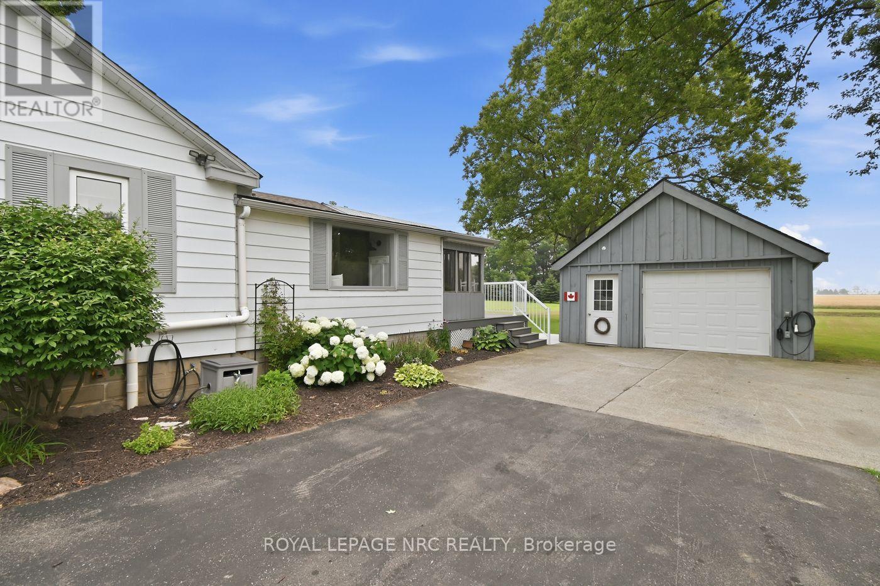
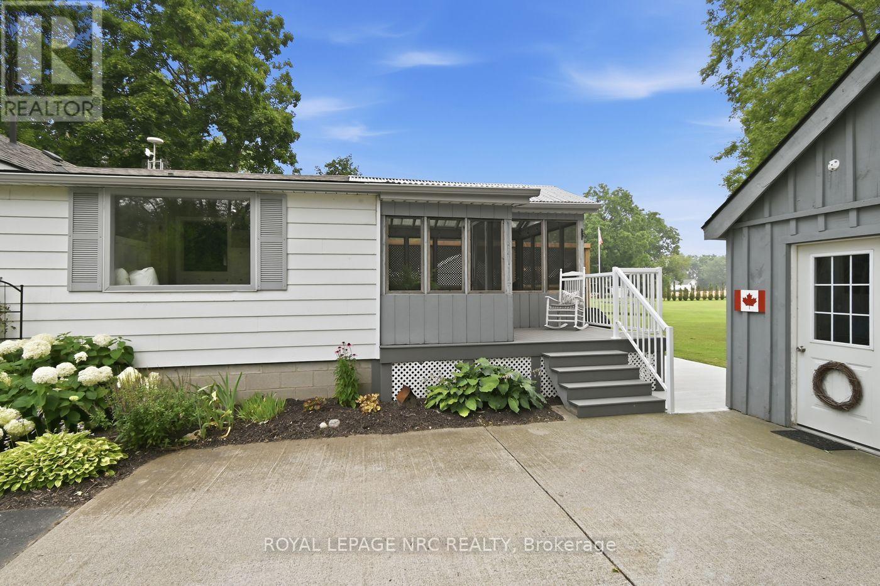
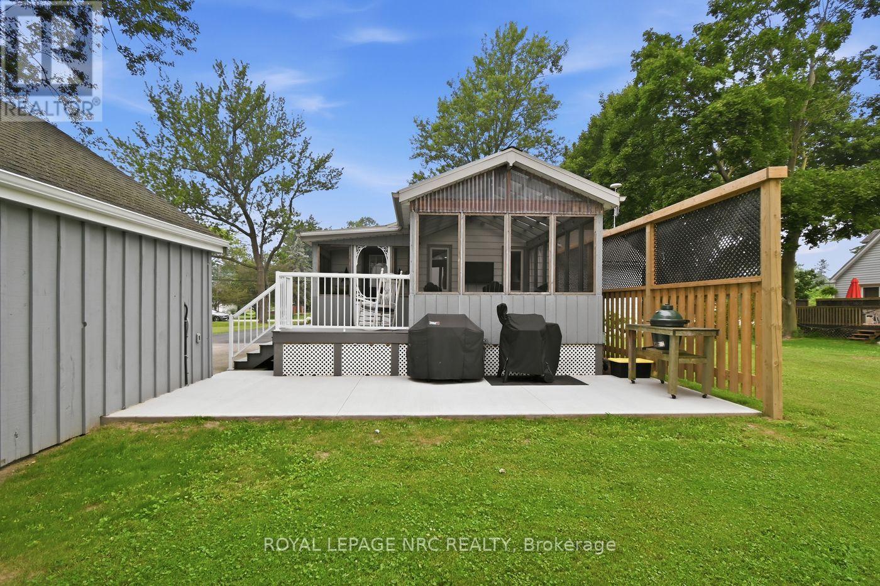
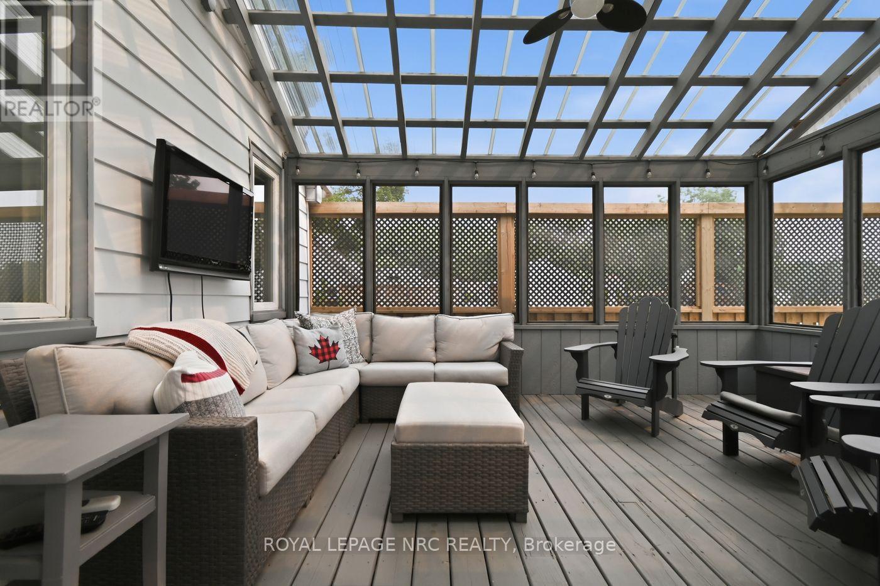
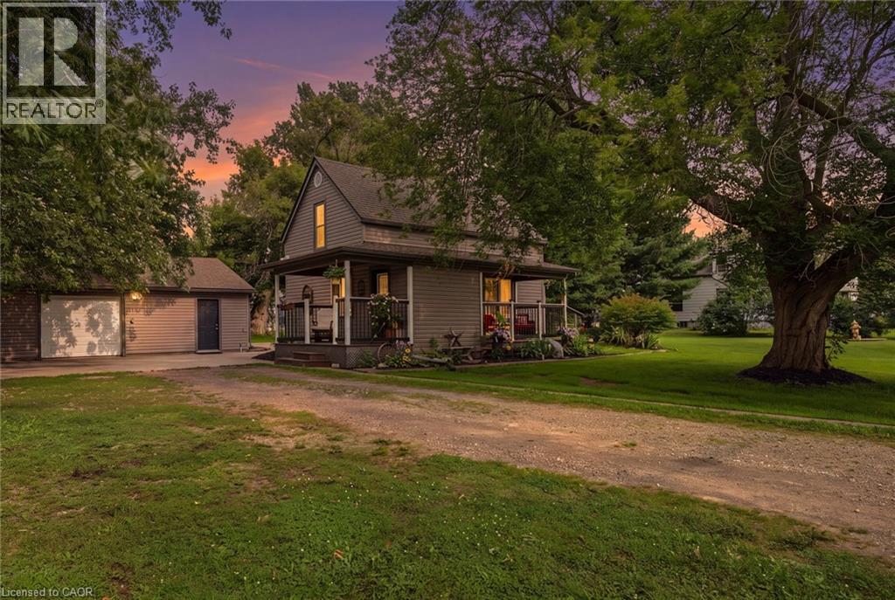
Properties like this are what draw buyers to the country. This 1.13-acre lot is one you won't want to miss. Plenty of space to spread out, room for hobbies, and a detached 1.5-car garage that's perfect for parking, a workshop, or extra storage. Surrounded by open farm fields with no rear neighbours, you'll love the peaceful setting, wide-open views, and spectacular sunrises enjoyed from the screened-in sunroom.Inside, the home offers two bedrooms and two full bathrooms, including a private ensuite off the primary bedroom, creating a comfortable and functional layout. Major updates have already been taken care of, including a new furnace and central air conditioning (2022), a new 200-amp electrical service with a dedicated 60-amp feed to the garage (2024), and a recently completed R-50 attic insulation upgrade for added comfort and efficiency. If you're looking for a place where mornings start with a sunrise, evenings end in peace and quiet, and the pace of life feels just a little slower, this Wainfleet property is ready to welcome you home.
Map data © OpenStreetMap contributors
No open houses are scheduled for this home.
Can't make it? Request a private viewing.
| Foyer | Main level | 3.3 x 2.6 m |
| Kitchen | Main level | 4 x 4.1 m |
| Bathroom | Main level | 1.6 x 2.28 m |
| Living room | Main level | 5.7 x 3.55 m |
| Dining room | Main level | 2.9 x 3.29 m |
| Primary Bedroom | Main level | 3.36 x 3.38 m |
| Bedroom 2 | Main level | 2.75 x 3.23 m |
| Bathroom | Main level | 1.6 x 2.28 m |