

 For sale 50
$1,199,900
3+3 bed3 bath1,100–1,500 sq ft
12312 Lakeshore Road
Lakeshore, Wainfleet
3 months agoMLS® X13532236
A.G. ROBINS & COMPANY LTD, BROKERAGE
51268 Tunnacliffe Road South
Marshville/Winger, Wainfleet, Ontario L0S1V0
For sale· Added
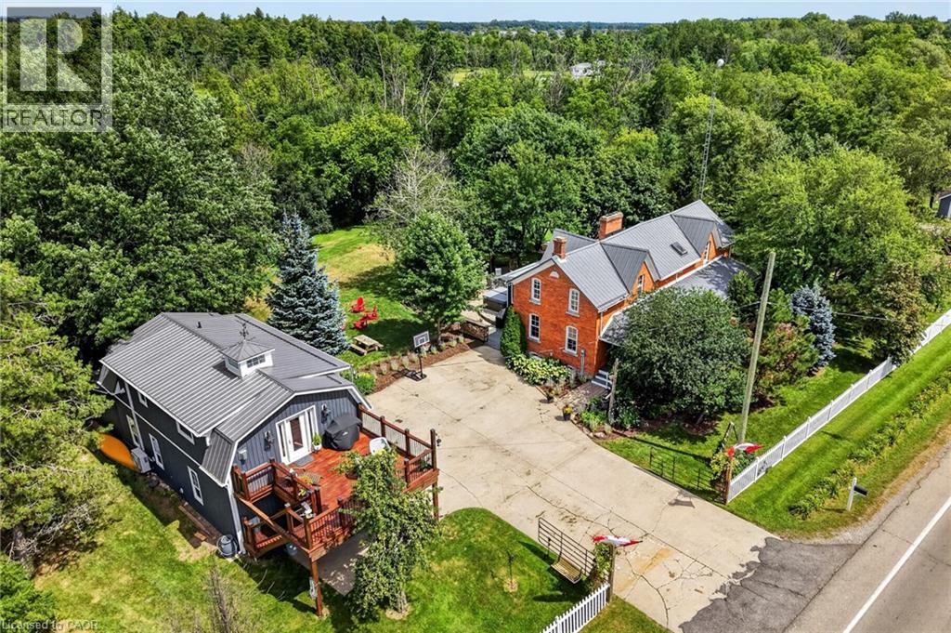
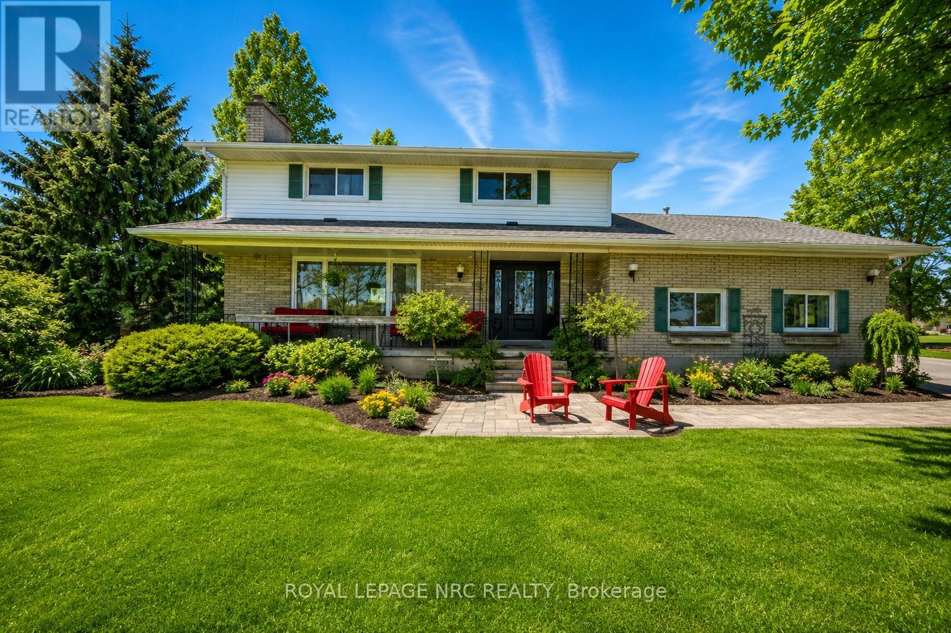
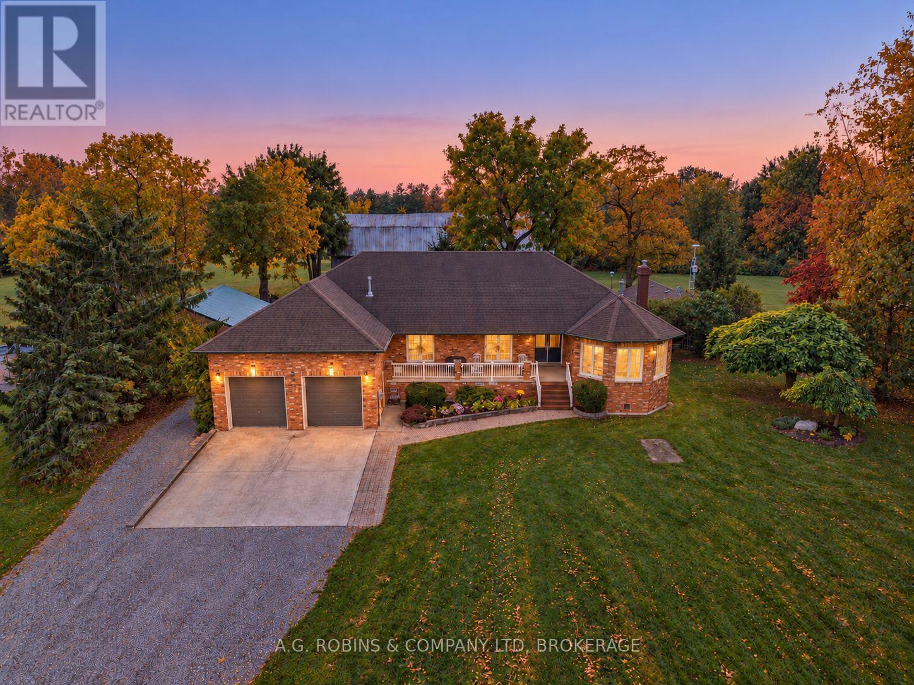
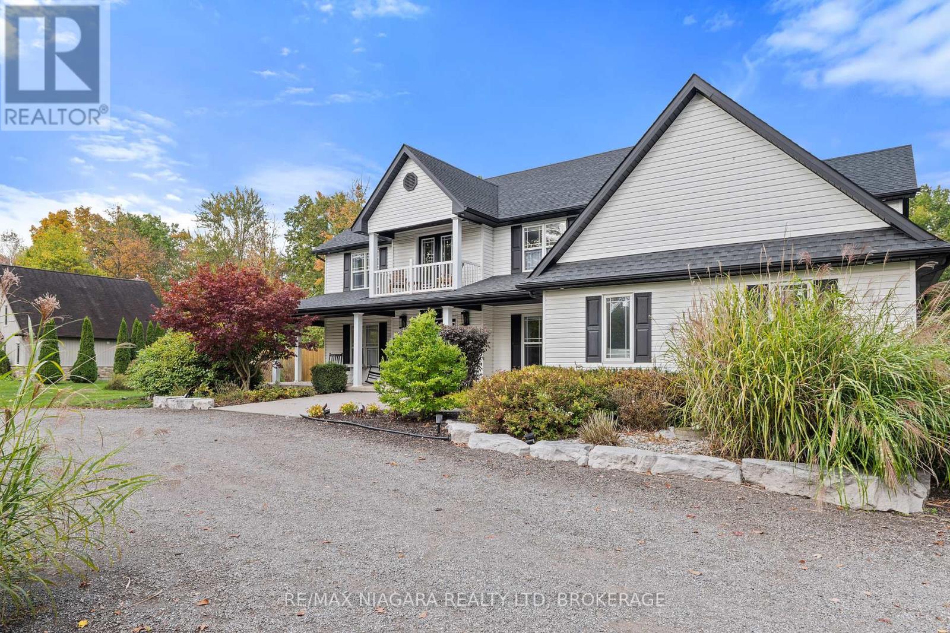
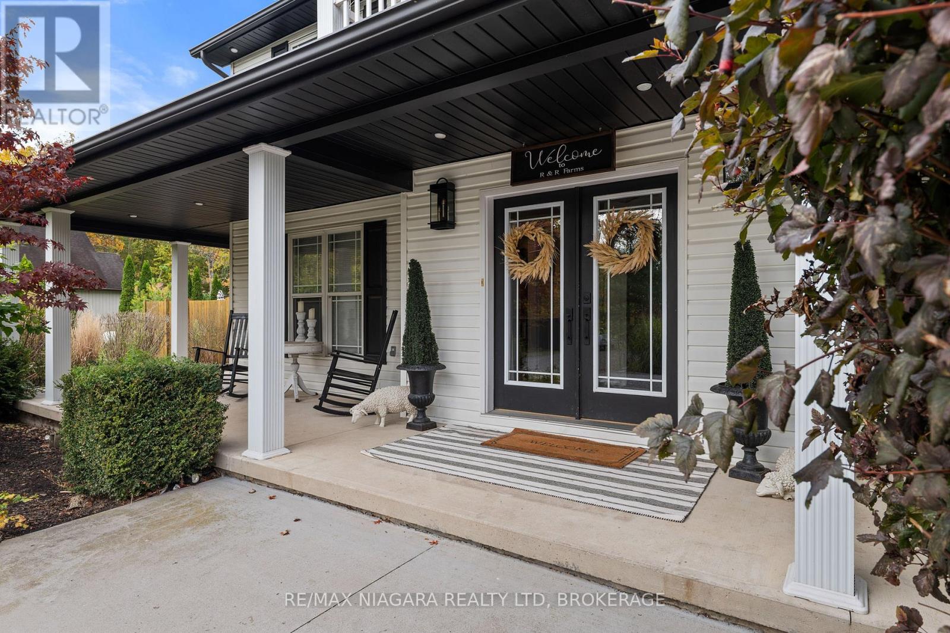
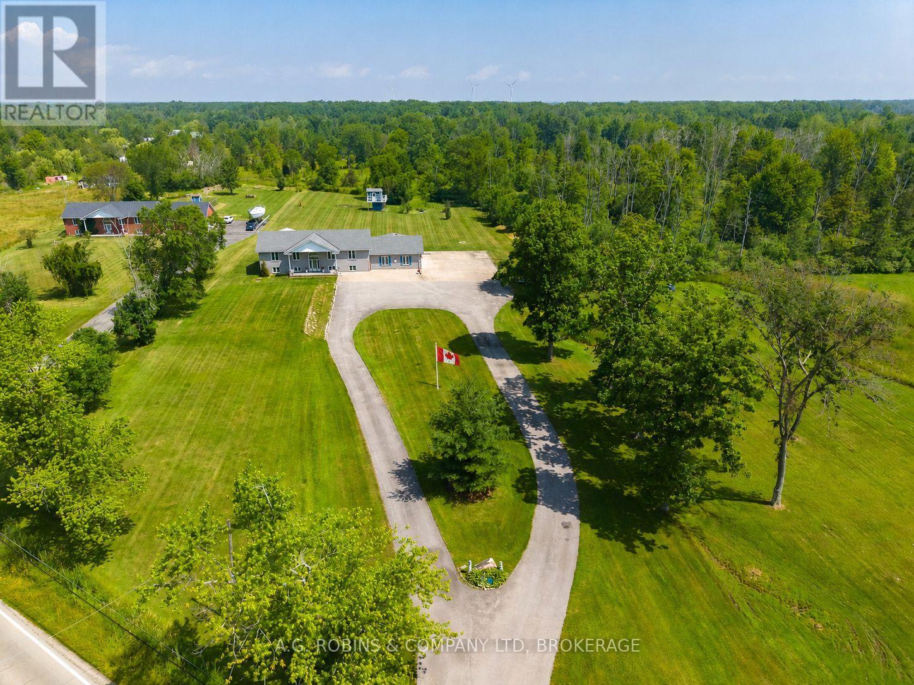
Welcome to this modern farmhouse retreat set on just over 2 acres - where modern design meets the beauty of nature. At the front of the home, a peaceful pond with ducks and fish welcomes you and sets the tone for peaceful country living. This home has been completely transformed with beautiful finishes and thoughtful design creating an easy flow that feels instantly inviting. Inside the main floor has an open concept layout centered around a warm welcoming kitchen that feels like the heart of the home. Upstairs, you will find four spacious bedrooms, 2 full bathrooms, an open loft/office area and a charming patio overlooking the pond, the perfect spot for your morning coffee or quiet evening reflection. Step out back to enjoy your own private oasis featuring an inground pool , custom built 20x30 gazebo, and cozy firepit area ideal for relaxing or summer nights entertaining under the stars. The expansive driveway offers plenty of parking for family gatherings and entertaining large groups of friends, while the bonus fully finished lower level is a playground for fun- from games to movie nights and more! A home where every detail is rooted in nature and refined in design, this home is a rare balance of warmth, beauty and intention. A place to slow down, breath, and truly enjoy.
Map data © OpenStreetMap contributors
No open houses are scheduled for this home.
Can't make it? Request a private viewing.
| Eating area | Main level | 3.11 x 4.26 m |
| Sitting room | Main level | 4.3 x 4.08 m |
| Recreational, Games room | Basement | 5.18 x 4.26 m |
| Living room | Main level | 4.3 x 4.24 m |
| Bedroom 4 | Second level | 4.3 x 5.24 m |
| Laundry room | Main level | 3.14 x 2.56 m |
| Dining room | Main level | 4.3 x 3.69 m |
| Bedroom 2 | Second level | 3.96 x 3.65 m |
| Bedroom | Second level | 5.3 x 4.08 m |
| Kitchen | Main level | 4.42 x 3.99 m |
| Foyer | Main level | 3.4 x 2.4 m |
| Office | Basement | 3.72 x 2.47 m |
| Games room | Basement | 7.62 x 4.2 m |
| Bedroom 3 | Second level | 3.96 x 3.65 m |