
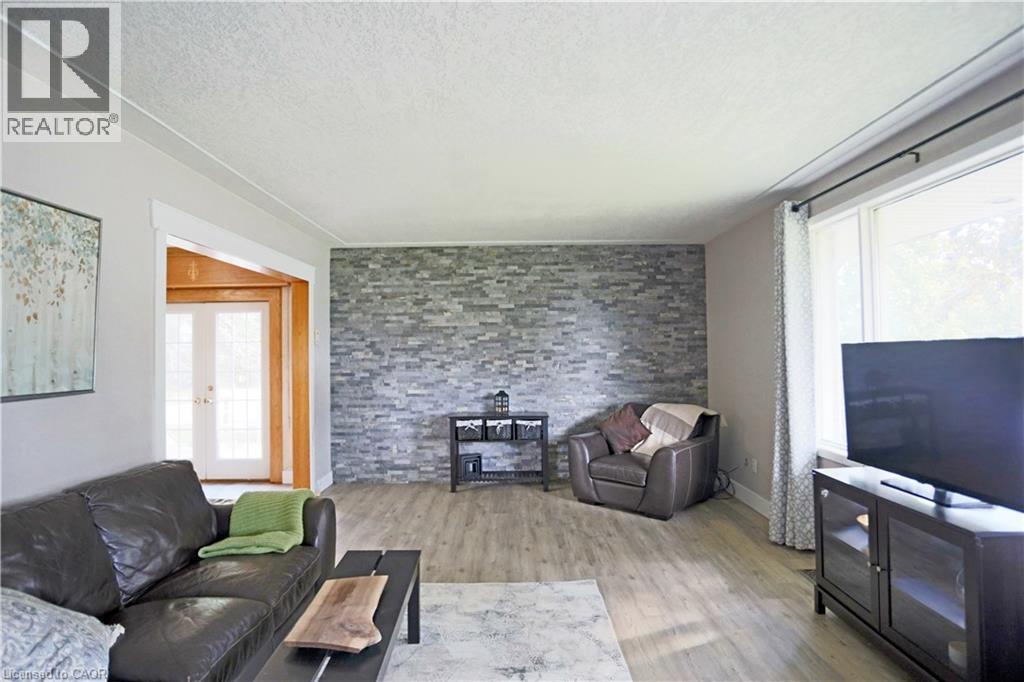
$749,999
18 Waldau Crescent
Waldau, Ontario N2G3W7
For sale· Added
About this home
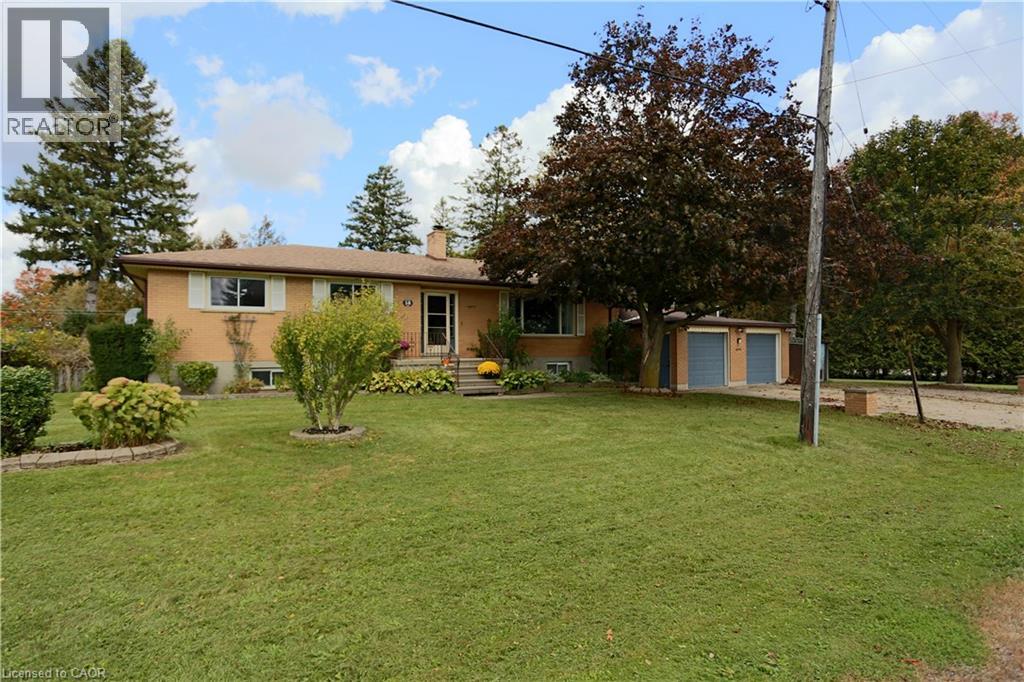
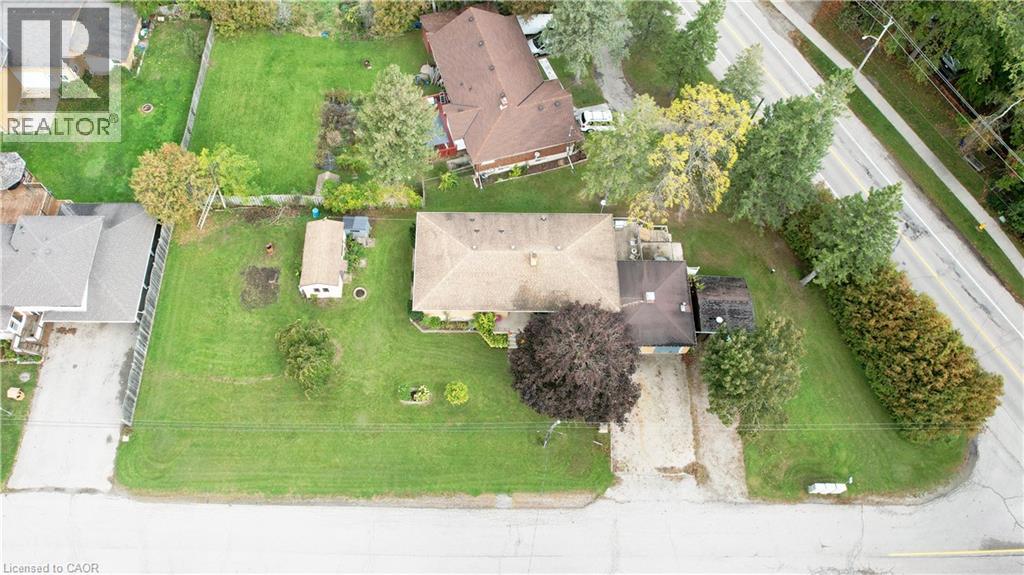
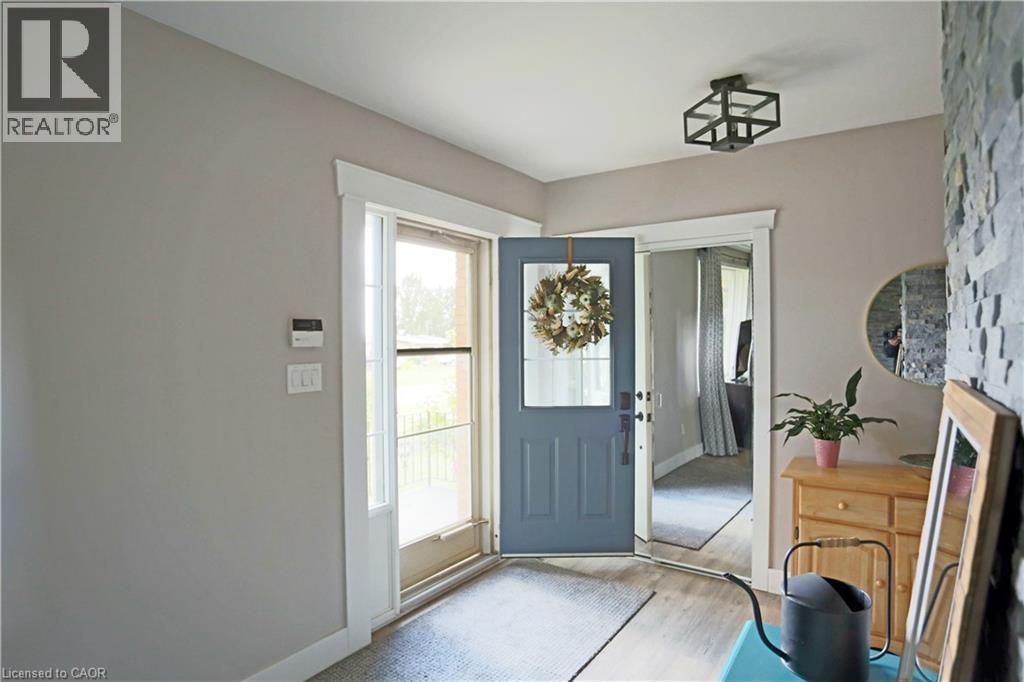
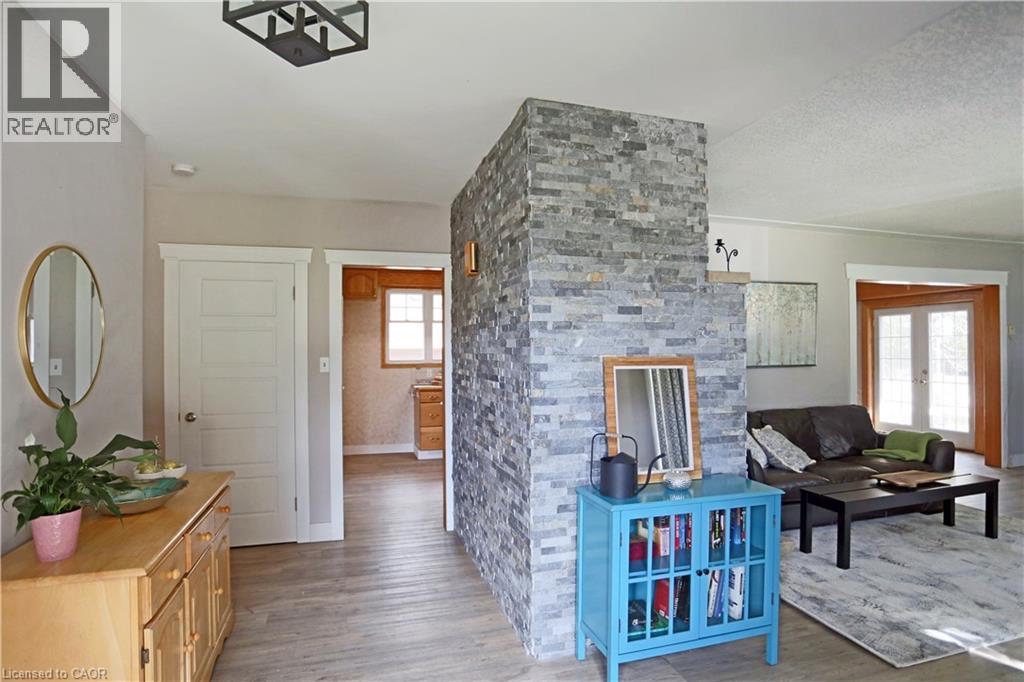
Discover the perfect blend of space, comfort, and lifestyle in this charming 3-bedroom bungalow nestled on the edge Kitchener. This oversized lot offers plenty of outdoor space delivering that sought-after feeling of country-living in the city. Enjoy the freedom and privacy of a spacious lot, with endless possibilities for outdoor entertaining, gardening, or simply relaxing and enjoying your surroundings. A large unfinished basement with plenty of potential, ready for your personal touch and updates. Create the space you’ve always envisioned! Only minutes away from all the shopping, social, and recreational amenities of the Boardwalk. Whether you’re a first-time buyer, downsizer, or looking for room to grow, this property offers a wonderful opportunity to enjoy a more relaxed lifestyle while staying close to the conveniences of city living. A rare opportunity to enjoy space, charm, and convenience all in one!
Location
Map data © OpenStreetMap contributors
Upcoming open housesSee all Waldau open houses
- Sat, Oct 17 · 12:00 p.m. – 2:00 p.m.
- Sun, Oct 18 · 2:00 p.m. – 4:00 p.m.
Eastern time. Can't make it? Request a private viewing.
Property details
Listing
- MLS® number
- 40870869
- Added
- Oct 14, 2026 ()
- Updated
- Oct 14, 2026 ()
- Info refreshed
Overview
- Property type
- Single Family
- Building type
- Detached
- Style
- Raised bungalow
- Storeys
- 1
- Ownership
- Freehold
- Year built
- 1,967
Inside
- Bedrooms
- 3
- Bathrooms
- 2
- Heating
- Forced air, Oil
- Cooling
- Central air conditioning
- Fireplace
- Yes (2) · Wood, Stove
- Appliances
- Washer, Refrigerator, Gas stove(s), Dishwasher, Dryer, Microwave
Building
- Basement
- Unfinished, Full
- Exterior
- Brick
- Parking
- Attached Garage · 8 spaces
Land
- Lot area
- 0.44 acres
- Zoning
- Z1
Services
- Water
- Co-operative Well
- Sewer
- Septic System
Location
- Community
- New Dundee/Mannheim/Wilmot Ctr
- Directions
- Trusller To Ira Needles
Running costs
- Annual property tax
- $5,139
- Condo fee
- Contact for price Monthly
Rooms
| Bedroom | Main level | 9'11'' x 10'3'' |
| Bedroom | Main level | 10'0'' x 10'10'' |
| 4pc Bathroom | Main level | — |
| 3pc Ensuite bath | Main level | — |
| Primary Bedroom | Main level | 10'10'' x 12'10'' |
| Living room | Main level | 13'4'' x 22'6'' |
| Dining room | Main level | 10'0'' x 10'10'' |
| Kitchen | Main level | 10'10'' x 15'3'' |
| Utility room | Basement | 12'10'' x 14'4'' |
| Living room | Main level | 21'4'' x 24'4'' |
| Laundry room | Basement | 8'8'' x 14'4'' |
| Recreation room | Basement | 11'2'' x 29'6'' |