 For sale 44
$269,900
3 bed2 bath
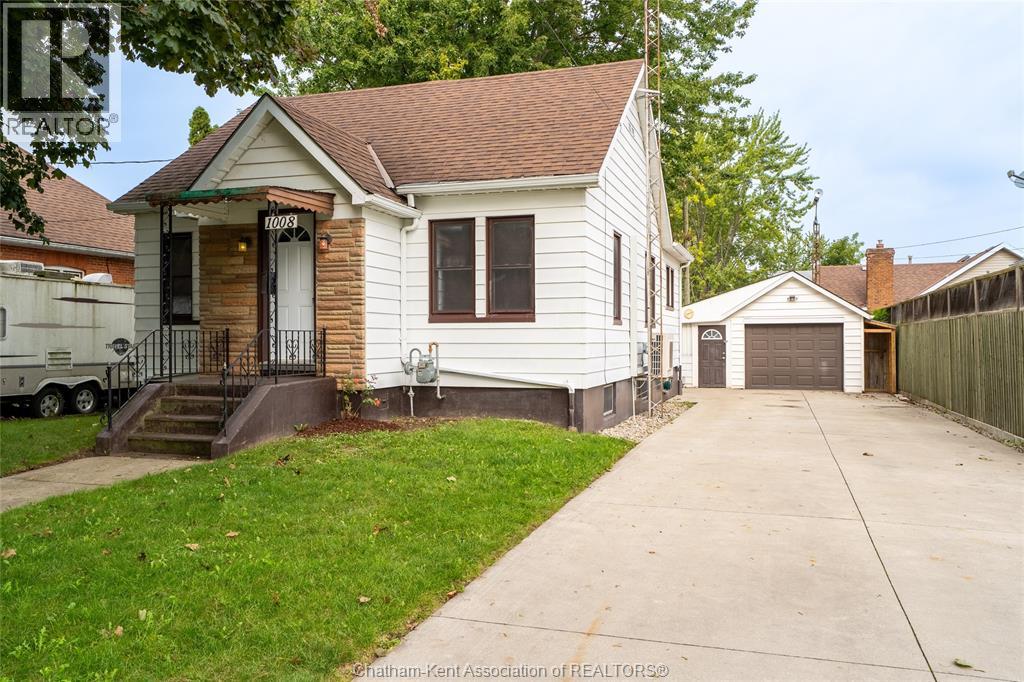
1008 James Street
Wallaceburg
18 days agoMLS® 26023450
ROYAL LEPAGE PEIFER REALTY (DRESDEN)
14 Mcnaughton Avenue
Wallaceburg, Ontario N8A1R8
For sale· Added
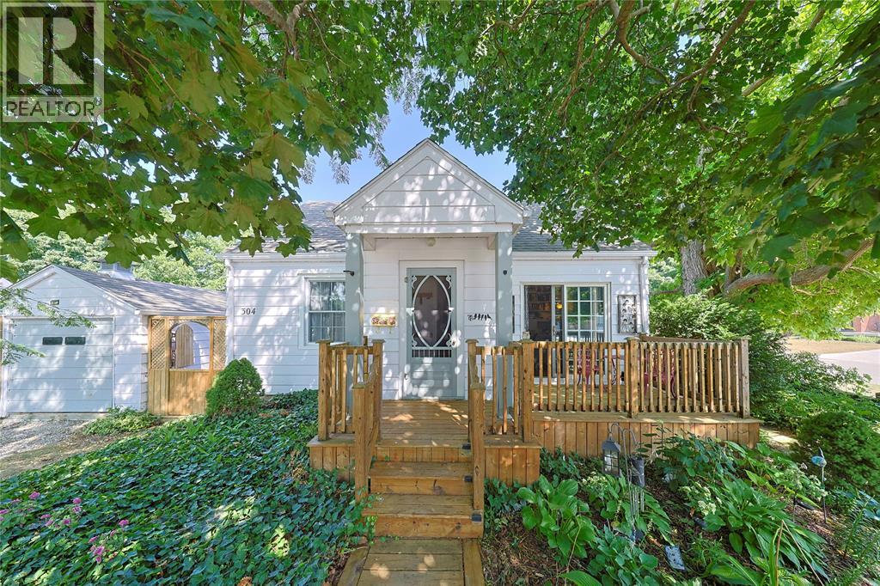
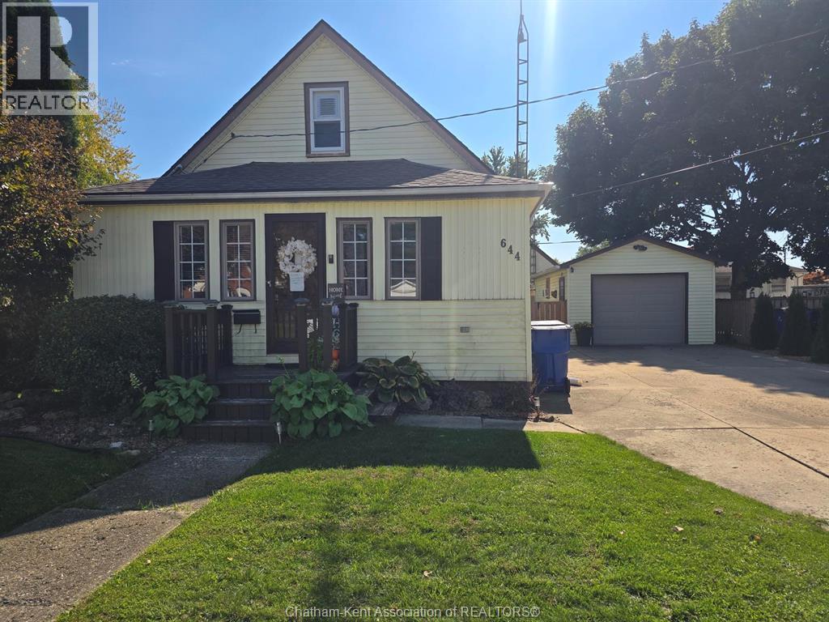
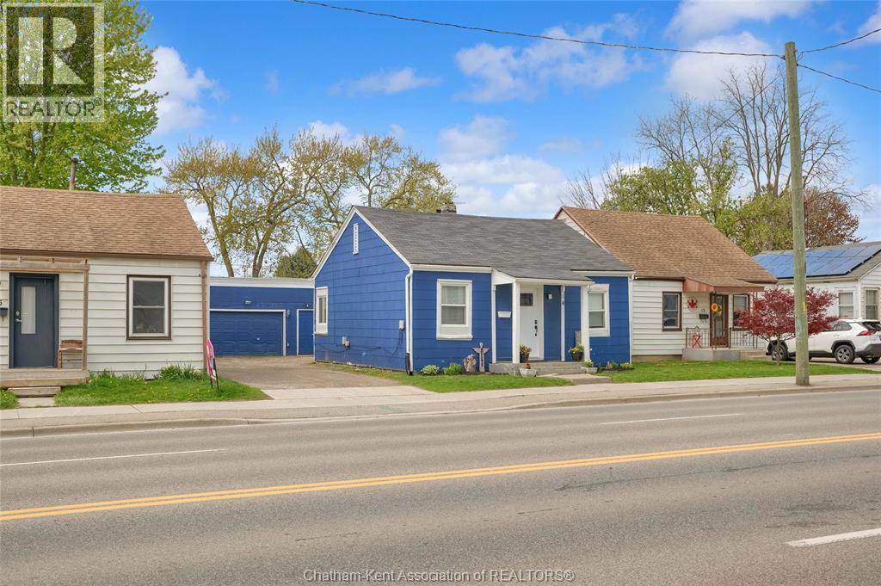
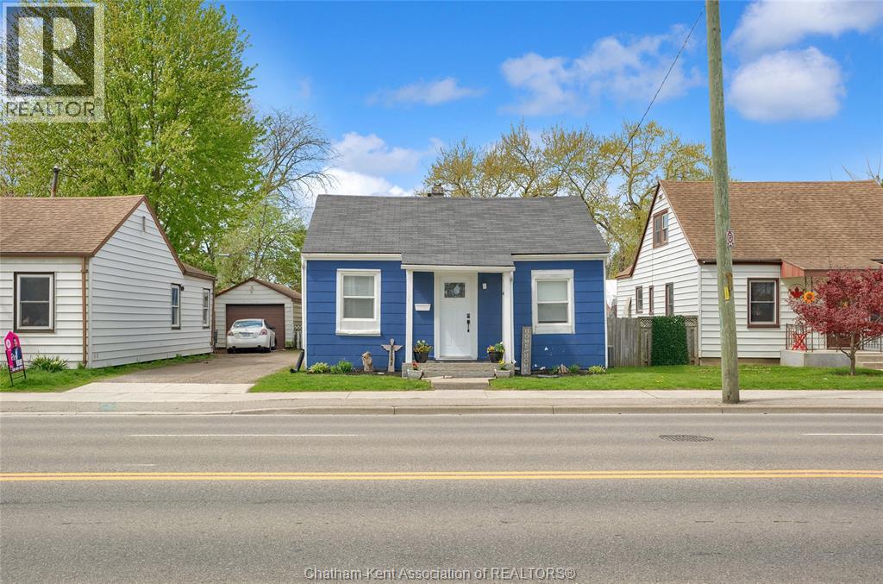
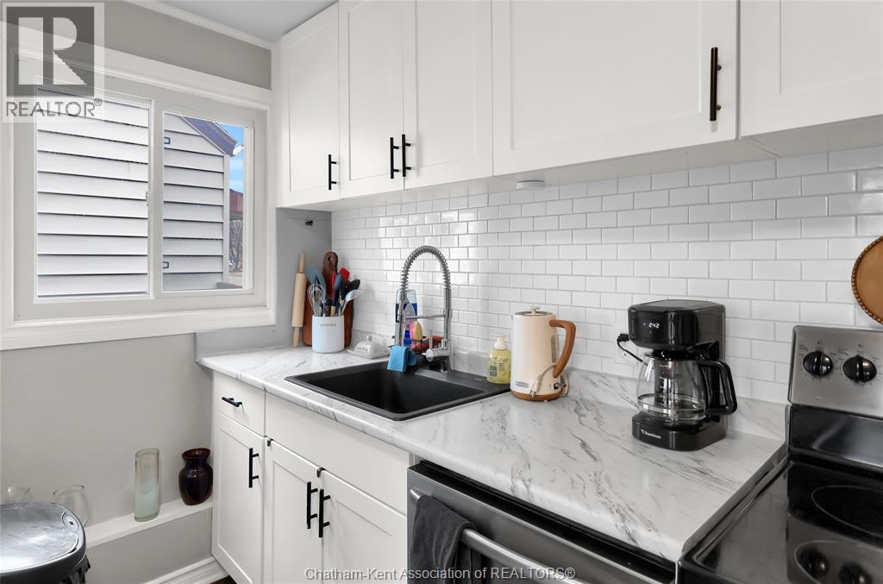
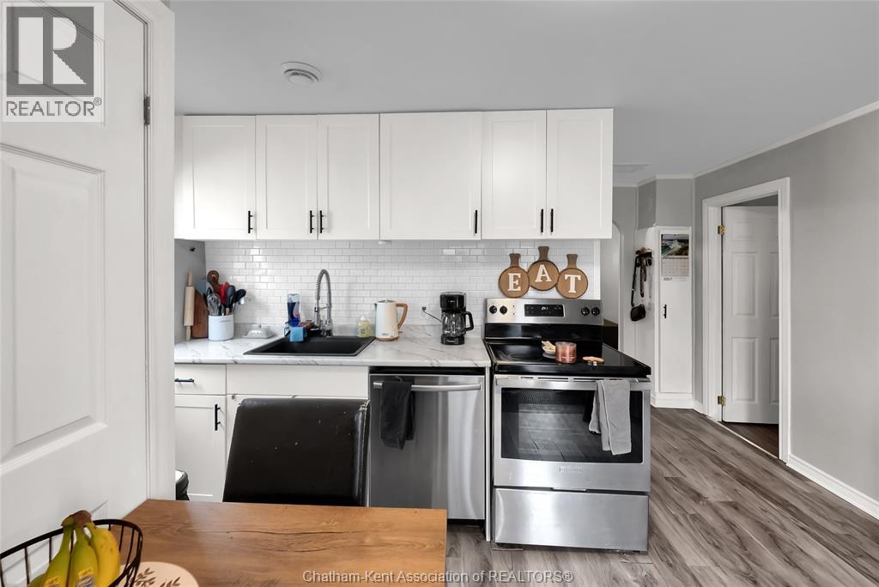
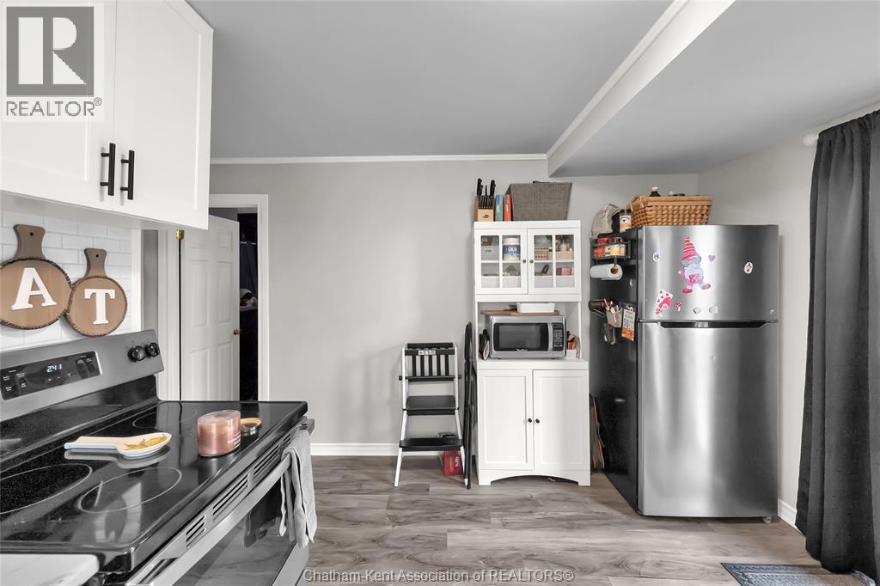
Welcome to this beautifully updated bungalow that blends comfort, style, and convenience. Ideal for first-time buyers, downsizers, or investors. This charming home offers modern updates with a warm, inviting feel. The living area is filled with natural light and flows effortlessly into the kitchen and dining space. This home offers 2 spacious bedrooms and a 4-piece bathroom. Outside, enjoy the convenience of a detached garage, providing great storage or a perfect workspace for hobbies. The garage has gas line, electrical panel and can be reconnected to have heat. Windows (2018) Furnace and AC (2021)
Map data © OpenStreetMap contributors
No open houses are scheduled for this home.
Can't make it? Request a private viewing.
| Laundry room | Main level | 5.7 x 2.7 feet |
| 4pc Bathroom | Main level | — |
| Bedroom | Main level | 9.4 x 8.1 feet |
| Primary Bedroom | Main level | 11.8 x 9.1 feet |
| Kitchen/Dining room | Main level | 13.8 x 10.4 feet |
| Living room | Main level | 15.4 x 11.8 feet |