 For sale 50
$279,900
3 bed2 bath
415 Queen Street
Wallaceburg
1 month agoMLS® 26020836
ROYAL LEPAGE PEIFER REALTY, Brokerage
94 Dundas Street
Wallaceburg, Ontario N8A2J2
For sale· Added
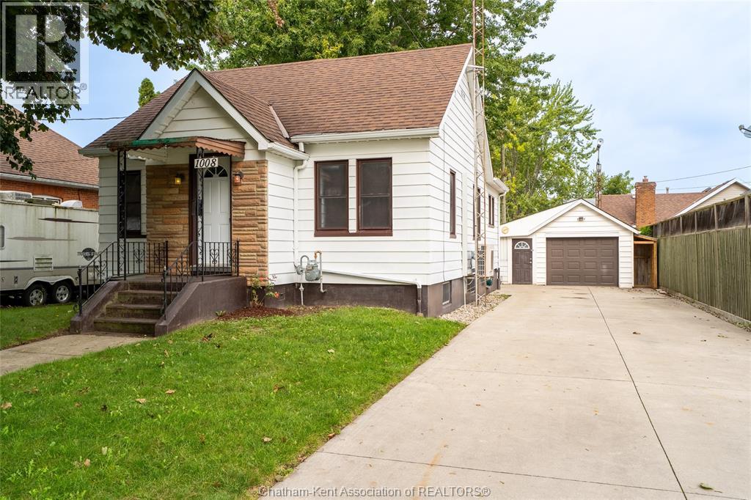
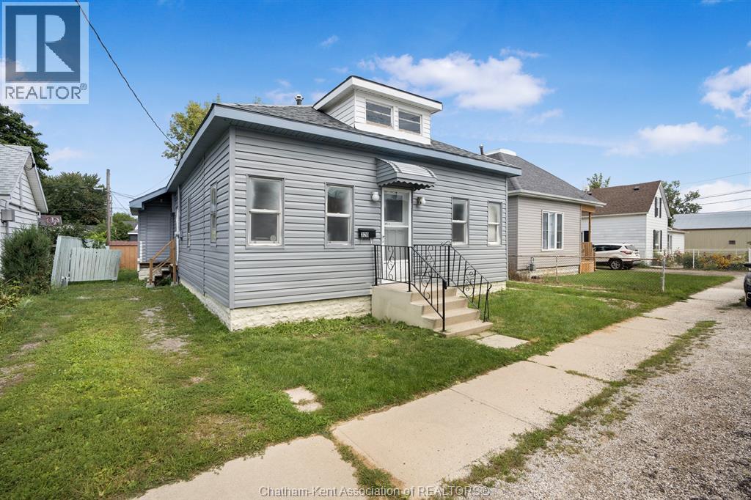
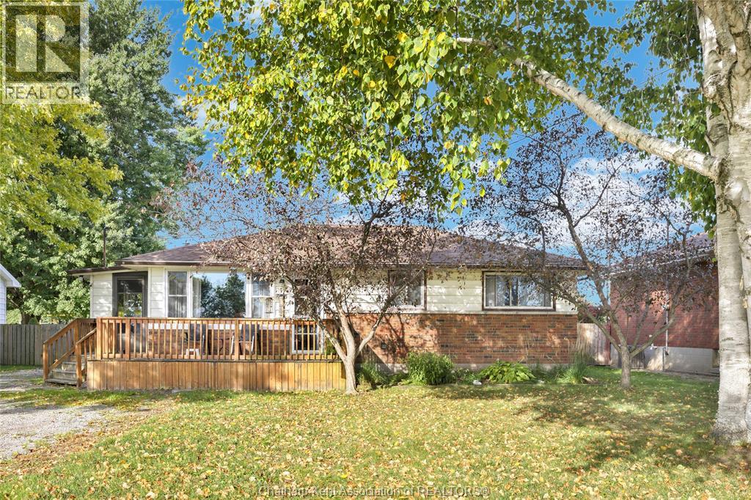
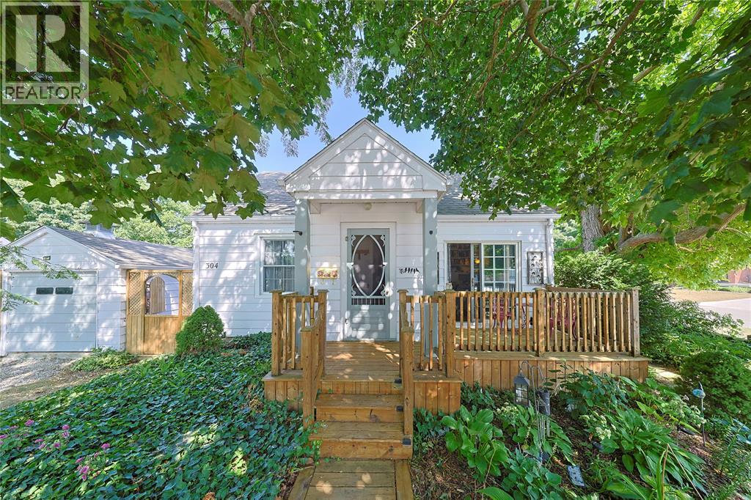
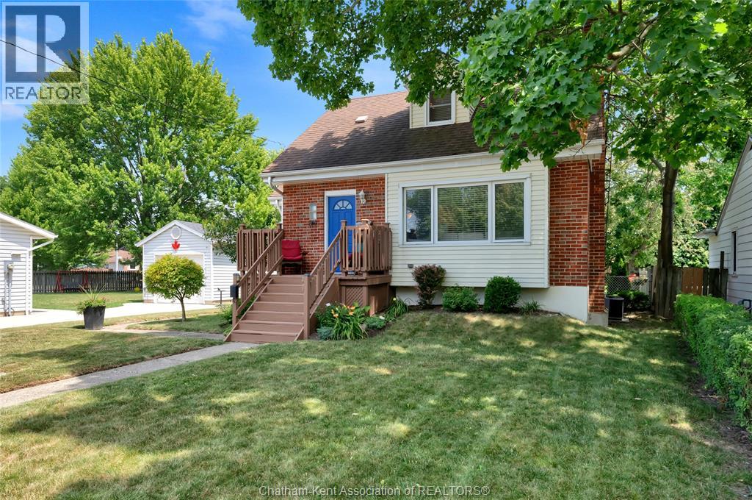
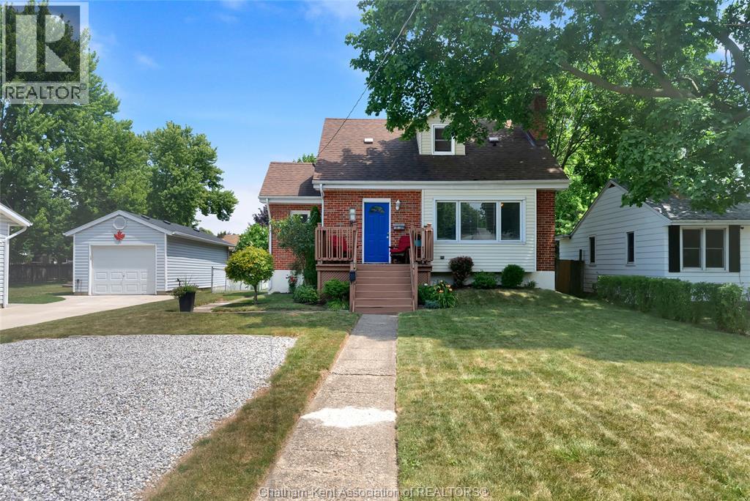
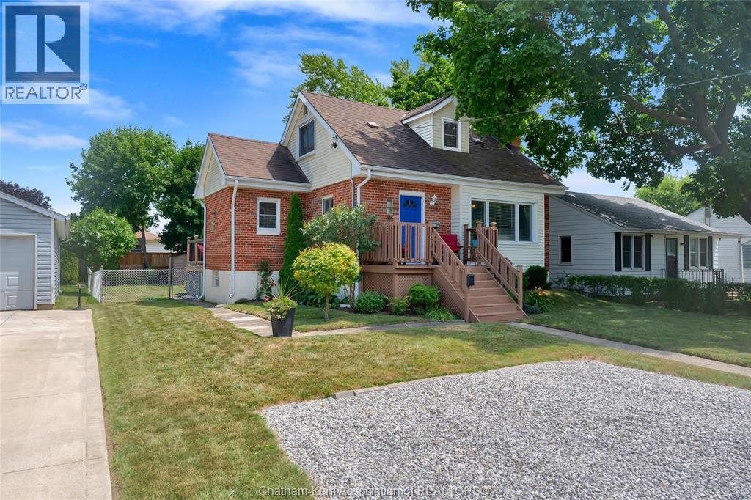
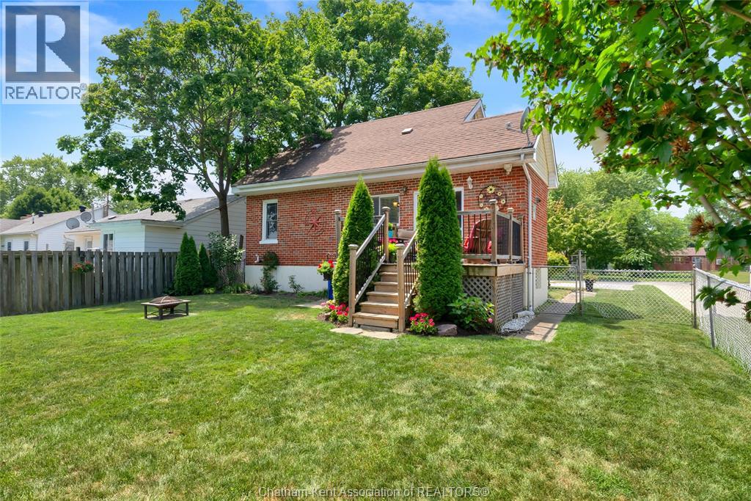
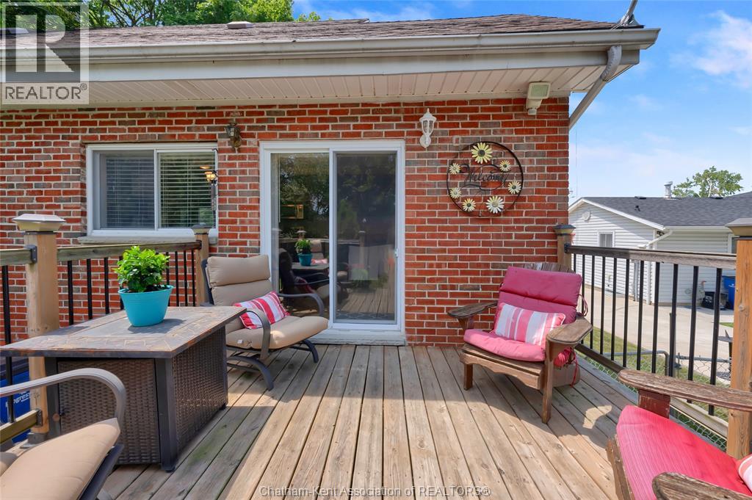
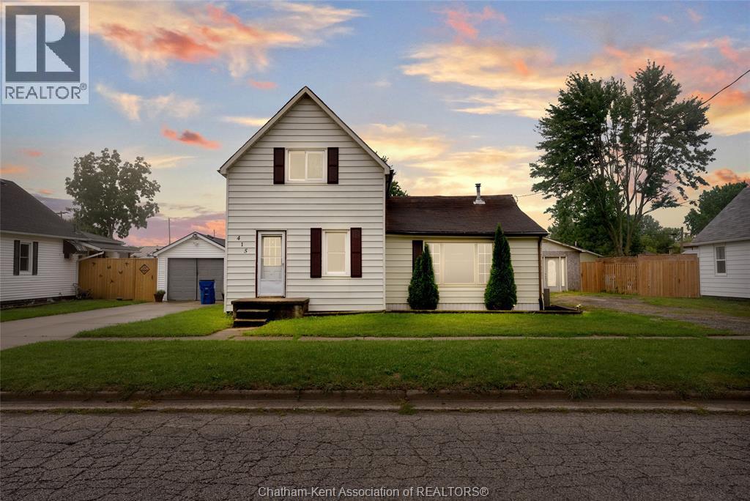
CHARMING AND MOVE-IN READY! This inviting 3 bedroom, 2 bath home sits on a spacious, nicely landscaped lot just minutes from schools, parks, and the hospital. Inside, a bright living room welcomes you with an updated gas fireplace, complemented by character-rich original hardwood flooring and updated vinyl windows. The nice-sized kitchen flows seamlessly onto a newer sundeck ideal for morning coffee, outdoor dining, or hosting weekend BBQs. There’s a main floor bedroom on this level as well. Upstairs are two nice sized bedrooms and a 2pc bathroom. In the basement is a den, perfect the gamer or just an extra space to hang out. There is additional space in the basement that could be used for an office. The back yard is a great size and its all fenced in. Don't miss this perfect blend of classic charm and modern convenience! Book your showing today!
Map data © OpenStreetMap contributors
No open houses are scheduled for this home.
Can't make it? Request a private viewing.
| Foyer | Main level | 4.1 x 4.2 feet |
| Storage | Basement | 14.3 x 8.4 feet |
| Utility room | Basement | 18 x 10 feet |
| Den | Basement | 11.5 x 12.2 feet |
| Other | Basement | 10.8 x 8.8 feet |
| 2pc Bathroom | Second level | — |
| Bedroom | Second level | 11 x 8.8 feet |
| Bedroom | Second level | 11.2 x 11 feet |
| 4pc Bathroom | Main level | — |
| Bedroom | Main level | 11.6 x 8.5 feet |
| Kitchen/Dining room | Main level | 19 x 10 feet |
| Living room/Fireplace | Main level | 15 x 12.3 feet |