 For sale 45
$599,000
3 bed2 bath1,948 sq ft
2 Milne Street
Walsingham
3 months agoMLS® 40846411
Peak Peninsula Realty Brokerage Inc.
22 Milne Street
Walsingham, Ontario N0E1X0
For sale· Added
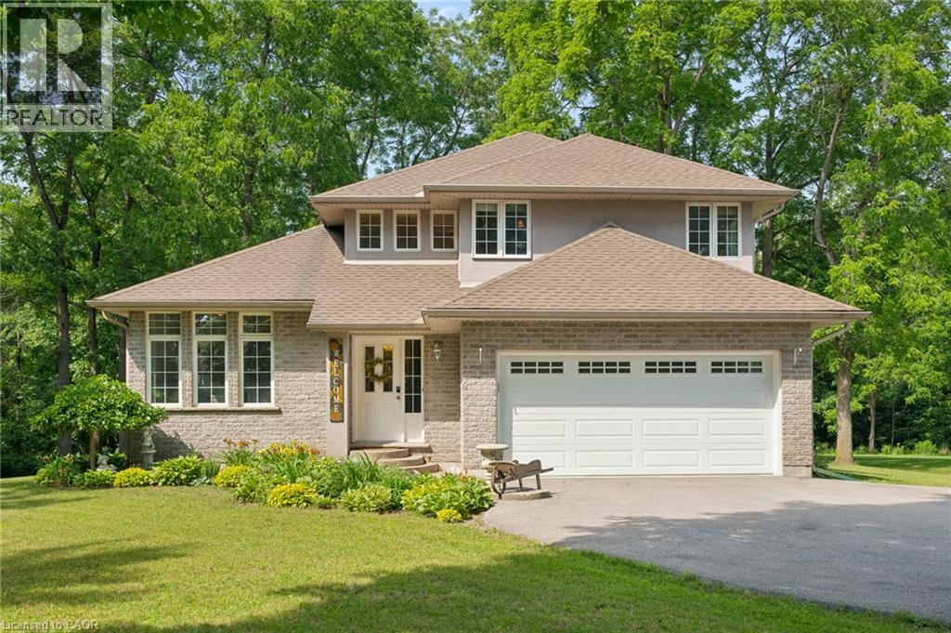
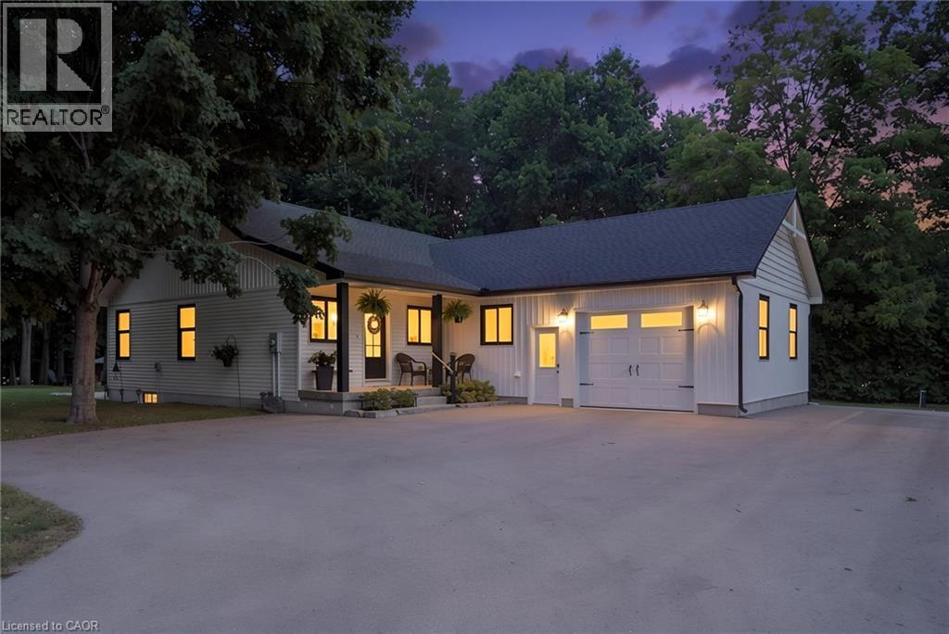
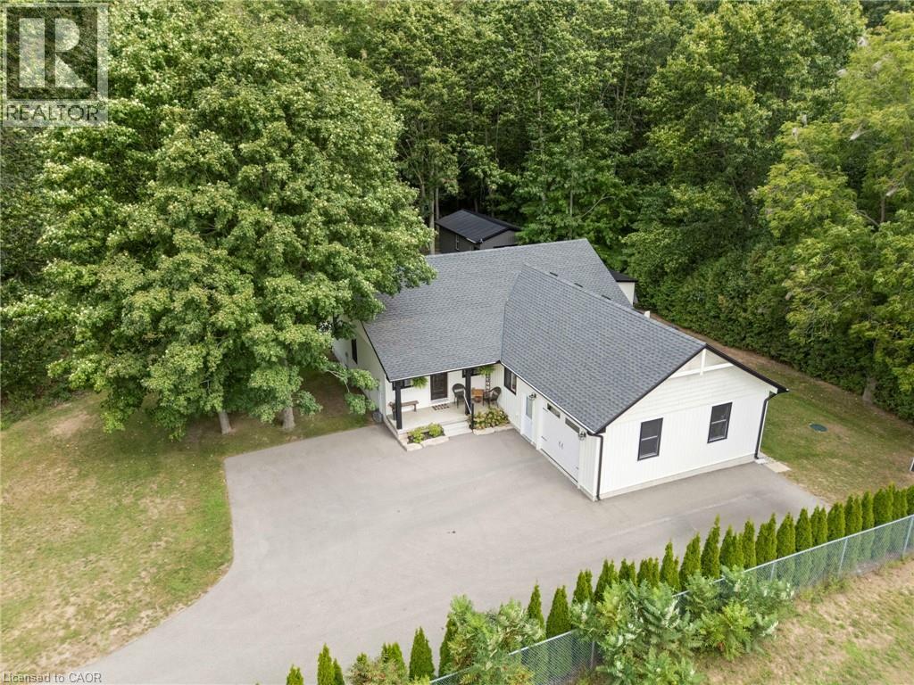
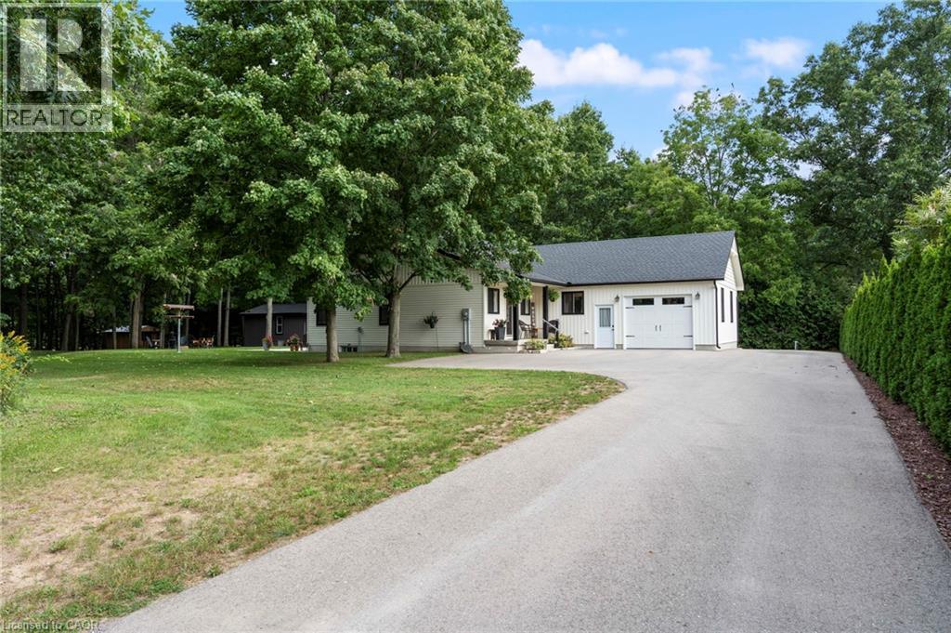
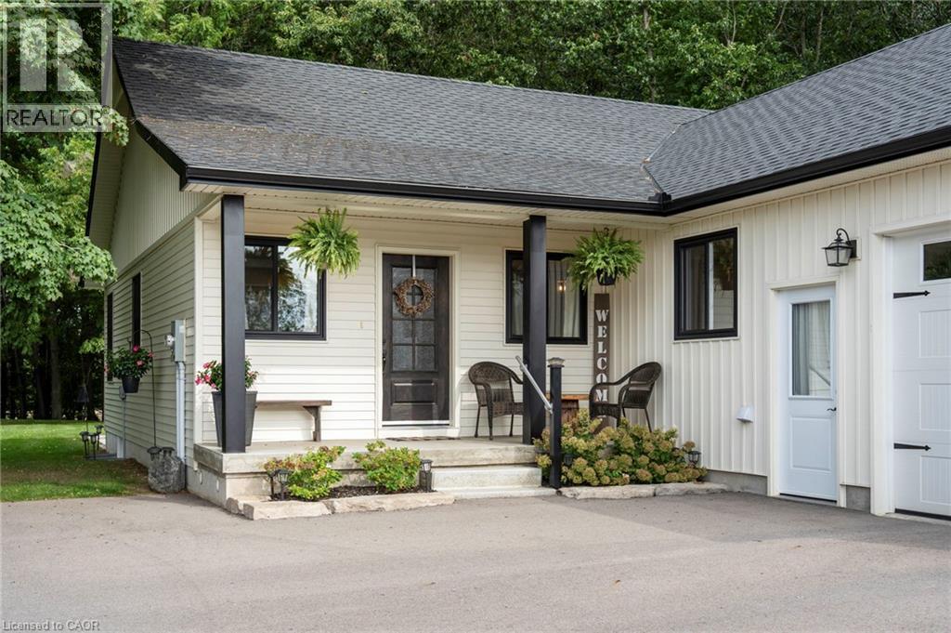
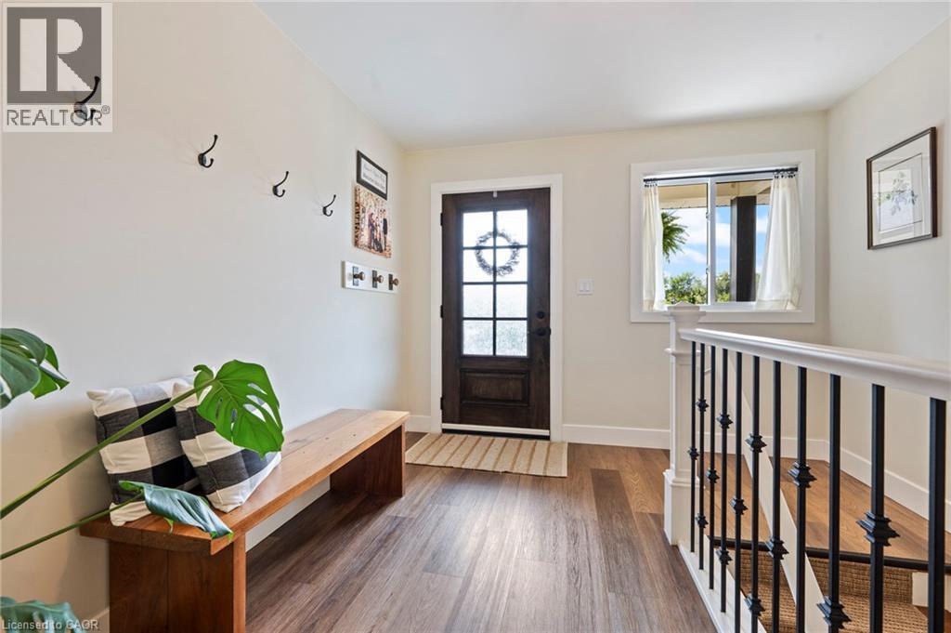
WELCOME HOME TO THIS BEAUTIFULLY FINISHED 3+1 BEDROOM, 3 BATHROOM HOME, WHERE STYLE, COMFORT AND NATURE COME TOGETHER. Tastefully designed and truly move-in ready, this inviting home offers a thoughtfully laid-out open-concept main floor with spacious principal rooms, modern finishes and an abundance of natural light. Large windows and patio doors off the dining area provide beautiful views of the private backyard ravine, complete with a peaceful stream and mature trees, creating a serene backdrop throughout the main living space. The kitchen is both stylish and functional, featuring quartz countertops, a generous island with seating for five and plenty of space for everyday living and entertaining. Three spacious bedrooms and two bathrooms complete the main level, offering comfortable living for families and guests alike. The fully finished basement adds valuable additional living space with a fourth bedroom, full bathroom and versatile room for a family room, home office, gym or guest space. Whether you're looking to relax, entertain or simply enjoy the privacy of your own backyard retreat, this home offers a wonderful balance of modern living and natural surroundings. Beautifully finished, thoughtfully designed and ready to enjoy. This is one you'll want to see in person!
Map data © OpenStreetMap contributors
No open houses are scheduled for this home.
Can't make it? Request a private viewing.
| Sep 25, 2026 | $794,000 | ▼ $1,000 |
| Sep 18, 2026 | $795,000 | First recorded price |
Price changes since Sep 18, 2026.
| Bedroom | Basement | 10'6'' x 16'0'' |
| 3pc Bathroom | Basement | 6'2'' x 16'0'' |
| Storage | Basement | 9'7'' x 24'3'' |
| Cold room | Basement | 4'11'' x 15'10'' |
| Utility room | Basement | 11'2'' x 23'1'' |
| Family room | Basement | 31'3'' x 24'2'' |
| Laundry room | Main level | 7'2'' x 6'9'' |
| 4pc Ensuite bath | Main level | 5'3'' x 9'8'' |
| 4pc Bathroom | Main level | 6'3'' x 13'3'' |
| Bedroom | Main level | 9'10'' x 13'3'' |
| Bedroom | Main level | 9'7'' x 13'3'' |
| Primary Bedroom | Main level | 11'2'' x 13'7'' |
| Foyer | Main level | 13'0'' x 10'1'' |
| Dining room | Main level | 16'10'' x 9'10'' |
| Kitchen | Main level | 14'3'' x 16'5'' |
| Living room | Main level | 18'1'' x 14'2'' |