
$348,800
4035 Highway 537
Wanup, Ontario P3E4N1
For sale· Added
About this home
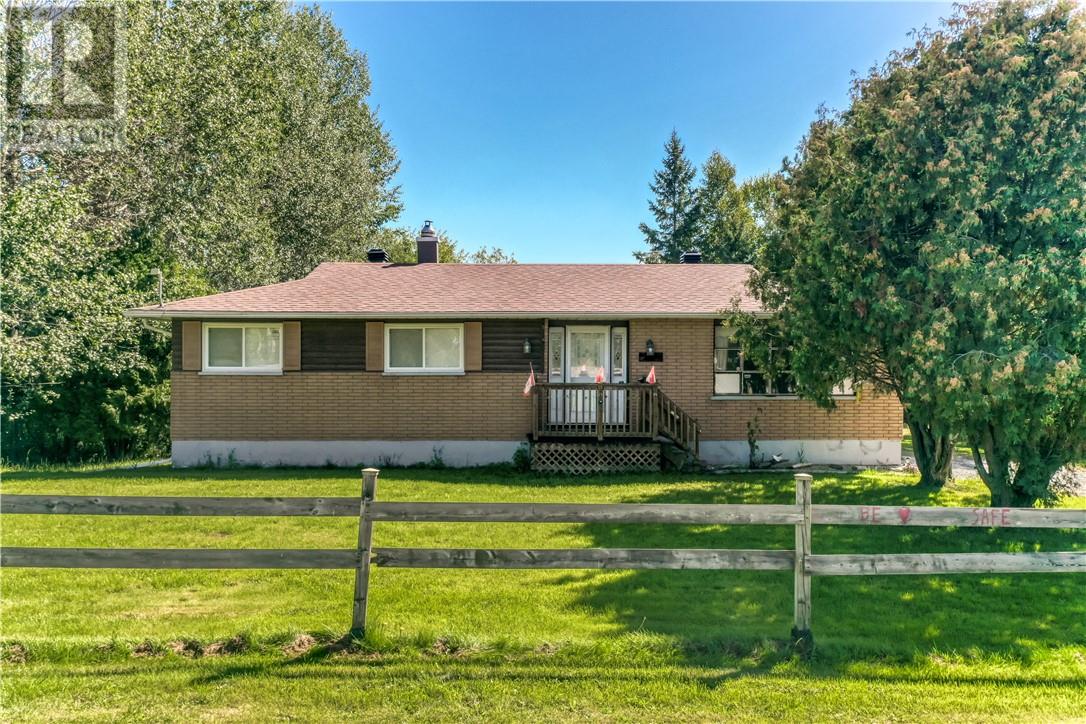
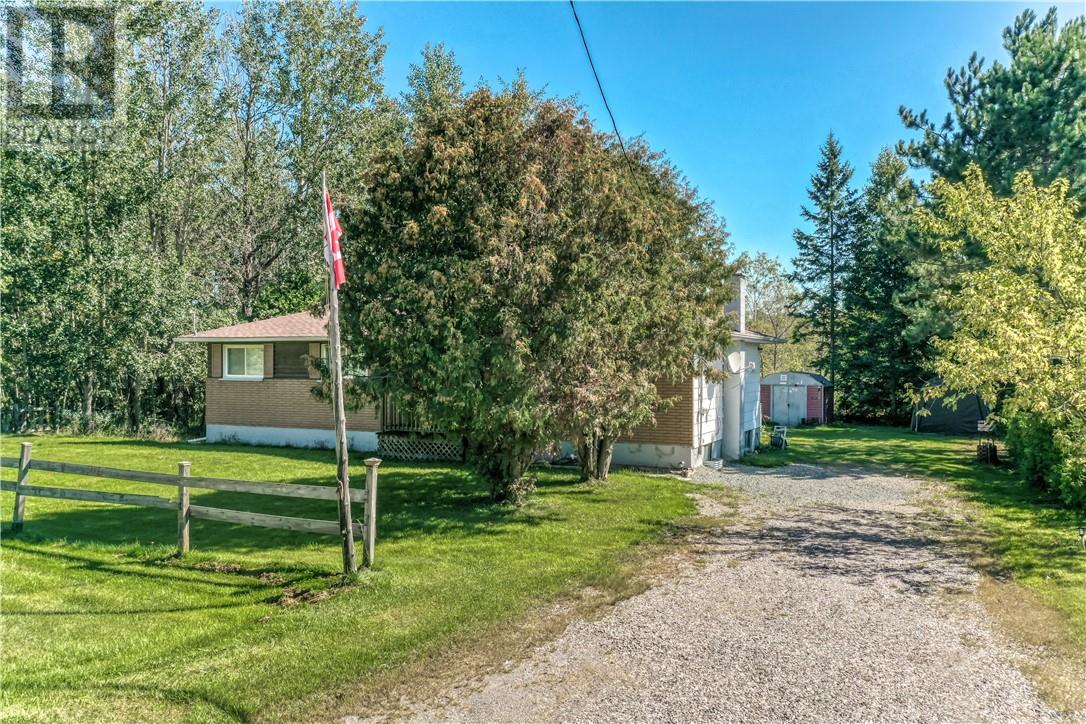
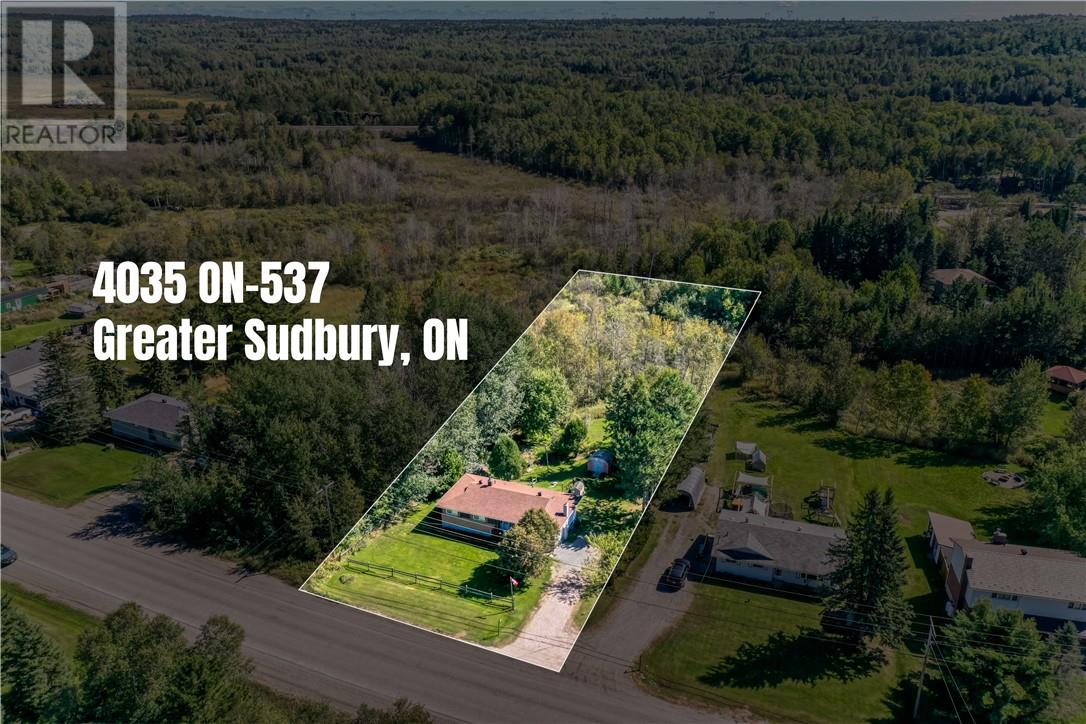
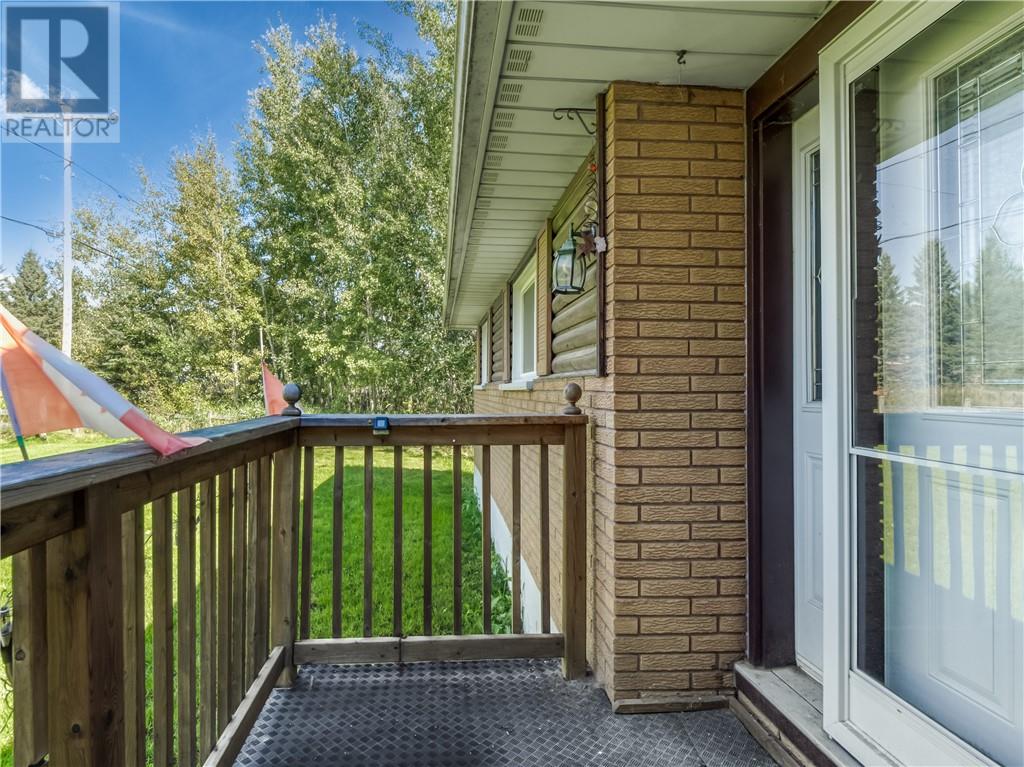
Discover the possibilities with this 3-bedroom home situated on over ½ acre of land, conveniently located just 10 minutes from the South End. This property offers an exciting opportunity for buyers looking to create a home that truly reflects their own style and vision. The home features a welcoming front entrance along with a convenient split-level entrance at the rear. Inside, there is plenty of space to make your own, while the unfinished basement—with numerous windows—offers excellent potential for additional living space, a bedroom, home office, recreation room, or whatever best suits your needs. Outside, the expansive backyard provides plenty of room to garden, entertain, relax, or simply enjoy the privacy and space that comes with over half an acre of land. There is also ample room to build a garage, adding even more functionality and potential value. Whether you're a first-time buyer, an investor, or someone looking for a home with room to grow, this property offers a great combination of space, location, land, and opportunity. Bring your ideas and make this home uniquely yours!
Location
Map data © OpenStreetMap contributors
Upcoming open housesSee all Wanup open houses
No open houses are scheduled for this home.
Can't make it? Request a private viewing.
Property details
Listing
- MLS® number
- 2130445
- Added
- Sep 22, 2026 ()
- Updated
- Oct 5, 2026 ()
- Info refreshed
Overview
- Property type
- Single Family
- Building type
- House
- Ownership
- Freehold
Inside
- Bedrooms
- 3
- Bathrooms
- 1
- Heating
- Forced air
- Fireplace
- Yes · Wood, Free Standing Metal
Building
- Basement
- Full
- Parking
- Gravel
Land
- Frontage
- 98 ft
- Zoning
- R1-1
Services
- Water
- Drilled Well
- Sewer
- Septic System
Rooms
| Family room | Basement | 22.6 x 23.10 |
| Storage | Basement | 9.11 x 23.3 |
| Laundry room | Basement | 14.3 x 21.2 |
| Bedroom | Main level | 12 x 9.6 |
| Bedroom | Main level | 12 x 13.11 |
| Bathroom | Main level | 9.3 x 7.4 |
| Bedroom | Main level | 8.7 x 11.10 |
| Kitchen | Main level | 12 x 13.10 |
| Dining room | Main level | 12 x 9.1 |
| Living room | Main level | 12 x 17.6 |