
 For sale 27
$399,500
15 Rutland Street
Warren
14 days agoMLS® 2130626
EXP REALTY, BROKERAGE
342 Rabbit Trail
Warren, Ontario P0H2N0
For sale· Added
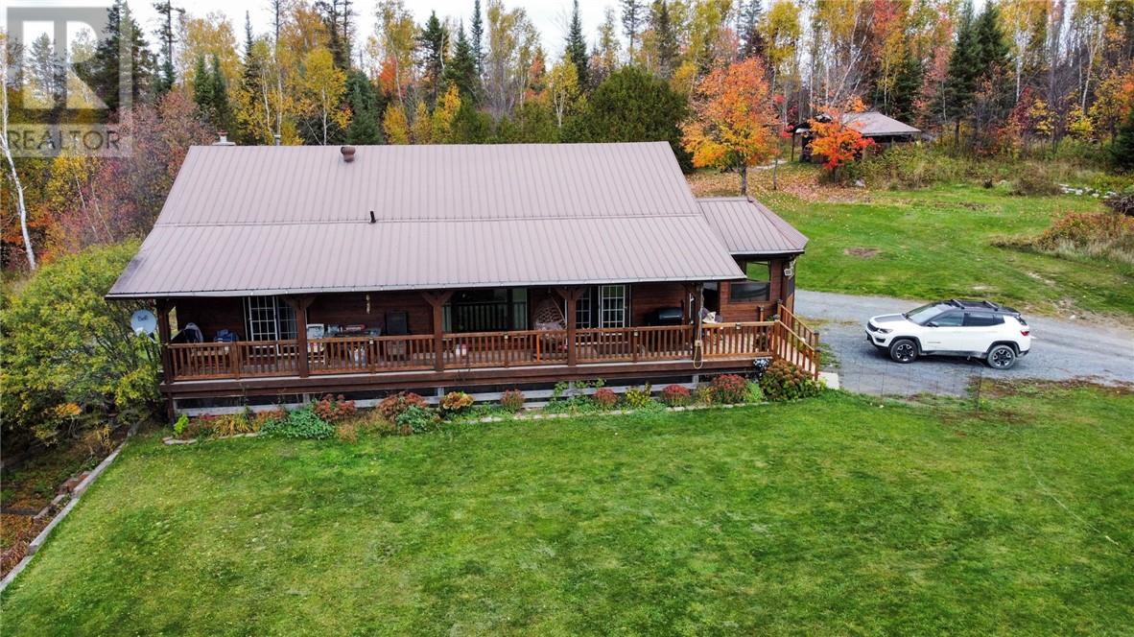
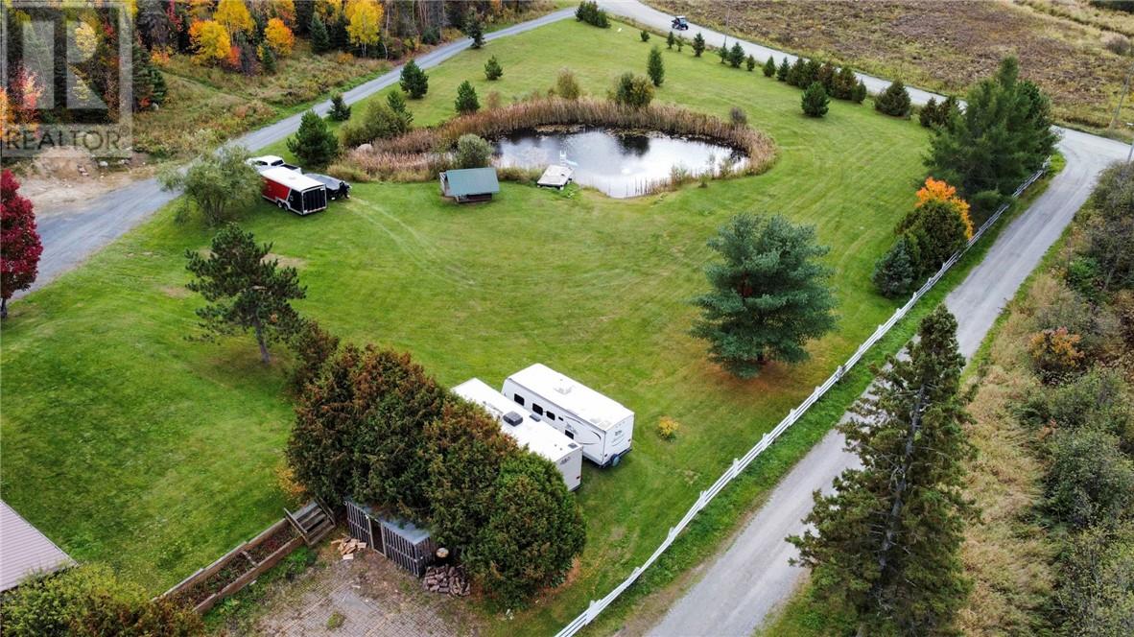
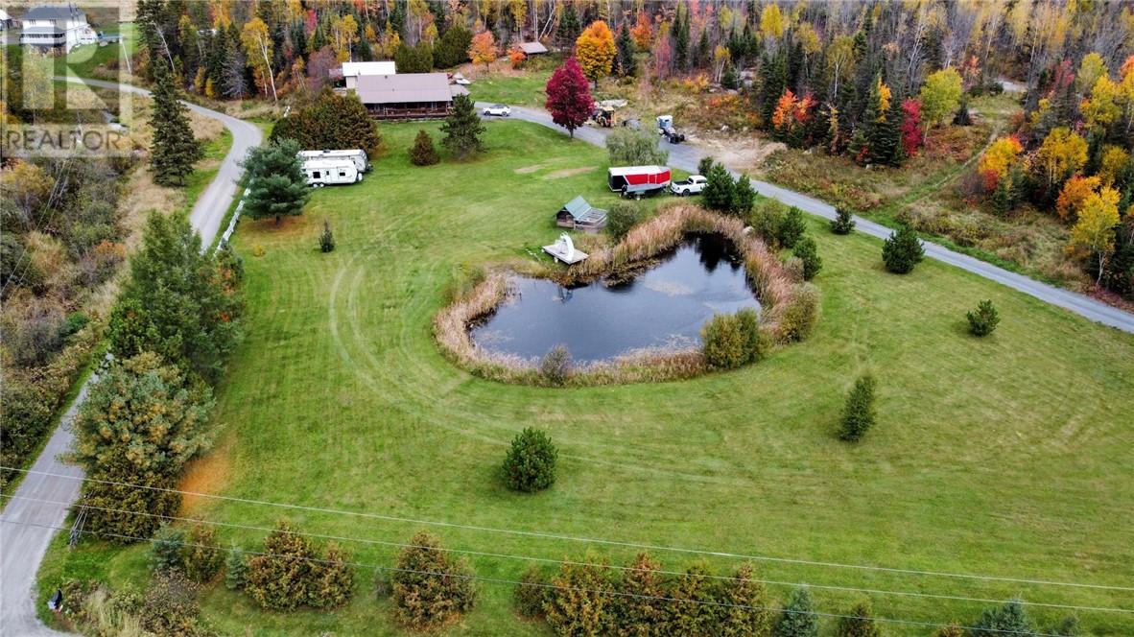
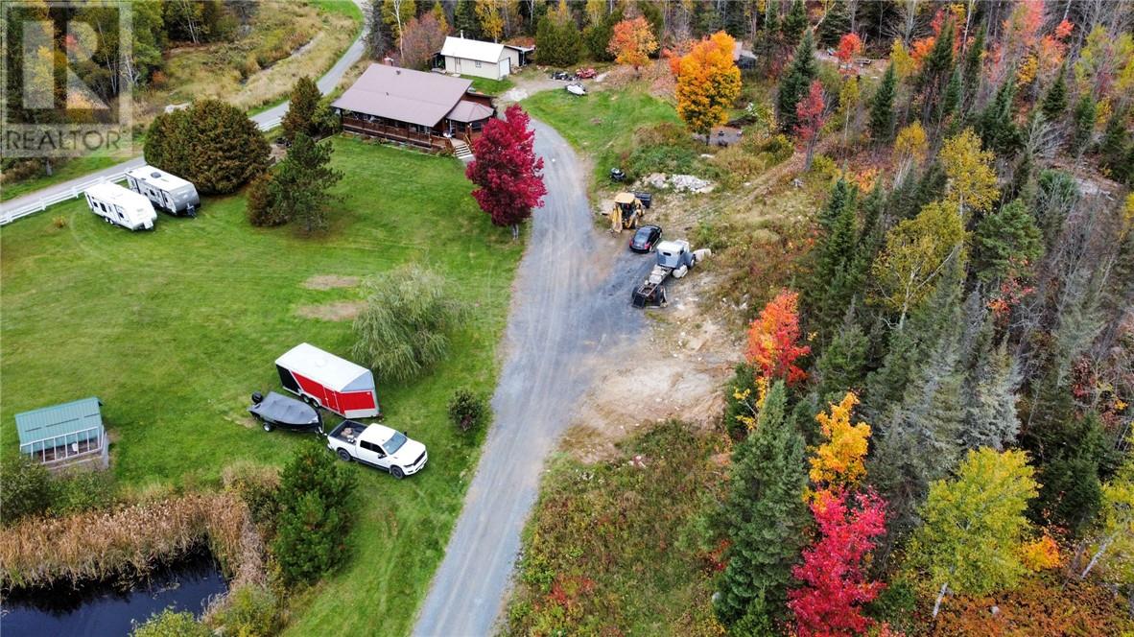
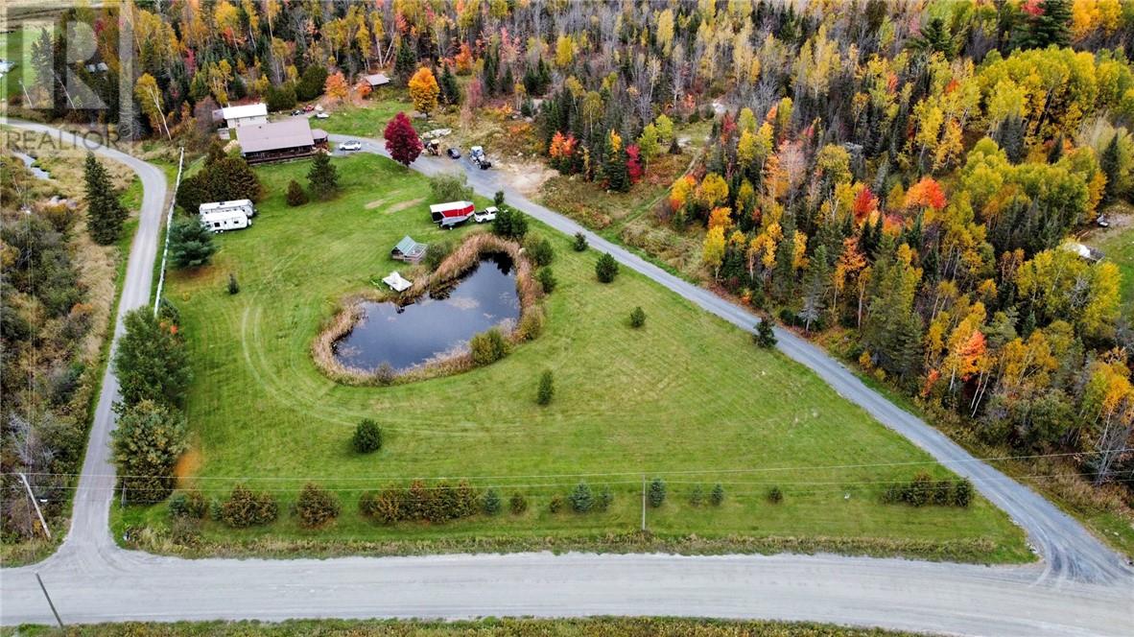
Welcome to 342 Rabbit Trail Rd. Escape to approximately 7+ acres of country living in this charming cedar home, offering 3+1 bedrooms, 2 bathrooms, vaulted ceilings, and a walkout lower level. The attached sunroom is the perfect spot to soak in the scenery from your hot tub, while the covered porch is made for relaxing through evening sunsets. The bright, beautiful kitchen adds to the home's warmth and appeal. Outdoors, a private pond invites swimming in summer and skating in winter, and there's even a chicken coop for the adventurous. The spacious detached garage has plenty of room for all your toys and tools. Recent upgrades include: Furnace (2019) Kitchen laminate flooring (2022) New driveway (2024) Garage roofing (2025) Some new windows and doors (2025) Professionally updated wood siding (2025-2026) Don't miss out on this one!
Map data © OpenStreetMap contributors
No open houses are scheduled for this home.
Can't make it? Request a private viewing.
| Sunroom | Main level | 12 x 10 |
| Foyer | Main level | 9 x 7 |
| Primary Bedroom | Lower level | IRR x 20 |
| Bedroom | Main level | 12 x 9 |
| Bedroom | Main level | 10 x 8 |
| Bedroom | Main level | 11 x 10 |
| Living room/Dining room | Main level | 14 x 12 |
| Kitchen | Main level | 12 x 11 |