
$1,199,999
364 Rabbit Trail Road
Warren, Ontario P0M2N0
For sale· Added
About this property
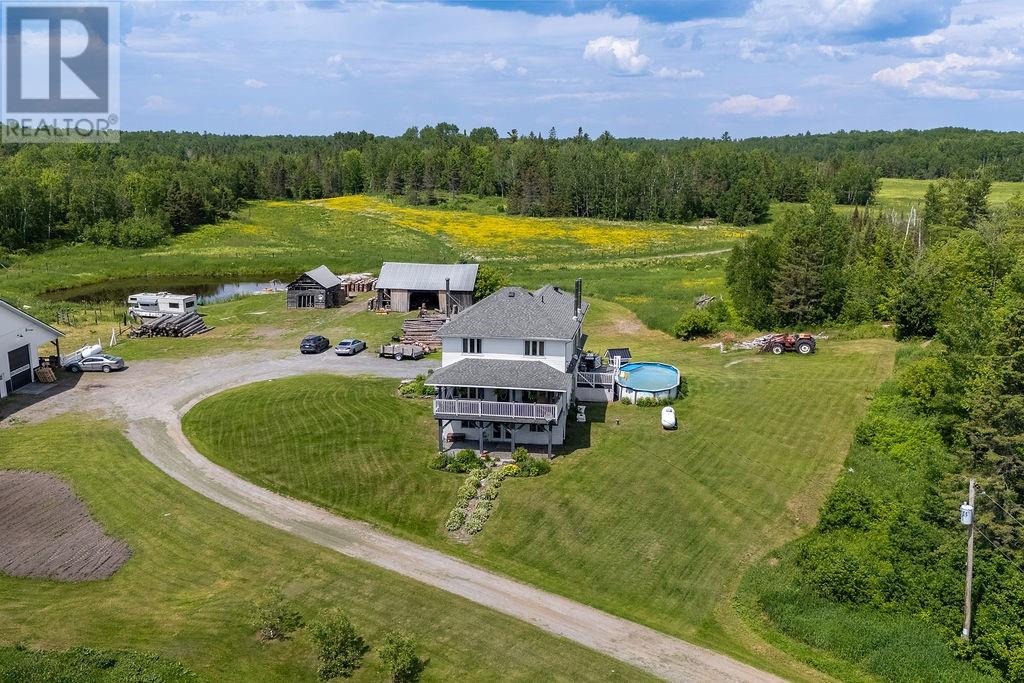
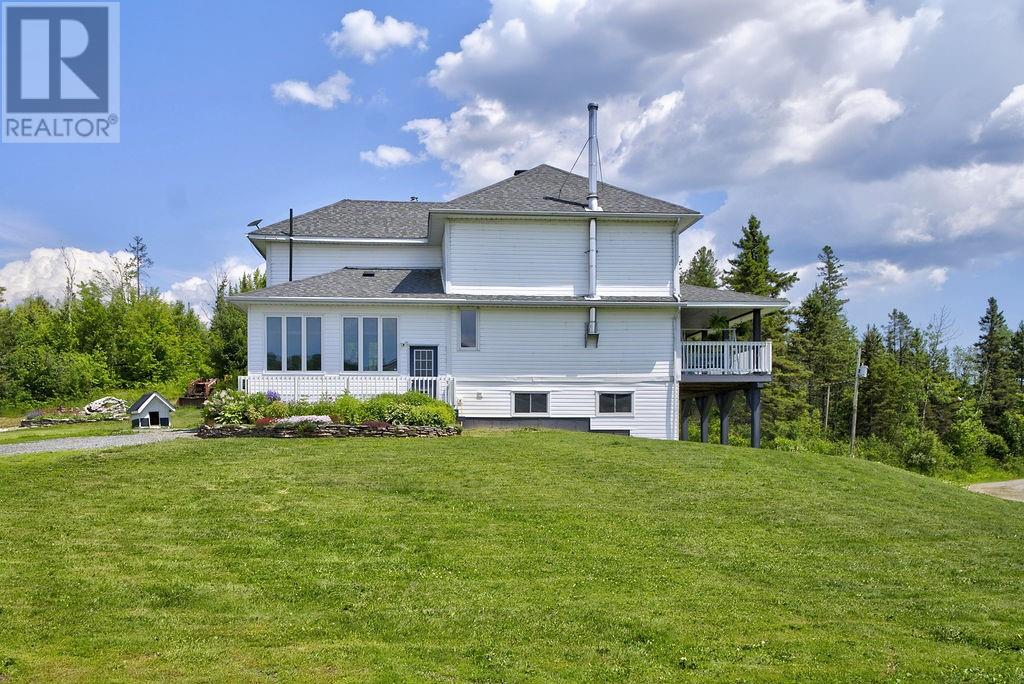
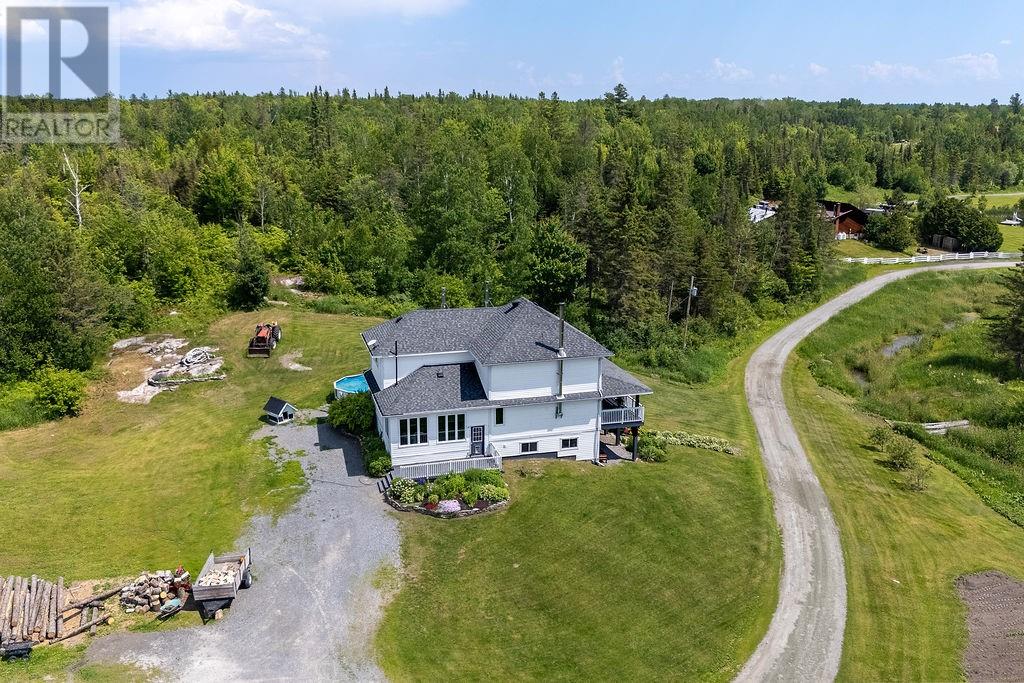
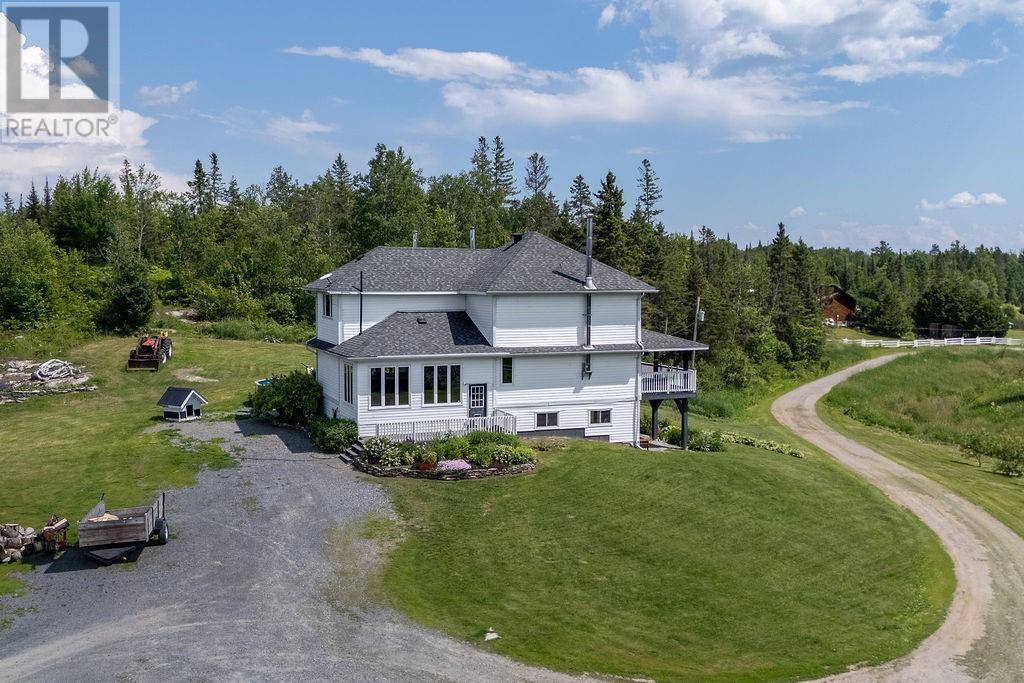
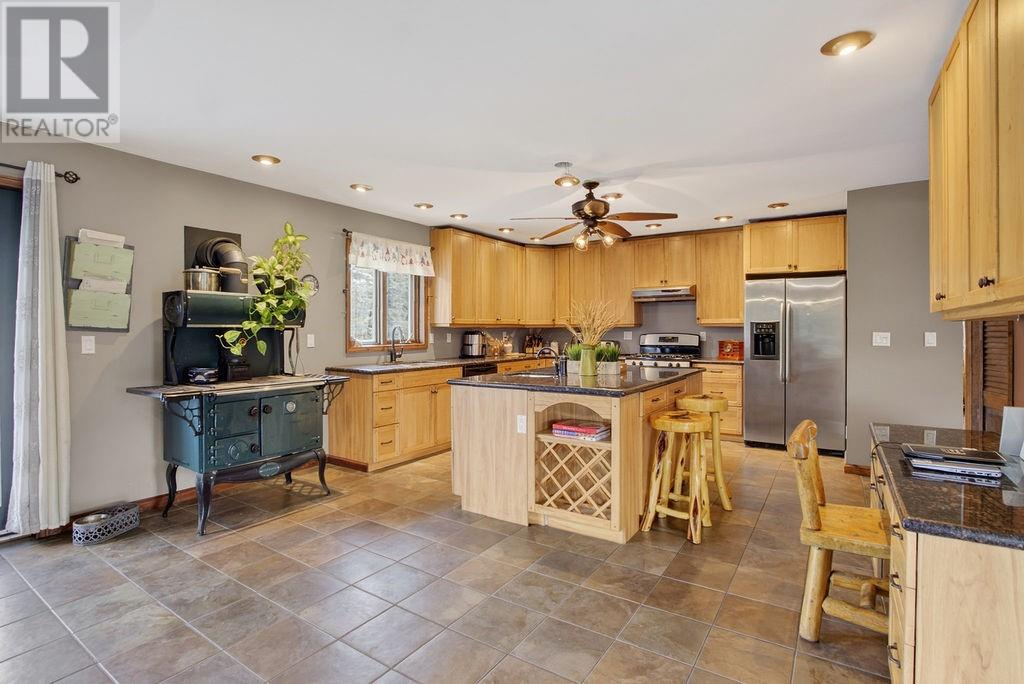
Welcome to 364 Rabbit Trail Rd! Set on 320 acres with approximately 70 acres of field, this impressive farm offers endless possibilities and showcases true pride of ownership. Outside you'll find a 60' x 50' heated barn/shop with water service, loft, oversized doors and owned solar panels generating additional income through a MicroFIT contract. The property also features a spring-fed pond, creek through the pastures, chicken coop, machine shed, vegetable garden, apple and maple trees, extensive trail systems, and a concrete pad ready for a future greenhouse. Inside, the carpet-free home offers 3+1 bedrooms, 2.5 bathrooms, a custom kitchen with granite countertops and centre island, two wood-burning fireplaces, a wood cookstove, and a walkout basement. Relax on the covered front porch or unwind in the hot tub overlooking the gardens and surrounding countryside. Located on a municipally maintained road, just 40-45 minutes from Sudbury or North Bay, this is a rare opportunity to enjoy country living at its finest.
Location
Map data © OpenStreetMap contributors
Upcoming open housesSee all Warren open houses
No open houses are scheduled for this property.
Can't make it? Request a private viewing.
Property details
Listing
- MLS® number
- 2129412
- Added
- Jul 24, 2026 ()
- Updated
- Oct 1, 2026 ()
- Info refreshed
Overview
- Property type
- Agriculture
- Style
- 2 Level
- Storeys
- 2
- Ownership
- Freehold
Inside
- Bedrooms
- 4
- Bathrooms
- 3
- Half baths
- 1
- Heating
- Forced air, Wood Stove
- Fireplace
- No
- Flooring
- Tile, Hardwood, Laminate
Building
- Basement
- Full
- Exterior
- Vinyl siding
- Foundation
- Poured Concrete
- Parking
- Garage
Land
- Pool
- Above ground pool
- Fencing
- Barbed Wire, Page Wire
- Zoning
- Rural
Services
- Water
- Drilled Well
- Sewer
- Septic System
Rooms
| Bathroom | Lower level | 10'8 x 8 |
| Other | Lower level | 14'5 x 10 |
| Recreational, Games room | Lower level | 23 x 27 |
| Primary Bedroom | Second level | 16 x 15 |
| Bedroom | Second level | 11'8 x 17 |
| Living room | Main level | 14 x 27 |
| Dining room | Main level | 12 x 15'5 |
| Other | Lower level | 14'5 x 10'5 |
| Bedroom | Lower level | 12 x 10'8 |
| Bathroom | Second level | 10 x 9'8 |
| Bedroom | Second level | 12'2 x 13'5 |
| Bathroom | Main level | 6'5 x 3 |
| Kitchen | Main level | 16 x 15'5 |
| Foyer | Main level | 16'5 x 11'5 |