
$189,900
42 Rutland Avenue
Warren, Ontario P0H2N0
For sale· Added
About this home
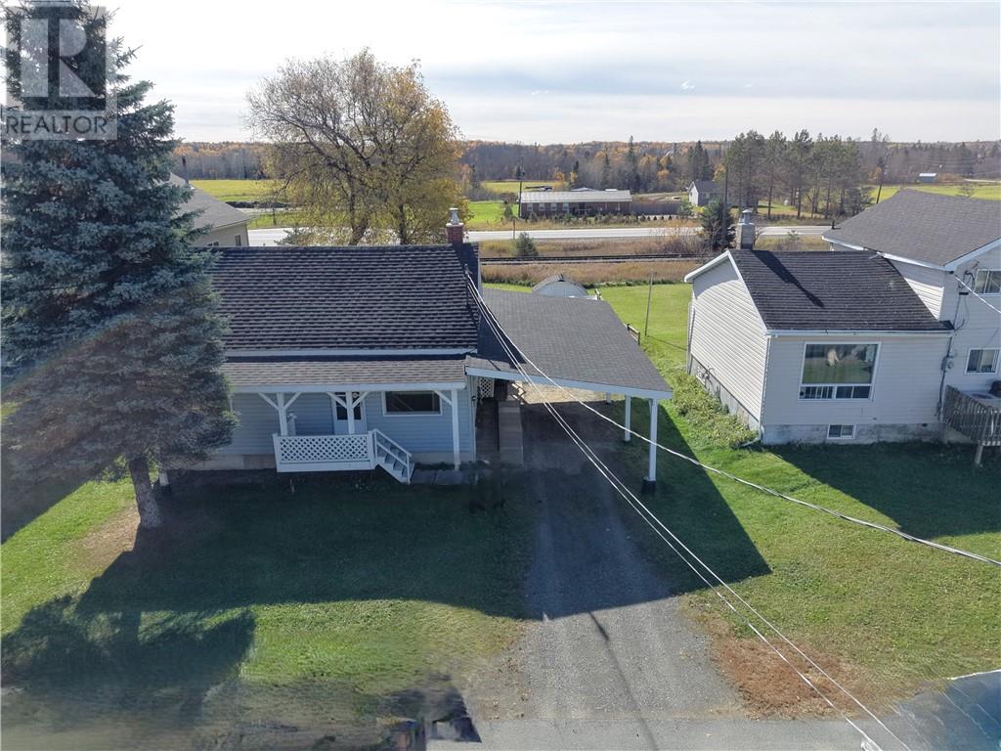
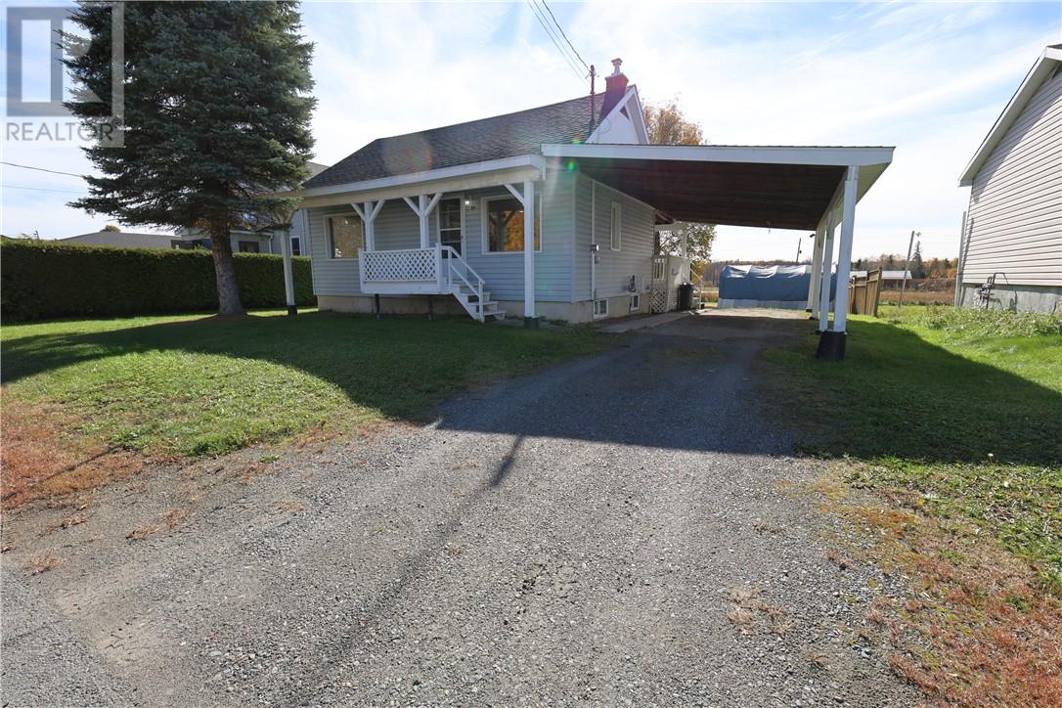
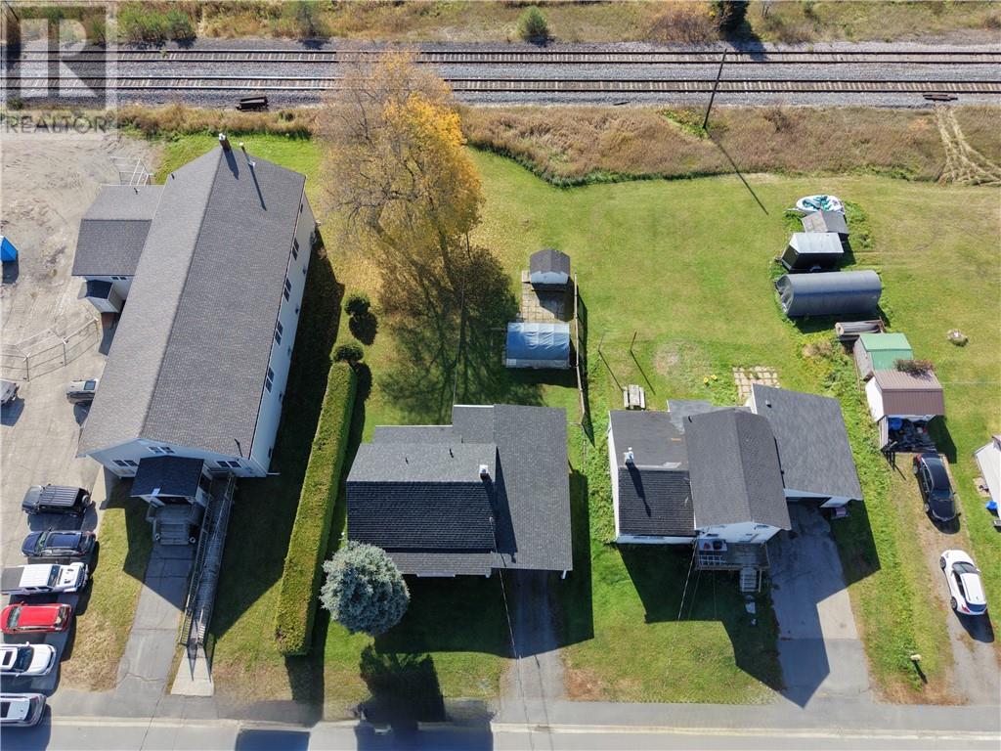
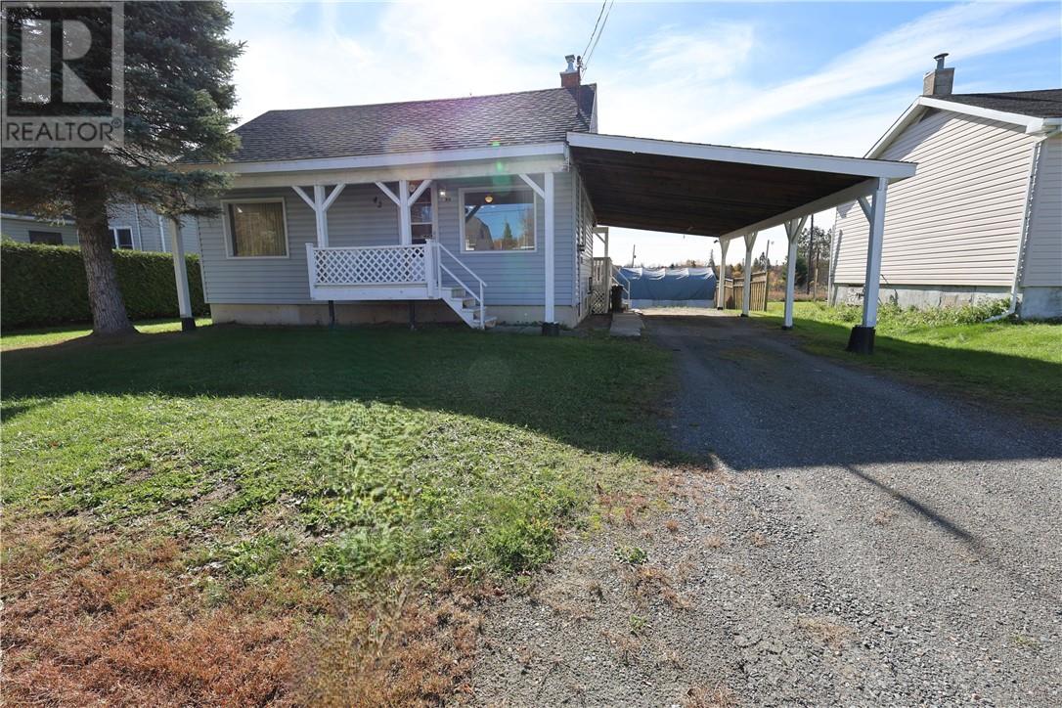
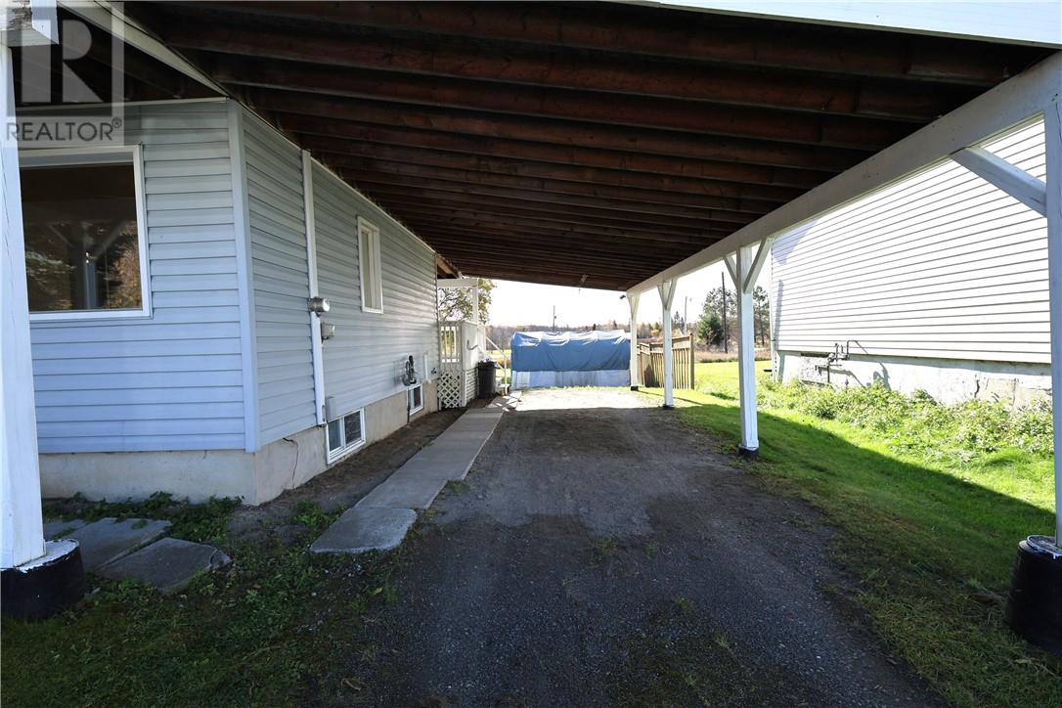
Come and check out this super cute home with lots of future potential. Whether you are a first time home buyer or looking for a small home in quiet, family friendly community, this one offers plenty. Located in a centralized location, with Sturgeon Falls only 15 minutes away, minutes to Verner, Hagar and St. Charles and 45 minutes to Sudbury and North Bay. The layout of the home offers a variety of potential for living space. The main floor offers a large and bright eat-in kitchen, or could be kitchen with living room area attached. The current living room could easily be used as a large bedroom as there is a door to this area, with a 2 pc main floor bathroom and nook for office/computer area. The back entrance foyer houses the washer and dryer and is a great mud room area off the back covered deck area. This leads into the kitchen at rear. The second floor offers two den/office/hobby areas, with potential to possibly punch out some windows and become smaller bedrooms. Any buyer to determine this on their own. The lower level is finished with two bedrooms, a 4 piece bathroom, a smaller family room area and the utility/workshop room. Outside is a newer carport for two cars. Convenient front and rear covered decks for morning coffee and evening relaxing. Driveway goes straight through to back yard with potential to build a garage. Larger 66' x 132' lot. Shed and Garage Tent for storage. Roof is newer. Furnace is new. 125 amp breaker panel. Steps away from the Community Center, Post Office and Warren Fairgrounds. Creative Meats and Kate's Kitchen minutes away, Book your viewing today!
Location
Map data © OpenStreetMap contributors
Upcoming open housesSee all Warren open houses
No open houses are scheduled for this home.
Can't make it? Request a private viewing.
Property details
Listing
- MLS® number
- 2130969
- Added
- Oct 16, 2026 ()
- Updated
- Oct 16, 2026 ()
- Info refreshed
Overview
- Property type
- Single Family
- Building type
- House
- Style
- 3 Level
- Storeys
- 1.5
Inside
- Bedrooms
- 3
- Bathrooms
- 2
- Half baths
- 1
- Heating
- Forced air
- Cooling
- None
- Fireplace
- No
- Flooring
- Linoleum
Building
- Basement
- Full
- Exterior
- Vinyl siding
- Foundation
- Block
- Parking
- Carport, Gravel
Land
- Frontage
- 66 ft
- Fencing
- Not fenced
- Zoning
- RES
Services
- Water
- Municipal water
- Sewer
- Municipal sewage system
Location
- Nearby
- Community Centre
Rooms
| Workshop | Basement | 6' x 10'11"" |
| Family room | Basement | 9' x 14'1"" |
| 4pc Bathroom | Basement | 5'9"" x 7'4"" |
| Bedroom | Basement | 6'11"" x 8'9"" |
| Bedroom | Basement | 9'4"" x 13' |
| Den | Second level | 9'11"" x 10' |
| Den | Second level | 9'6"" x 10' |
| 2pc Bathroom | Main level | 3'11"" x 8'1"" |
| Laundry room | Main level | 4'8"" x 16'5"" |
| Living room | Main level | 11'1"" x 10'10"" |
| Eat in kitchen | Main level | 13'5"" x 19'7"" |