 NewFor sale 46
$649,000
4 bed3 bath2,000–2,500 sq ft
253 John Street
Watford, Warwick
6 days agoMLS® X13871044
EXP REALTY
551 Scenic Court
Watford, Warwick, Ontario N0M2S0
For sale· Added
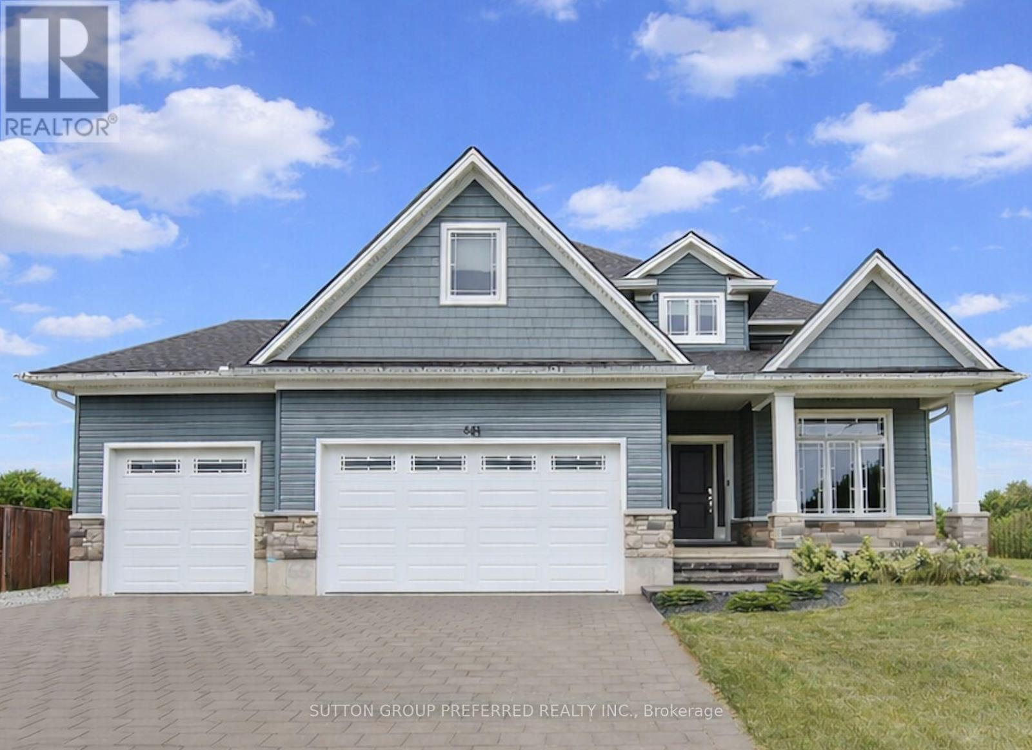
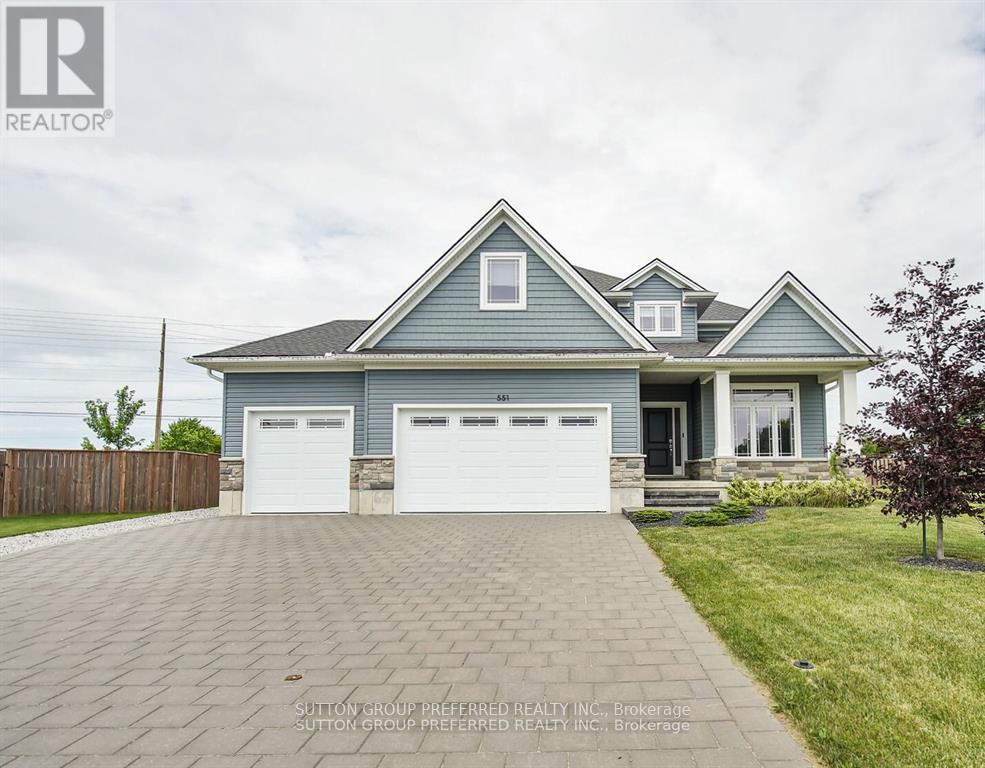
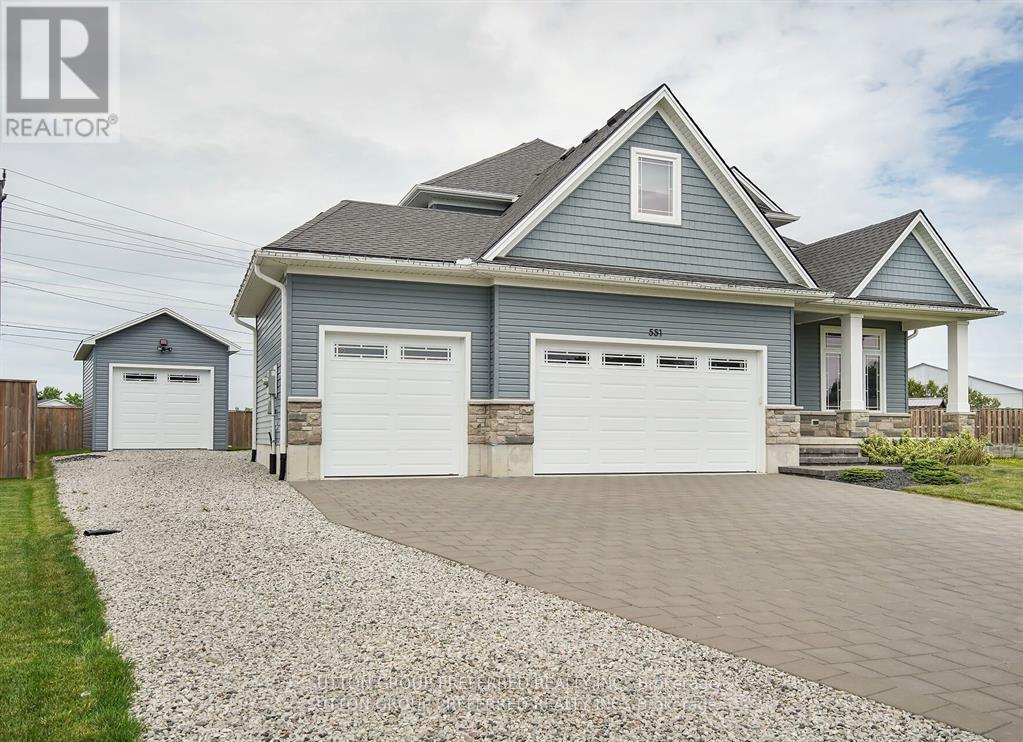
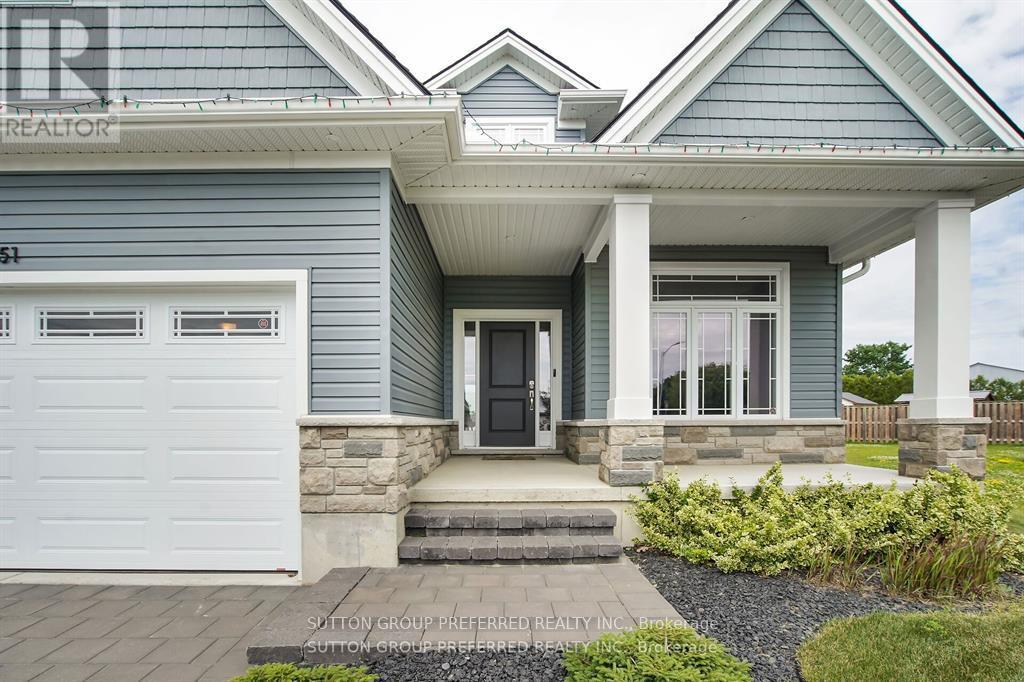
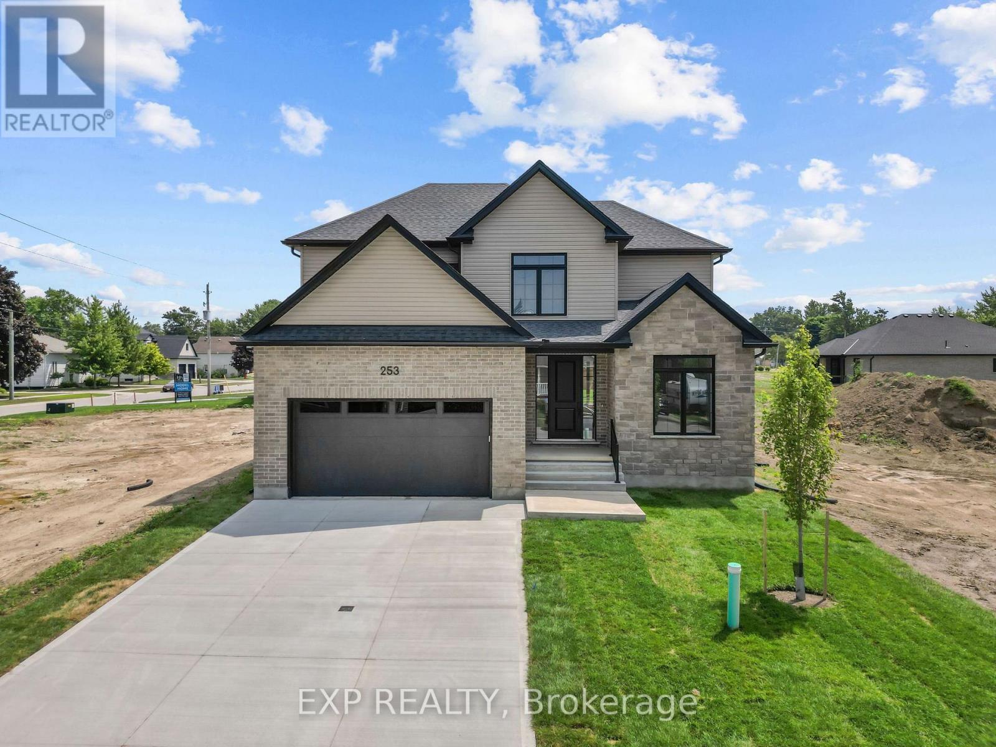
Welcome to this stunning 2-storey home in the heart of Watford, Ontario, offering over 2,500 square feet of beautifully finished living space. Thoughtfully designed for both comfort and functionality, this spacious home features 5 bedrooms and 2.5 bathrooms, ideal for growing families or those who love to entertain. Upstairs, you'll find four generous bedrooms, including a spacious primary suite complete with a walk-in closet and a private ensuite bathroom, your own peaceful retreat at the end of the day. The basement is partially finished, offering a fifth bedroom, perfect for guests, a home office, or a personal gym. The heart of the home is the beautifully designed kitchen, featuring a large island with built-in storage, quartz countertops, stainless steel appliances, and plenty of cabinetry. Whether you're hosting a dinner party or enjoying a quiet family meal, this space is both stylish and practical. Step outside to your own backyard oasis with oversized yard, complete with a private hot tub for year-round enjoyment. The property also includes an attached 3-car garage plus a detached 1-car garage perfect for extra vehicles, hobbies, or storage. Located in a quiet, family-friendly neighborhood, this exceptional home offers the perfect blend of small-town charm and modern living. A must-see!
Map data © OpenStreetMap contributors
No open houses are scheduled for this home.
Can't make it? Request a private viewing.
| Family room | Main level | 6.21 x 4.57 m |
| Dining room | Main level | 3.01 x 4.09 m |
| Laundry room | Second level | 1.91 x 3.3 m |
| Furnace | Basement | 6.17 x 2.13 m |
| Bedroom 3 | Second level | 3.01 x 3.85 m |
| Bedroom | Basement | 3.01 x 4.6 m |
| Primary Bedroom | Second level | 3.96 x 4.59 m |
| Bedroom 4 | Second level | 2.9 x 4.57 m |
| Kitchen | Main level | 4.62 x 4.57 m |
| Bedroom 2 | Second level | 3.3 x 4.14 m |