
$300,000
8833 Confederation Line
Warwick, Ontario N0M2S0
For sale· Added
About this home
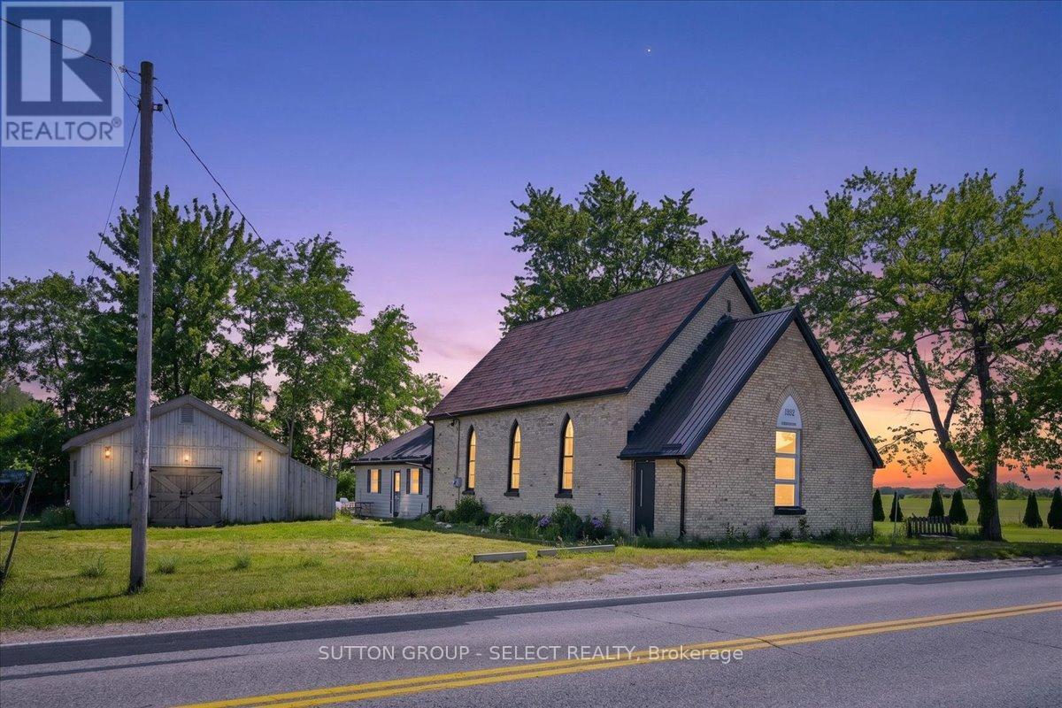
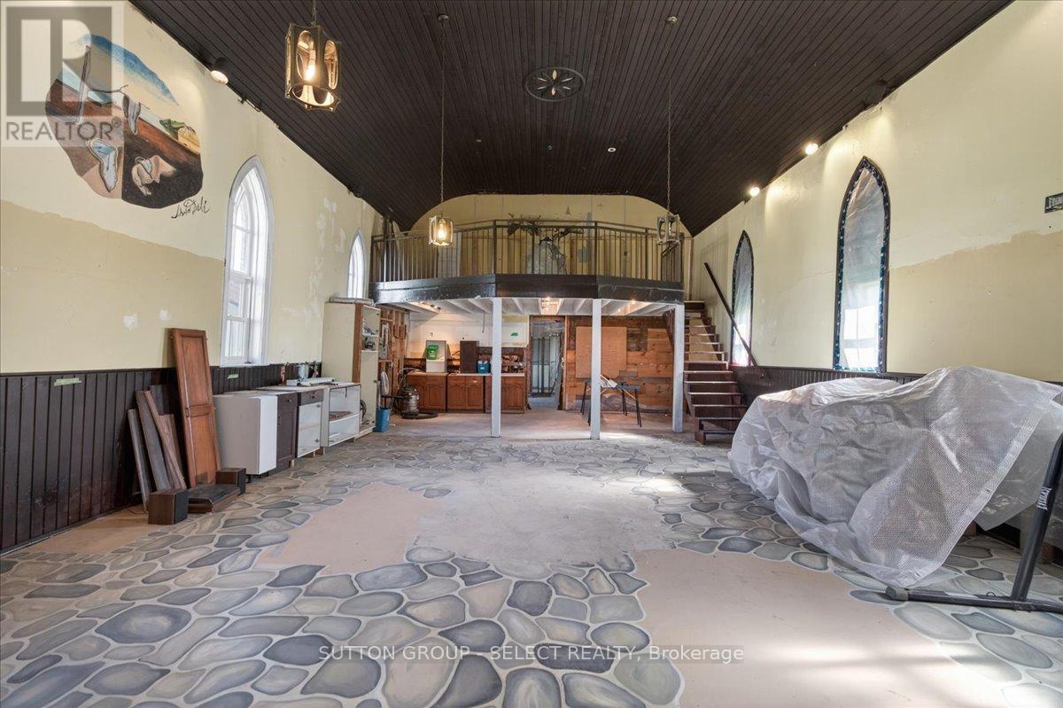
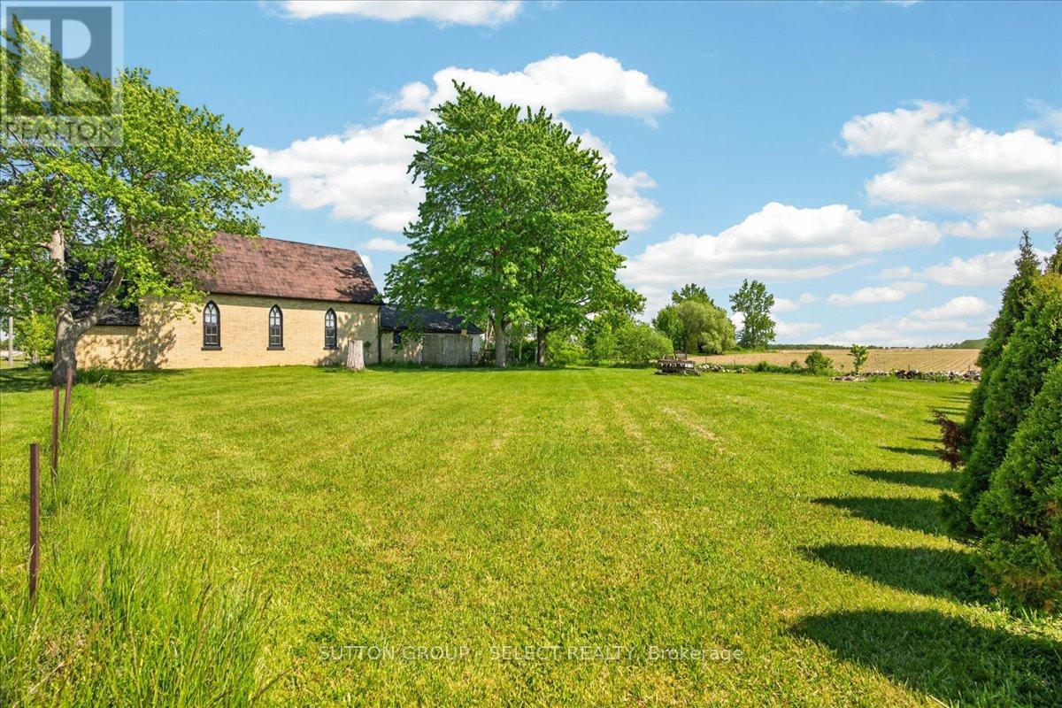
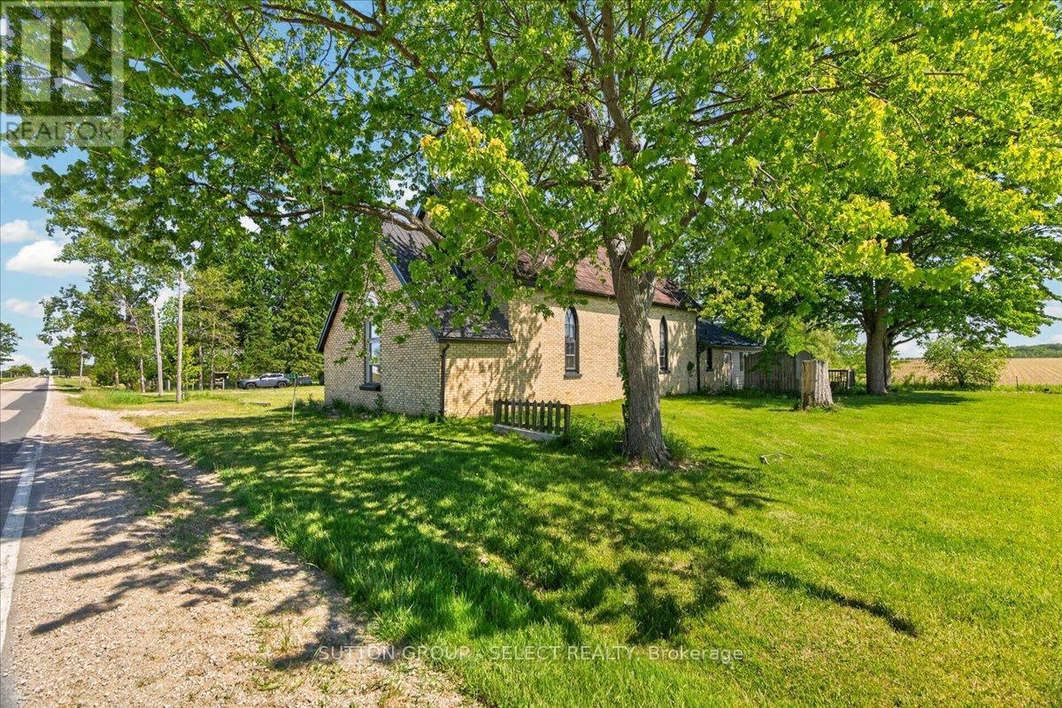
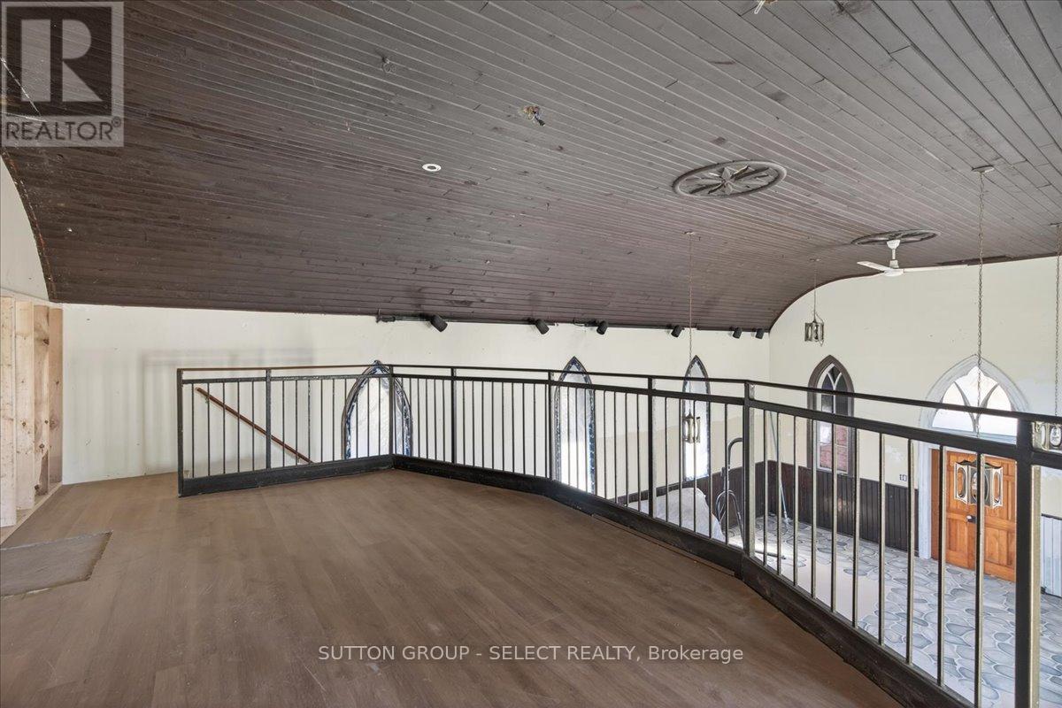
Opportunity awaits at 8833 Confederation Line, Warwick. Situated on approximately two-thirds of an acre in Lambton County, this unique property offers a rare opportunity to own and reimagine a piece of local history. Originally constructed in 1882, this former church features approximately 2,000 square feet of interior space with room to grow and has previously been used as both a church and a single-family residence. Full of character, the property showcases historic charm, solid construction, cathedral-style ceilings, arched windows, wainscotting, and a flexible layout ready for your vision. Whether you are a renovator, investor, entrepreneur, or someone looking to create a truly one-of-a-kind home, this property offers a blank canvas with endless potential, subject to municipal approvals. The property also includes a detached garage/workshop offering over 400 square feet of space with a concrete floor, ideal for storage, hobbies, equipment, a workshop, or a future man cave or she-shed. Located just west of London and within easy reach of Sarnia, with convenient access to Highway 402, this property combines rural space, historic character, and future potential. The property is being sold in "as is, where is" condition with no representations or warranties. Qualified purchasers should be prepared to to conduct their own due diligence regarding zoning, permitted uses, financing, and future development potential. A rare opportunity to own a piece of Lambton County history and bring your vision to life. Pre-inspection report available upon request.
Location
Map data © OpenStreetMap contributors
Upcoming open housesSee all Warwick open houses
No open houses are scheduled for this home.
Can't make it? Request a private viewing.
Property details
Listing
- MLS® number
- X13418376
- Added
- Jun 9, 2026 ()
- Updated
- Oct 4, 2026 ()
- Info refreshed
Overview
- Property type
- Single Family
- Building type
- Detached
- Style
- Bungalow
- Storeys
- 1
- Ownership
- Freehold
Inside
- Bedrooms
- 3
- Bathrooms
- 1
- Half baths
- 1
- Heating
- Radiant heat, Propane
- Cooling
- None
- Fireplace
- No
- Features
- Level lot, Wooded area, Flat site, Carpet Free
Building
- Basement
- None
- Exterior
- Brick, Vinyl siding
- Foundation
- Slab
- Parking
- Detached Garage, Garage · 11 spaces
Land
- Lot size
- 253.3 x 116.3 ft
- Zoning
- A1
Services
- Water
- Municipal water
- Sewer
- Septic System
Location
- Cross streets
- Hwy 79 / Hwy 39
- Directions
- From Strathroy, Take Albert Street and head west for approximately 10 minutes. 8833 Confederation Line, south side, sign out front.
- Nearby
- School Bus
Running costs
- Annual property tax (2025)
- $2,221
Rooms
| Bedroom 2 | Main level | 4.26 x 2.86 m |
| Bedroom 3 | Main level | 4.27 x 2.9 m |
| Laundry room | Main level | 4.32 x 7.09 m |
| Other | Main level | 11.82 x 7.09 m |
| Other | Main level | 2.29 x 7.09 m |
| Primary Bedroom | Upper Level | 3.3 x 7.09 m |