
 For sale 26
$349,900
2 bed1 bath
528 St Clair Street
Warwick-Watford
1 month agoMLS® 26019737
Coldwell Banker Southwest Realty
612 Simcoe Street
Warwick-Watford, Ontario N0M2S0
For sale· Added
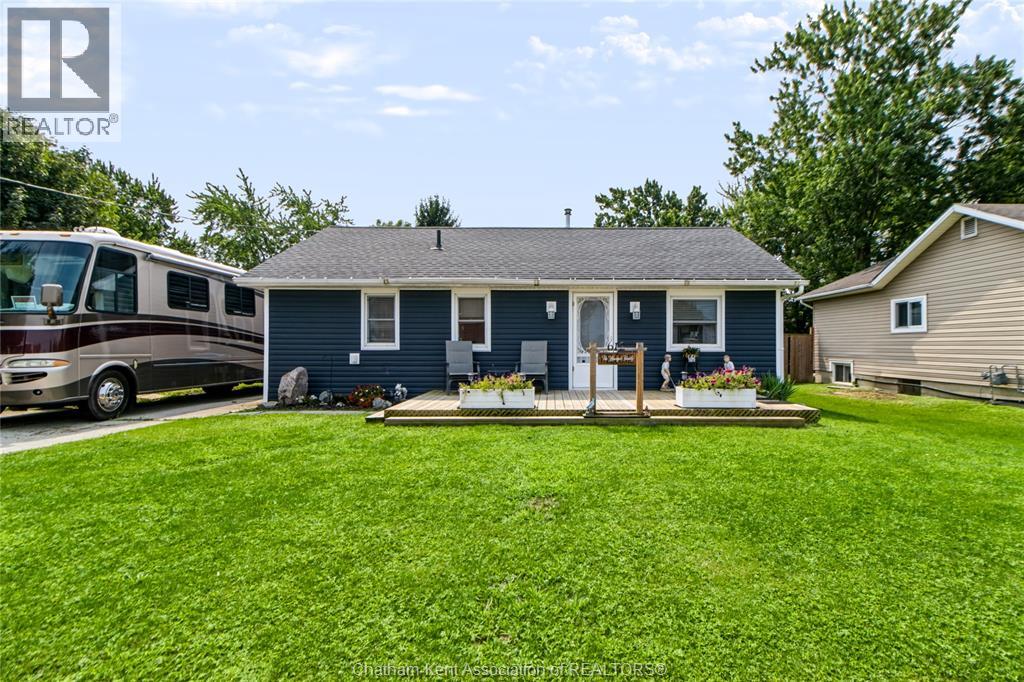
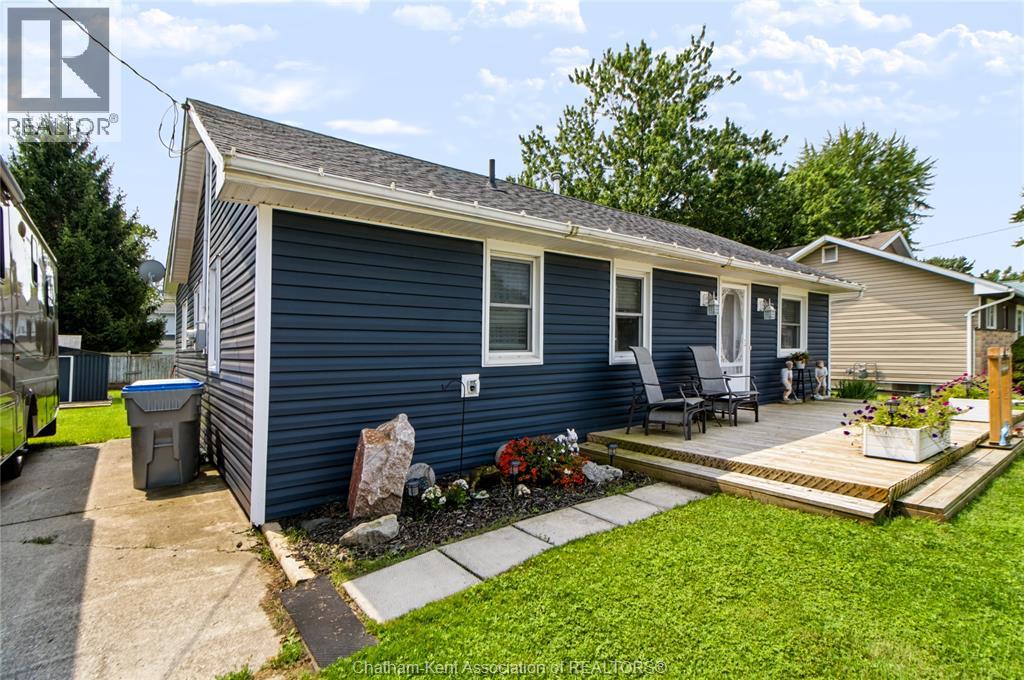
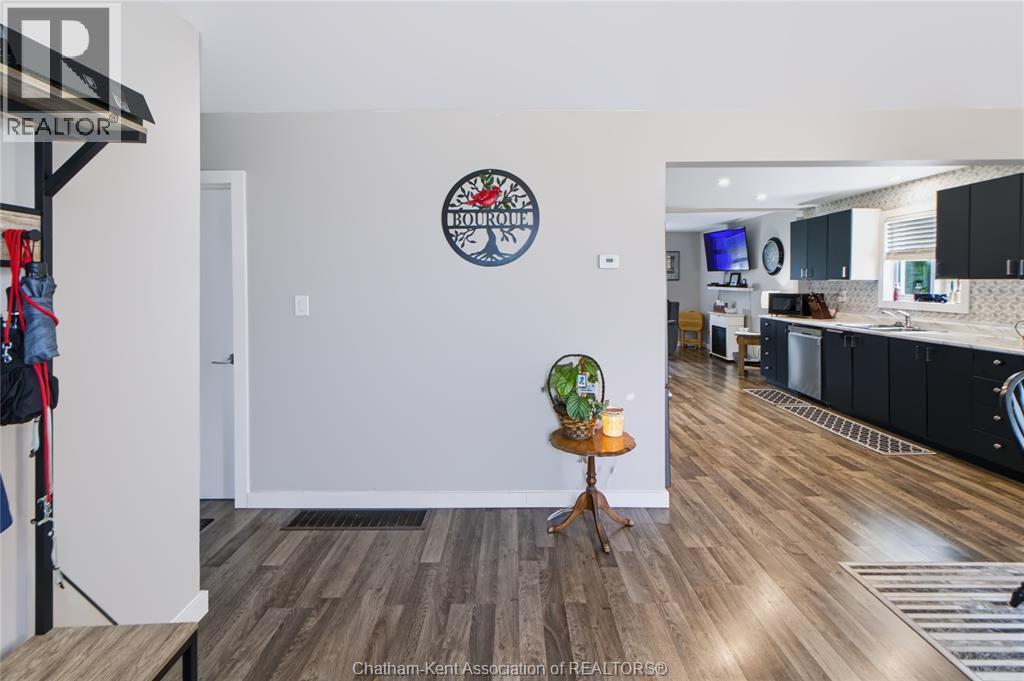
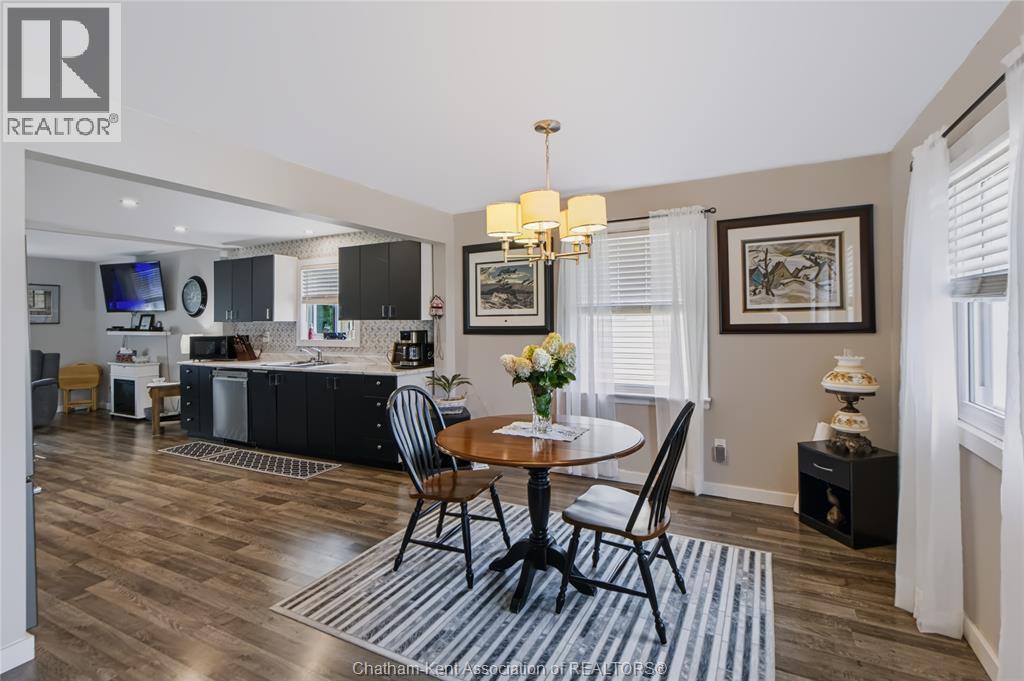

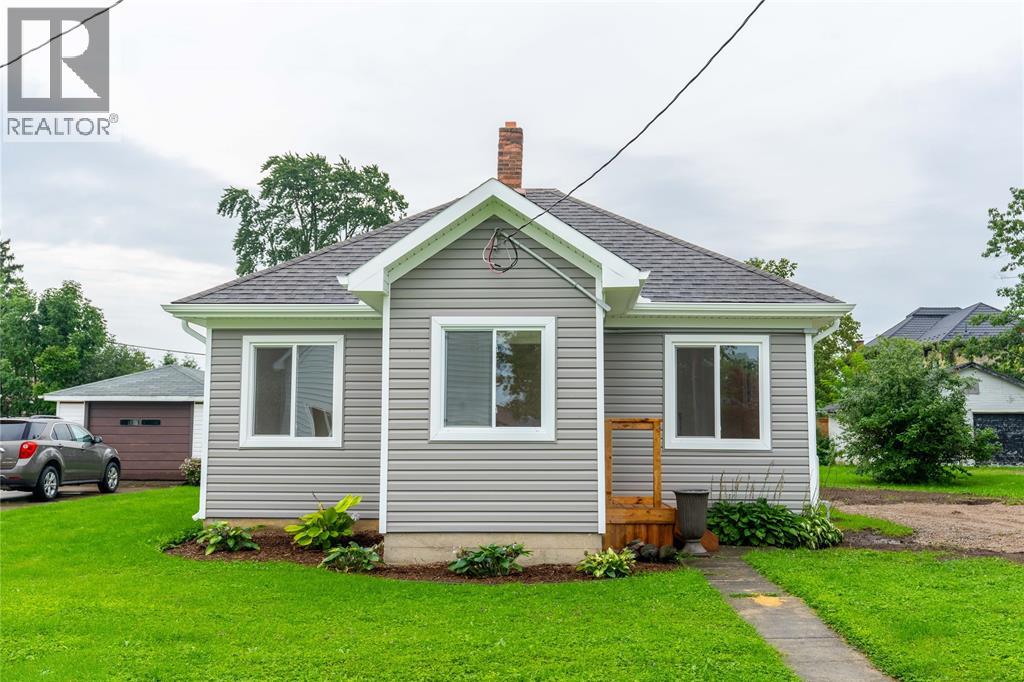
Welcome to this charming 2- bedroom bungalow perfect for retirees or first time buyers located in the peaceful town of Watford. Close to school, arena, park and medical center. This cozy home has seen many renovations since 2019 including an addition, flooring, windows and doors. The primary bedroom is a nice size including a 3 piece ensuite as well as a walk-in closet. The open concept kitchen provides plenty of space and even features a pot filler for added convenience. Outside, enjoy a good-sized fenced backyard- perfect for relaxing and enjoying time outdoors. A great opportunity for anyone looking for a comfortable, updated home in a quiet community. Please provide 24hr notice for showings!
Map data © OpenStreetMap contributors
No open houses are scheduled for this home.
Can't make it? Request a private viewing.
| Oct 4, 2026 | $369,000 | ▼ $10,000 |
| Sep 9, 2026 | $379,000 | First recorded price |
Price changes since Sep 9, 2026.
| Laundry room | Main level | 8.8 x 11.3 feet |
| 4pc Bathroom | Main level | 7.1 x 5.1 feet |
| 3pc Ensuite bath | Main level | 6.4 x 6.4 feet |
| Primary Bedroom | Main level | 14.3 x 12.8 feet |
| Bedroom | Main level | 9.2 x 13.1 feet |
| Family room | Main level | 19.6 x 11.1 feet |
| Kitchen | Main level | 12.4 x 12.9 feet |
| Dining room | Main level | 16.7 x 11.4 feet |