 For rent 50
$2,799/mo
3 bed3 bath1,500–2,000 sq ft
22 Simona Avenue
Wasaga Beach
8 days agoMLS® S13862104
FOREST HILL REAL ESTATE INC.
1 Riverdale Drive #7
Wasaga Beach, Ontario L9Z1E9
For rent· Added
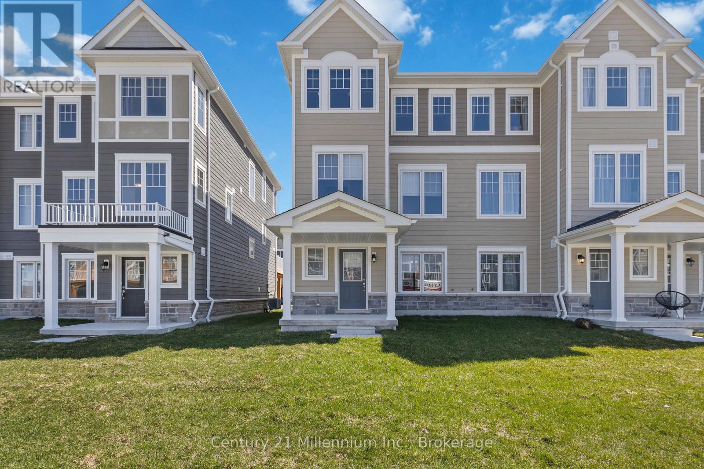
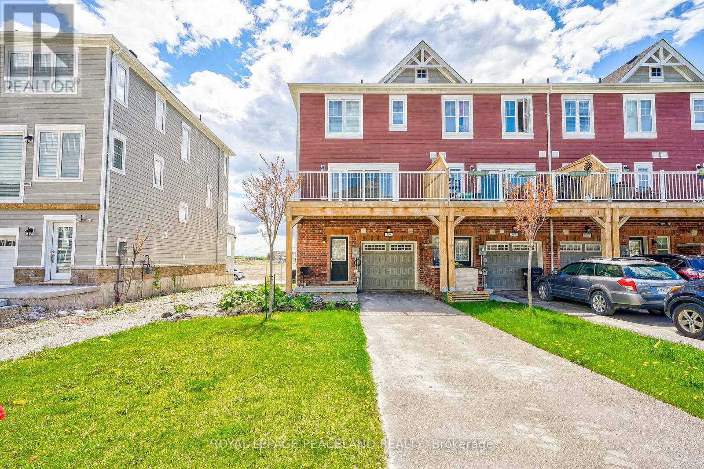
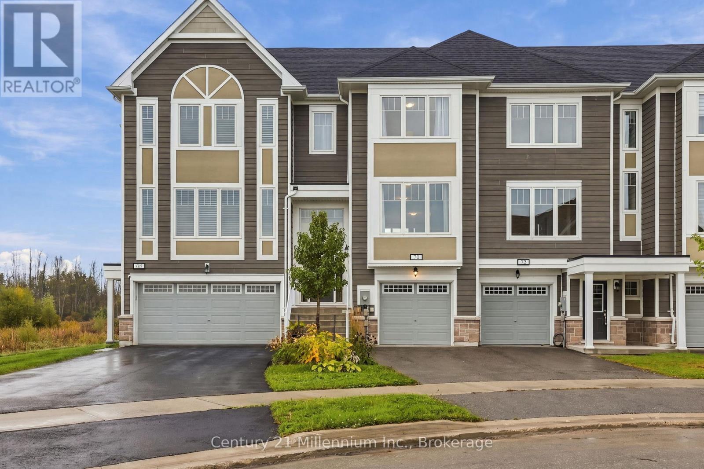
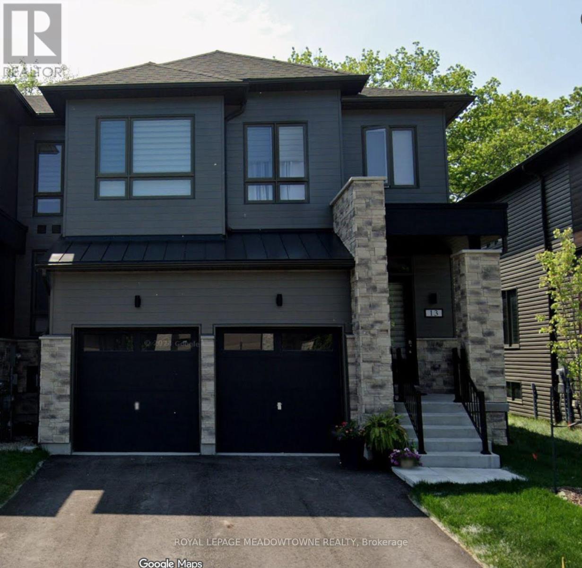
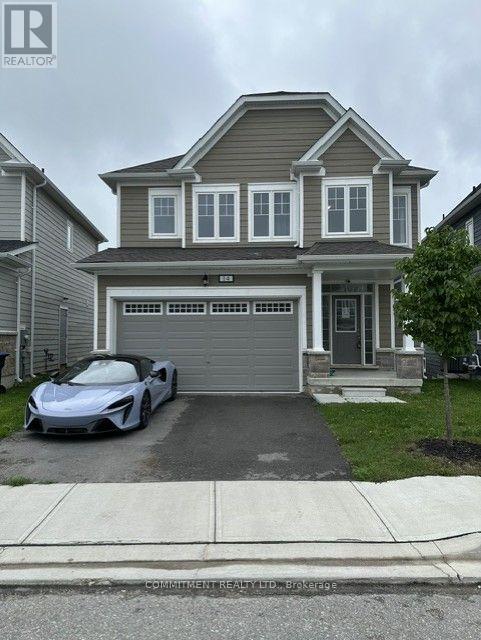
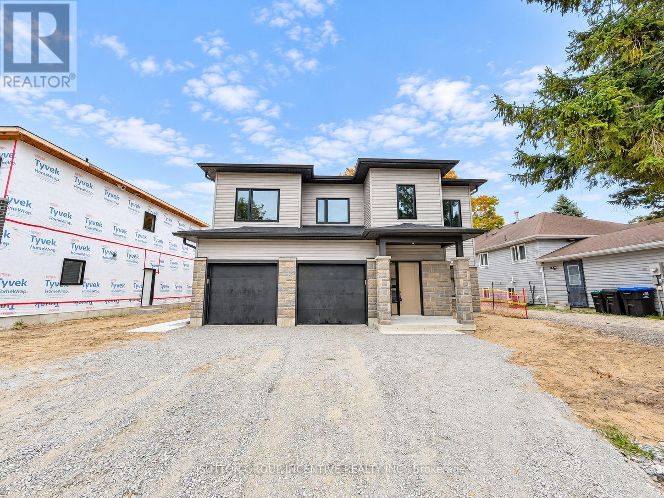
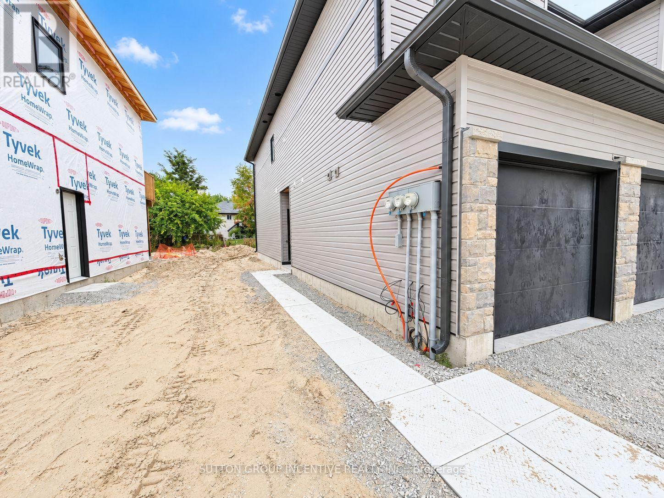
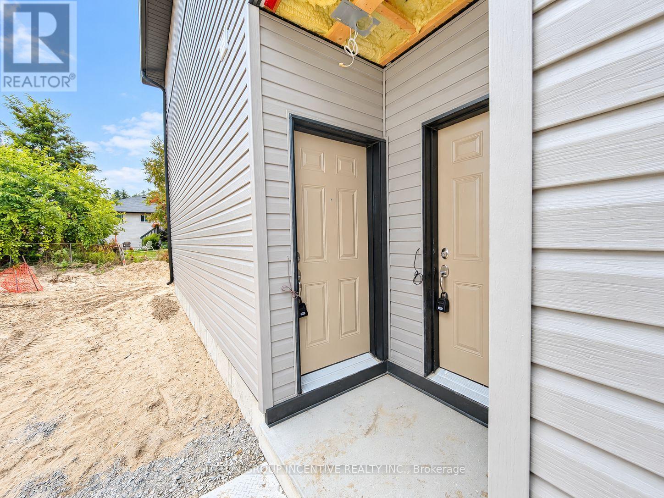
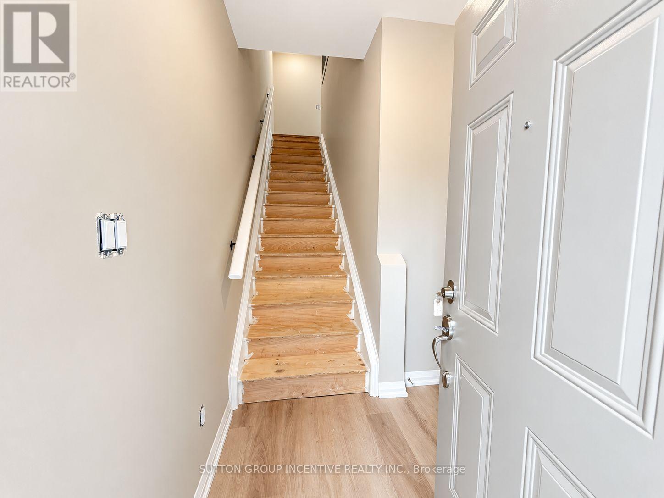
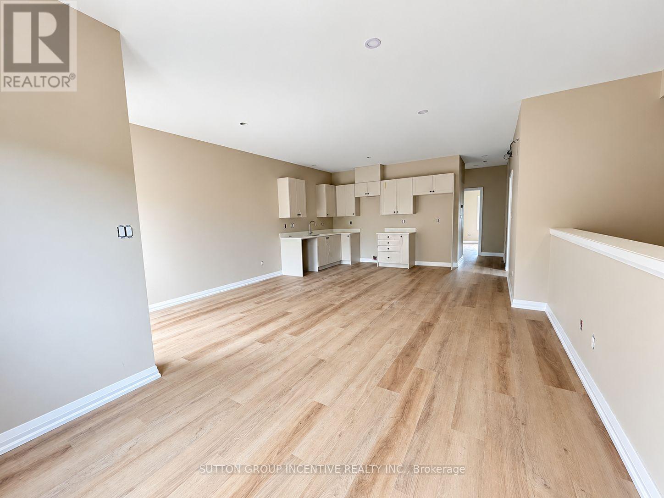
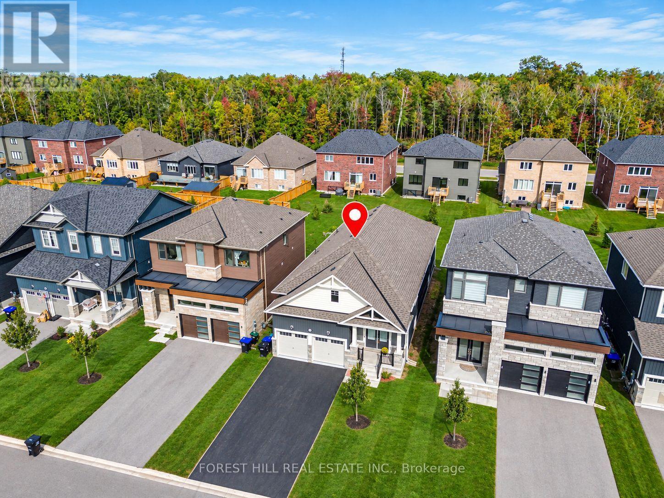
Welcome to this bright and spacious 1,020 sq. ft. upper-level 2-bedroom, 1-bathroom unit offering a comfortable open-concept layout and modern finishes throughout. The main living area features beautiful luxury vinyl flooring, plenty of natural light and a generous living/dining space that flows into the kitchen. The kitchen offers ample cabinetry, quartz countertops and a functional layout with plenty of workspace and storage. Both bedrooms are well-sized with large windows and generous closet space. The 4-piece bathroom features a clean, modern finish with a tub/shower combination and contemporary vanity. Enjoy the convenience of in-suite laundry and a private outdoor deck, perfect for relaxing or entertaining. Additional conveniences include one garage parking space and one driveway parking space. Located in a newly developed residential setting with easy access to local amenities, schools, shopping and transportation. A great opportunity for anyone looking for a bright, modern and move-in-ready home. Tenant pays own utilities. Appliances, carpet on stairs and light fixtures will be installed before occupancy.
Map data © OpenStreetMap contributors
No open houses are scheduled for this home.
Can't make it? Request a private viewing.
| Kitchen | Main level | 3 x 4.65 m |
| Living room | Main level | 5 x 4.62 m |
| Primary Bedroom | Main level | 3.89 x 3.2 m |
| Bedroom | Main level | 3.45 x 2.95 m |