 For rent 34
$1,700/mo
3 bed1 bath0–699 sq ft
512 Mosley Street #A
Wasaga Beach
12 days agoMLS® S13850146
ROYAL LEPAGE PREMIUM ONE REALTY
1 Riverdale Drive #8
Wasaga Beach, Ontario L9Z1E9
For rent· Added
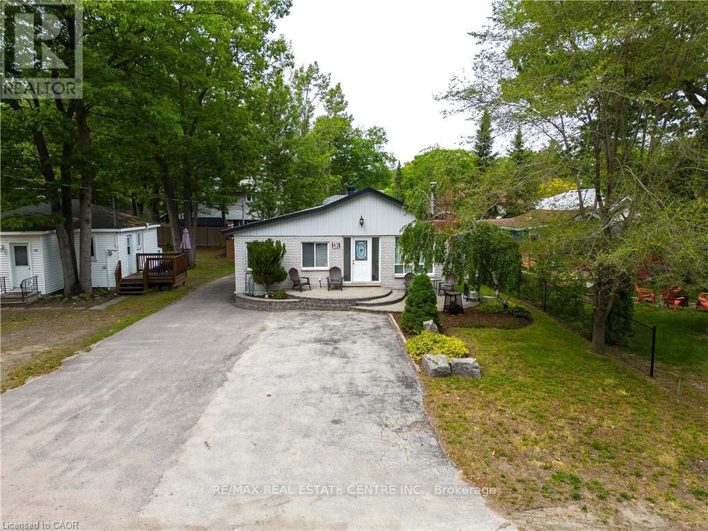
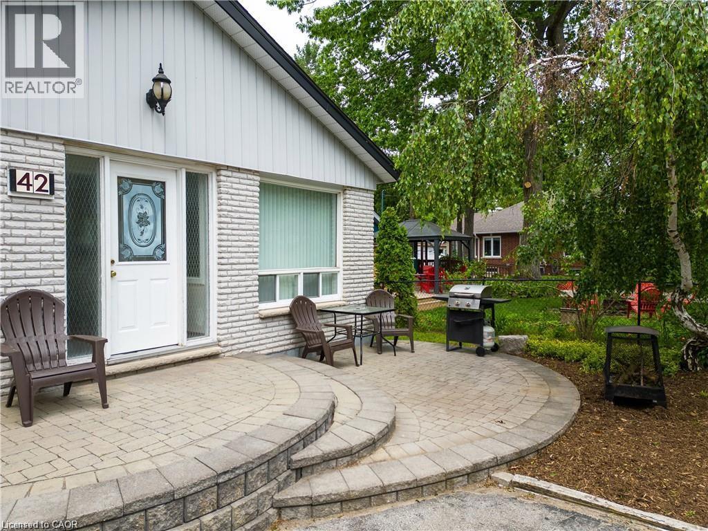
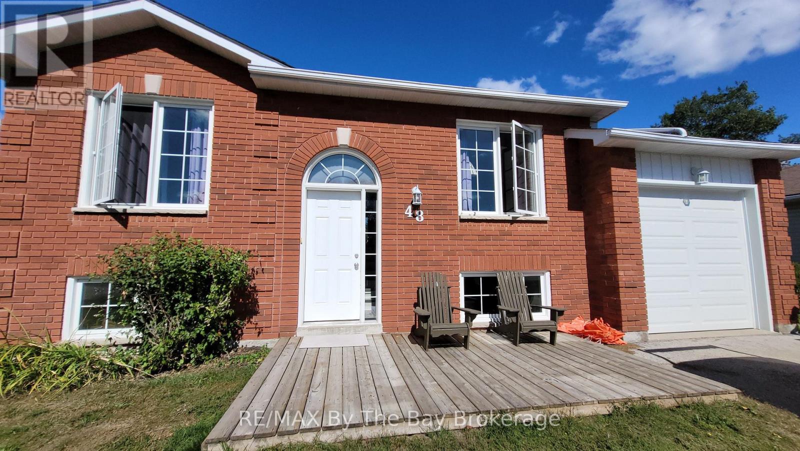
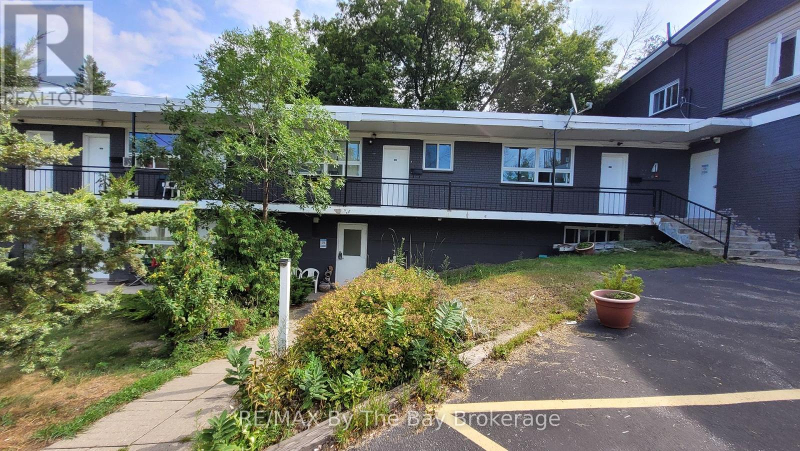
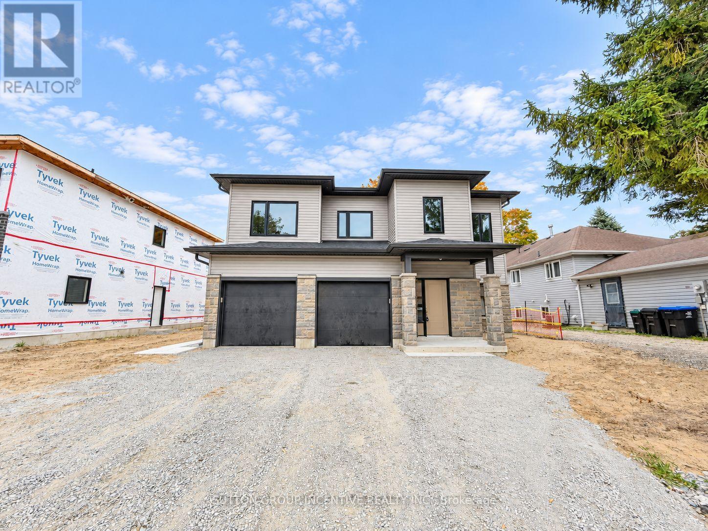
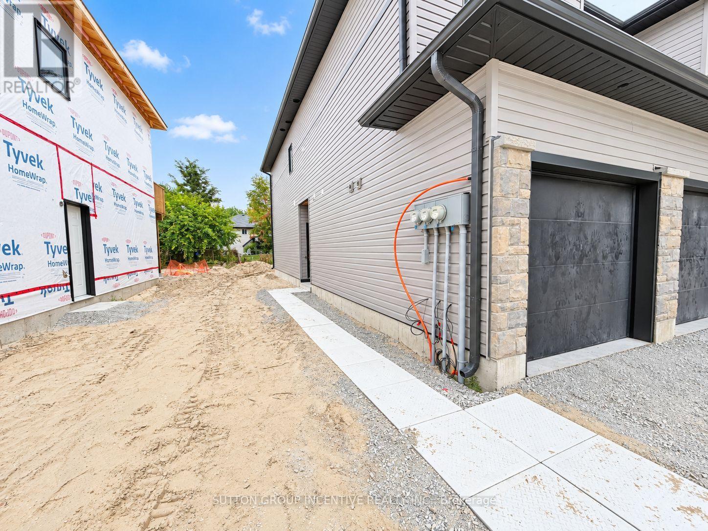
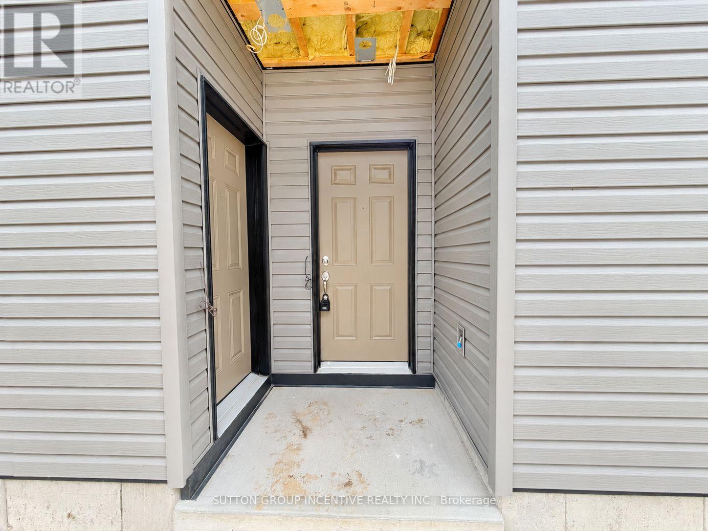
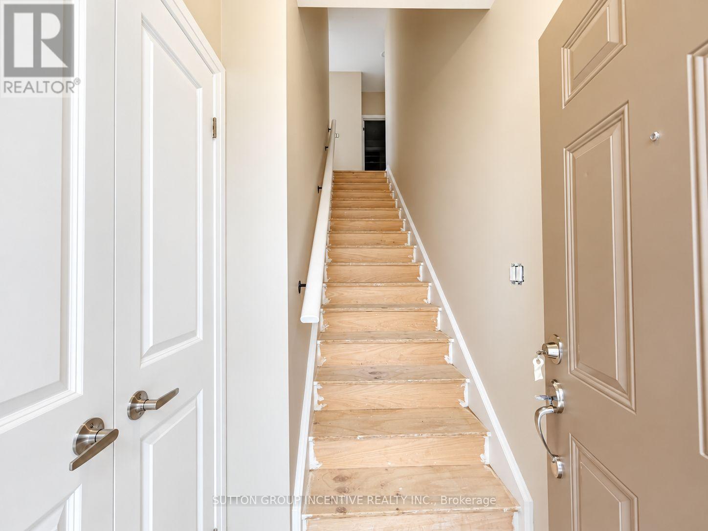
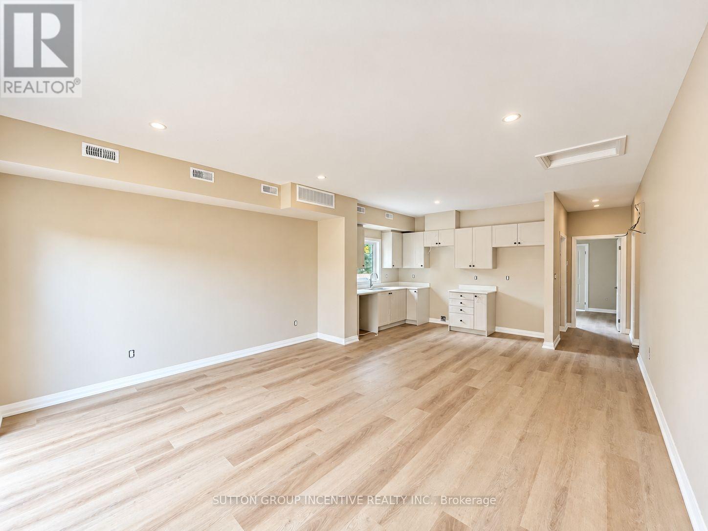
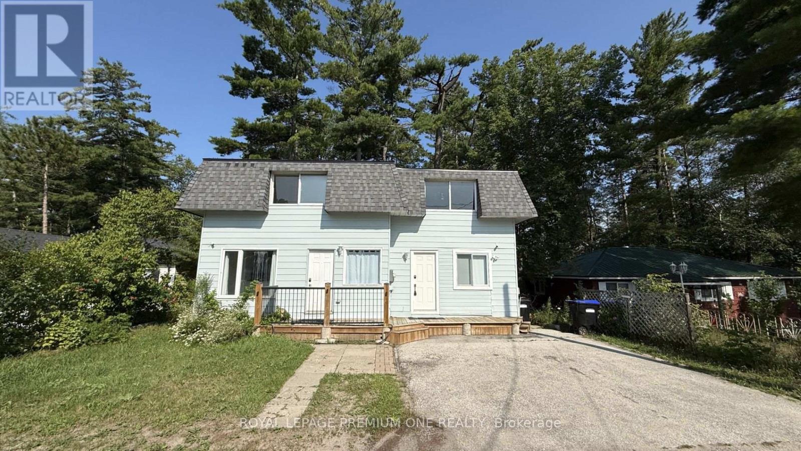
Welcome to this bright and spacious 1-bedroom upper-level unit offering approximately 800 sq. ft. of comfortable living space. The open-concept layout features a generous living and dining area, modern kitchen with ample cabinetry and counter space, and large windows that fill the unit with natural light. Neutral finishes and contemporary flooring throughout create a fresh, inviting feel. The spacious bedroom offers the added convenience of a walk-in closet combined with private in-suite laundry, providing excellent storage and functionality. A well-appointed 4-piece bathroom completes the interior. Step outside to enjoy your private deck overlooking mature trees, a great spot to relax and enjoy the outdoors. The unit also includes 1 dedicated driveway parking space (no garage parking). A bright, modern and thoughtfully designed upper-level suite with plenty of space to call home. Tenant pays own utilities. Appliances, carpet on stairs and light fixtures will be installed before occupancy.
Map data © OpenStreetMap contributors
No open houses are scheduled for this home.
Can't make it? Request a private viewing.
| Kitchen | Main level | 2.87 x 4.67 m |
| Living room | Main level | 3.99 x 4.67 m |
| Primary Bedroom | Main level | 3.05 x 4.67 m |
| Bedroom | Main level | 3.45 x 2.94 m |