 For sale 50
$479,900
3 bed1 bath700–1,100 sq ft
1085 River Road East
Wasaga Beach
1 month agoMLS® S13711820
RE/MAX HALLMARK YORK GROUP REALTY LTD.
11 Cabin Crescent
Wasaga Beach, Ontario L9Z1X7
For sale· Added
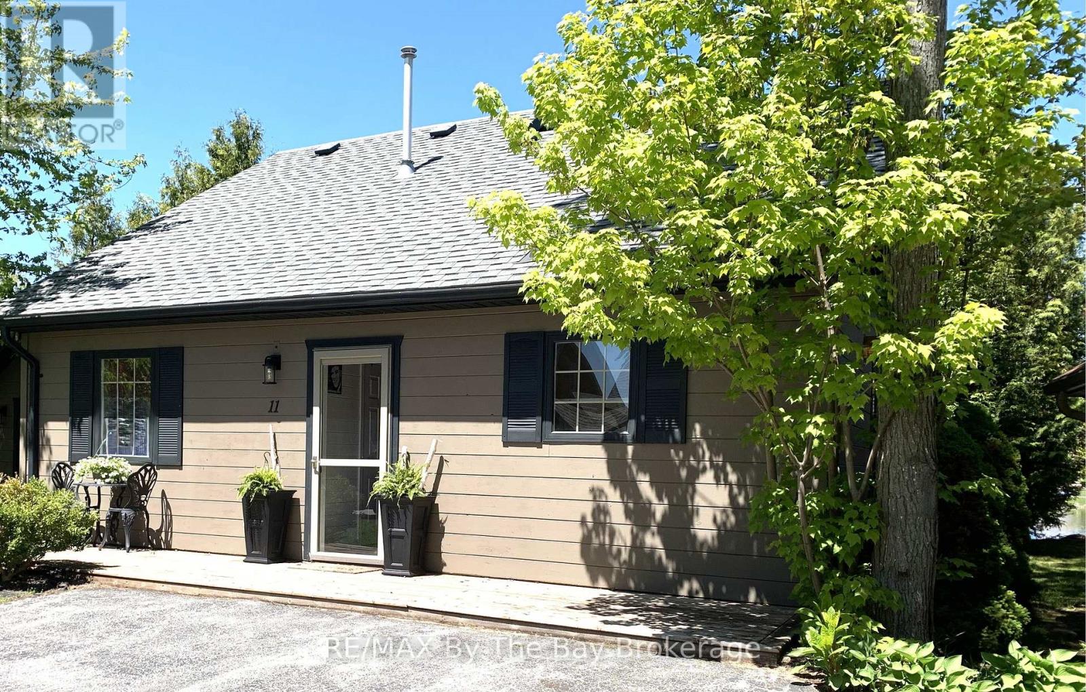
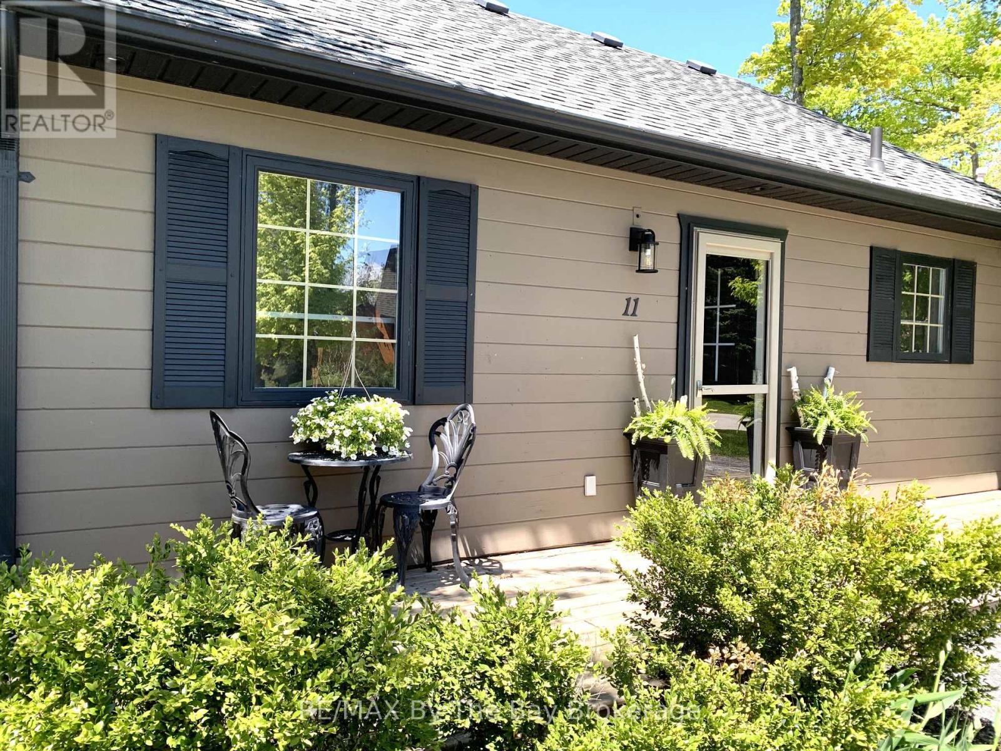
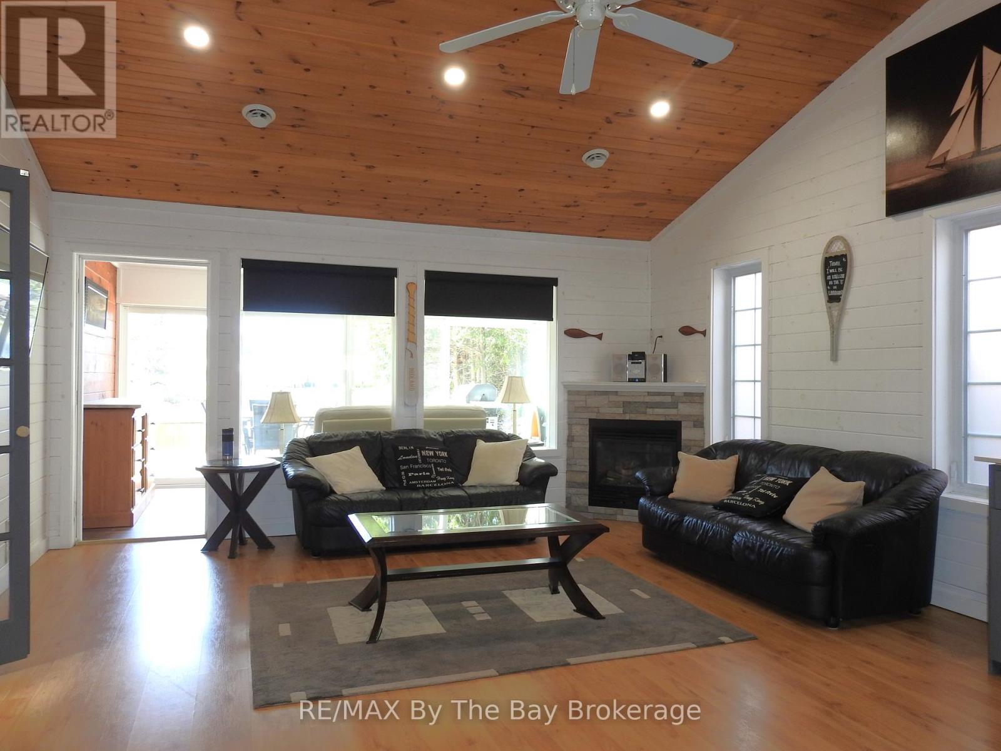
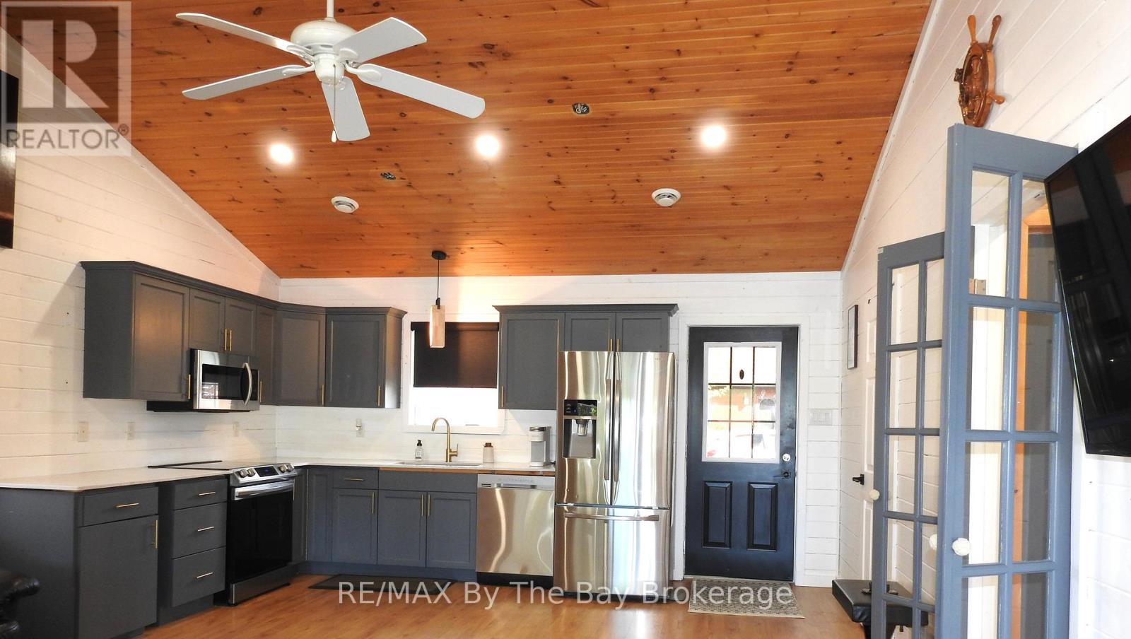
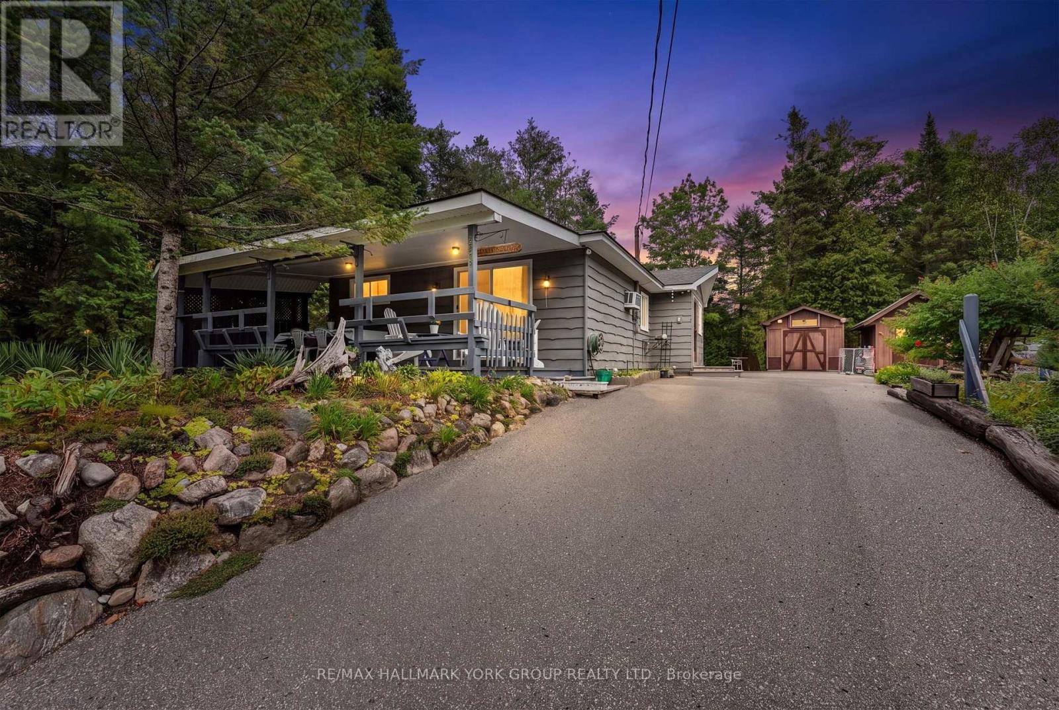
**NEW PRICE - YOUR YEAR-ROUND COTTAGE RETREAT AWAITS!** Discover this inviting 3-bedroom cottage in Wasaga CountryLife, beautifully situated overlooking a peaceful pond, mature trees and spectacular southwest sunsets. The bright open-concept kitchen and great room feature a cozy gas fireplace, while the fully insulated sunroom with heated floors and electric fireplace offers a wonderful space to enjoy in every season. The roof and appliances are approximately 4 years old, and the cottage is offered partially furnished with kitchenware, washer and dryer, outdoor furniture and gas BBQ with hookup.Step outside and enjoy everything that makes cottage living special - a wide front deck, lovely landscaping, parking for 2 cars, storage shed with second fridge, and a spacious furnished rear deck overlooking the backyard fire pit. Imagine summer evenings around the fire and beautiful sunsets over the pond!Enjoy resort-style living with 5 swimming pools, splash pads, mini putt, pickel ball, bocce ball, recreation centre, organized activities and scenic walking trails leading to the sandy shores of Georgian Bay and Wasaga Beach.**Year-round living, a beautiful setting and a NEW PRICE - don't miss this opportunity. Book your private showing and come see why 11 Cabin Crescent is such a special place to call home!** Monthly Fees: Land Lease $775, Estimated Property Tax $155.13. Water/Sewer $86.50 = $1,016.63
Map data © OpenStreetMap contributors
No open houses are scheduled for this home.
Can't make it? Request a private viewing.
| Family room | Main level | 4.7 x 3.96 m |
| Kitchen | Main level | 4.57 x 3.05 m |
| Sunroom | Main level | 2.69 x 4.93 m |
| Bedroom | Main level | 3.35 x 3.35 m |
| Bedroom 2 | Main level | 2.74 x 3.05 m |
| Bedroom 3 | Upper Level | 3.35 x 3.35 m |