 For rent 50
$2,799/mo
3 bed3 bath1,500–2,000 sq ft
22 Simona Avenue
Wasaga Beach
8 days agoMLS® S13862104
FOREST HILL REAL ESTATE INC.
128 Village Gate Drive
Wasaga Beach, Ontario L9Z0J7
For rent· Added
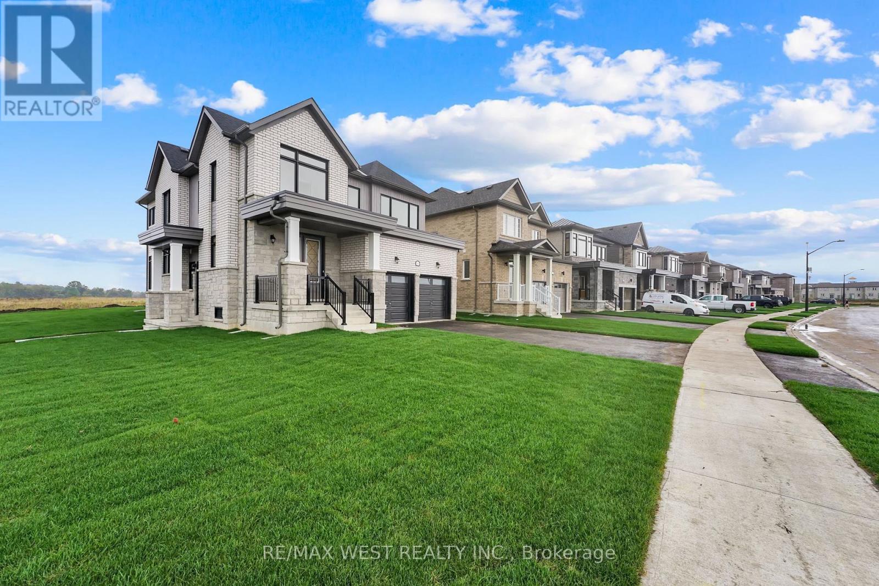
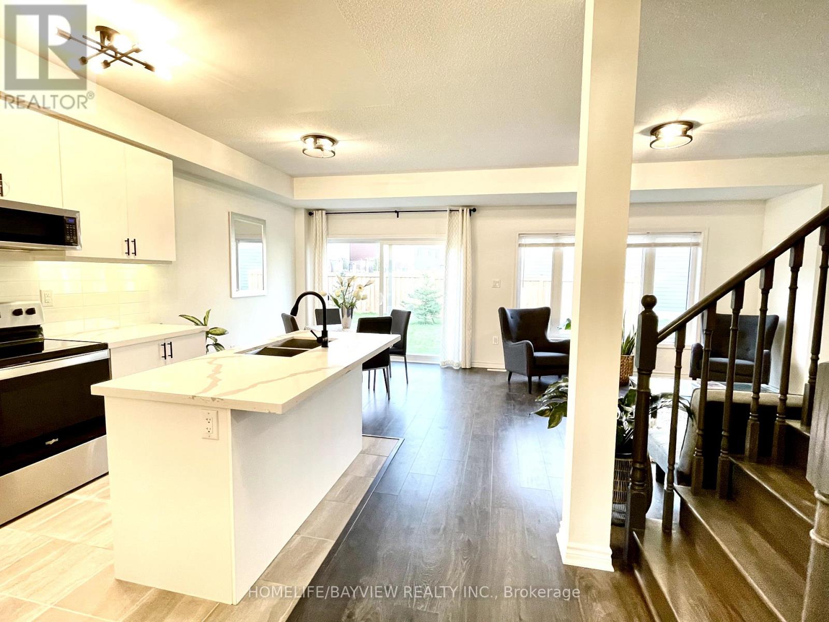
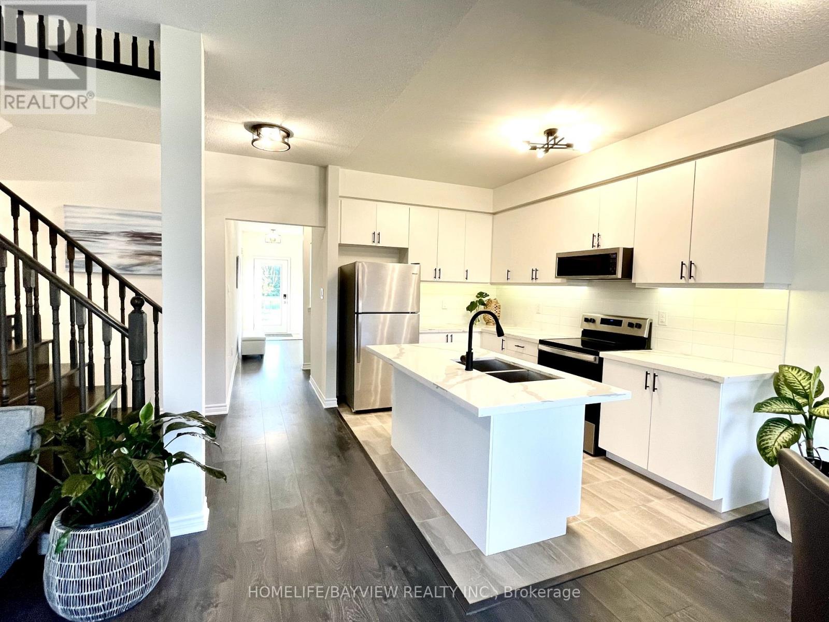
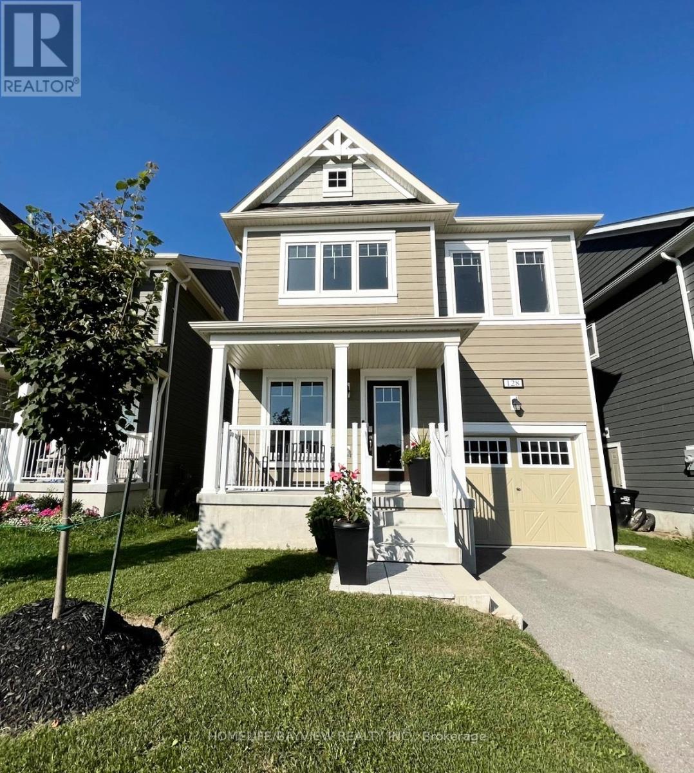
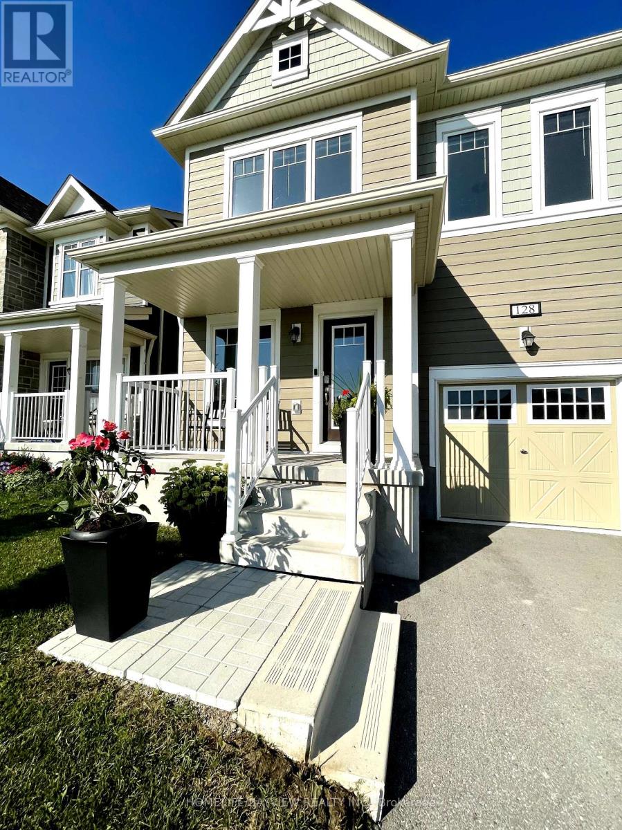
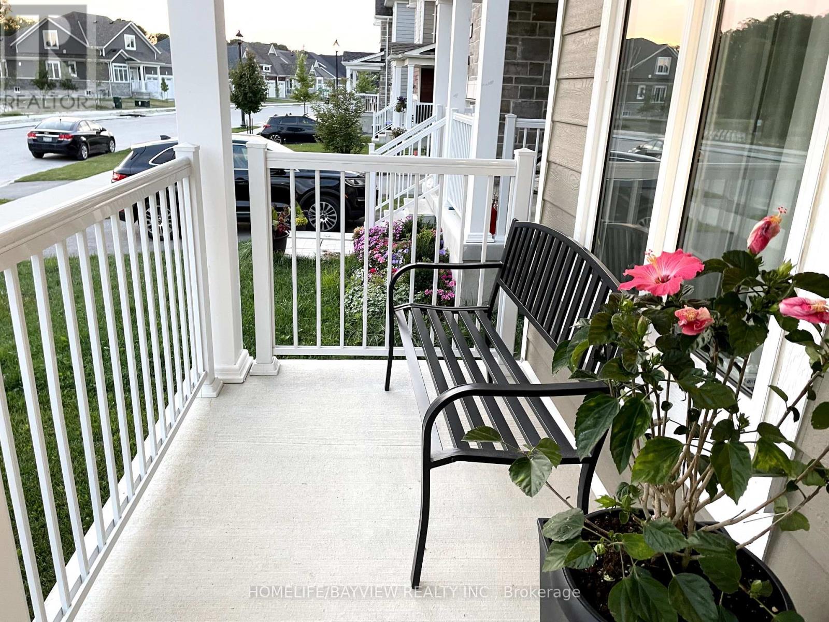
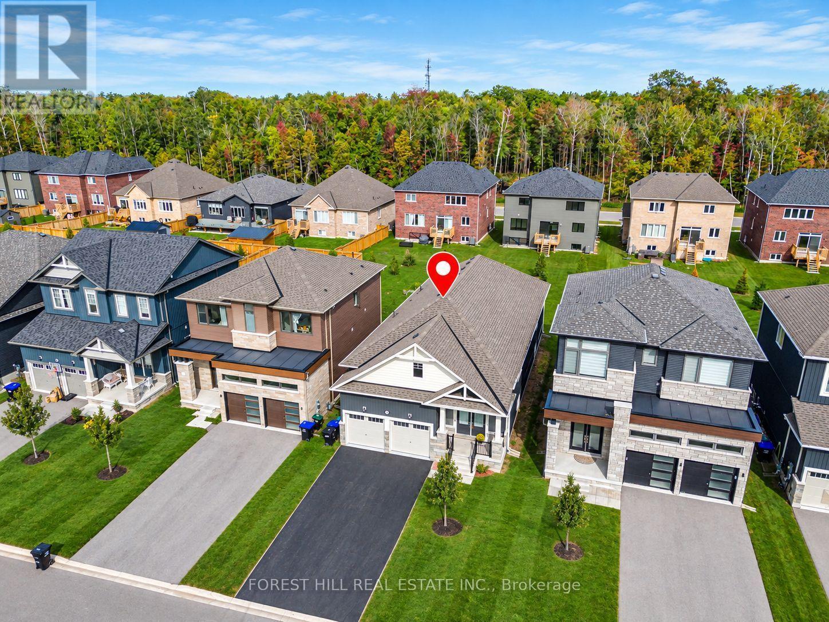
Move-in ready, beautiful family home located in Georgian Sands, Wasaga Beach, facing golf course and pond. This tranquil, open concept home is bright and spacious with 9ft ceiling on main. Contemporary 4 beds and 3 baths includes S&S appliances and washer & dryer on second floor with central air conditioning, upgraded kitchen featuring Quartz counter top, modern under mount sink and hardware, custom tile backsplash, under - cabinet lighting and built-in microwave. Custom feature wall and upgraded flooring throughout the home with no carpet in sight with premium hardwood staircase designed for entertaining or relaxing. AC & water softener are included for your comfort and washer/dryer on 2nd and custom closet in primary. No potl fee with this property. Looking for AAA tenants only. No smoking/vaping. Tenant pays all utilities, hot water rental, lawn care, snow removal, rental application, credit report, employment letter, references. Tenant insurance. First and last month deposit in certified funds.
Map data © OpenStreetMap contributors
No open houses are scheduled for this home.
Can't make it? Request a private viewing.
| Kitchen | Main level | 2.75 x 3.36 m |
| Eating area | Main level | 2.44 x 3.05 m |
| Family room | Main level | 4.27 x 3.96 m |
| Great room | Main level | 3.54 x 4.57 m |
| Primary Bedroom | Second level | 5.06 x 3.96 m |
| Bedroom 2 | Second level | 3.05 x 3.66 m |
| Bedroom 3 | Second level | 3.54 x 3.05 m |
| Bedroom 4 | Second level | 2.44 x 3.05 m |
| Laundry room | Second level | 2.44 x 1.8 m |