 For sale 49
$324,999
2 bed2 bath1,000–1,199 sq ft
30 Mulligan Lane #8
Wasaga Beach
12 days agoMLS® S13851808
RE/MAX By The Bay Brokerage
13 Carruthers Street North
Wasaga Beach, Ontario L9Z1K2
For sale· Added
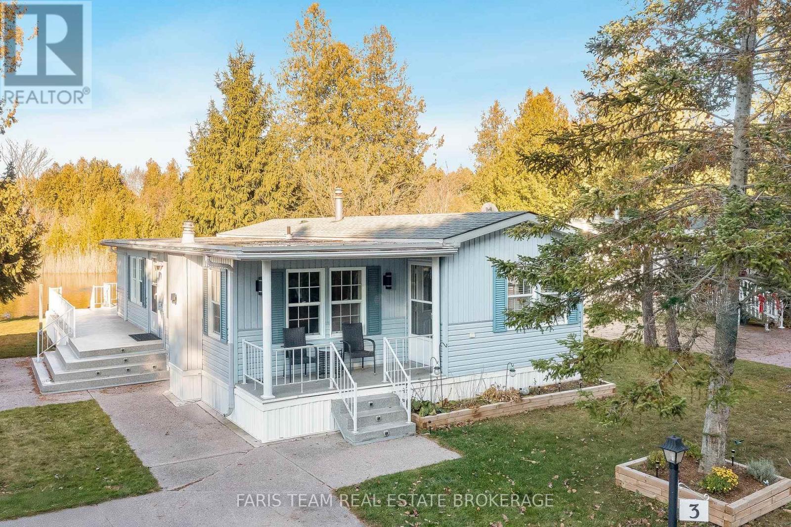
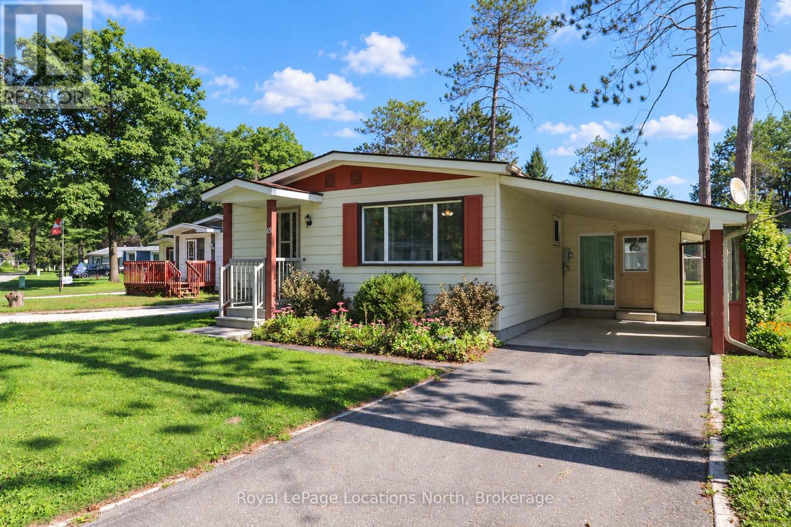
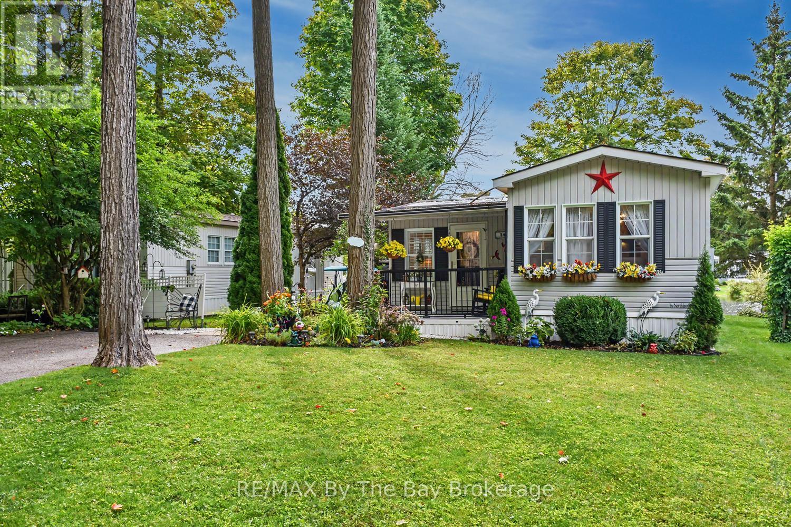
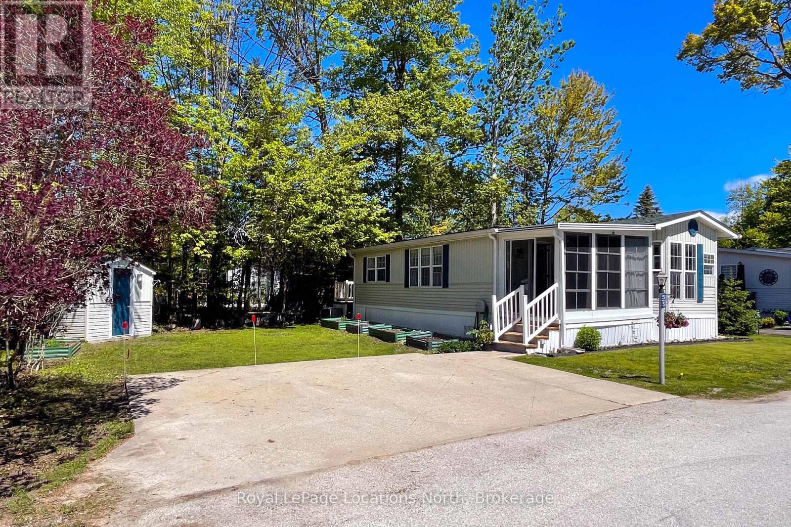
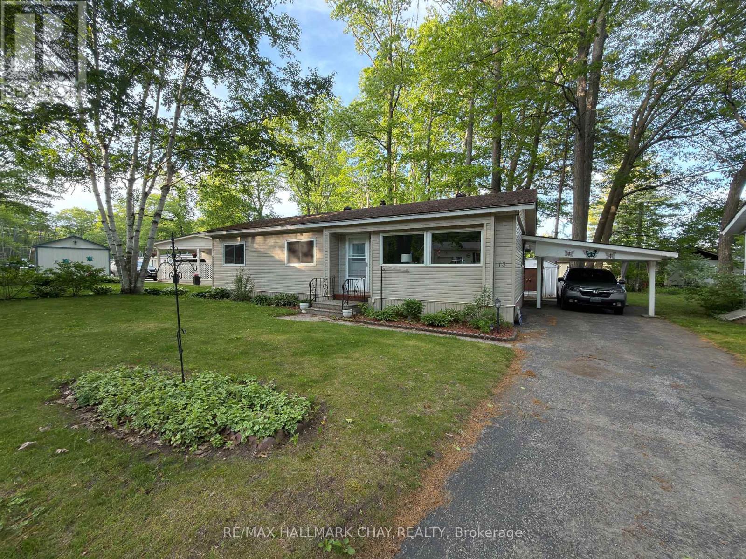
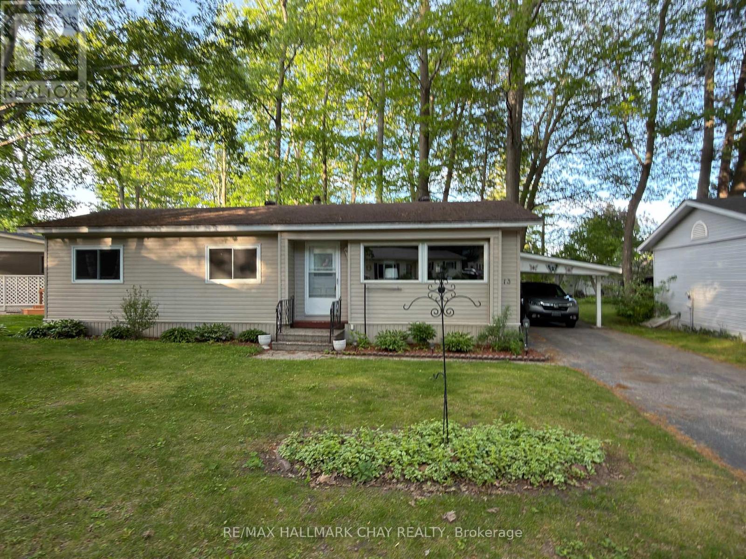
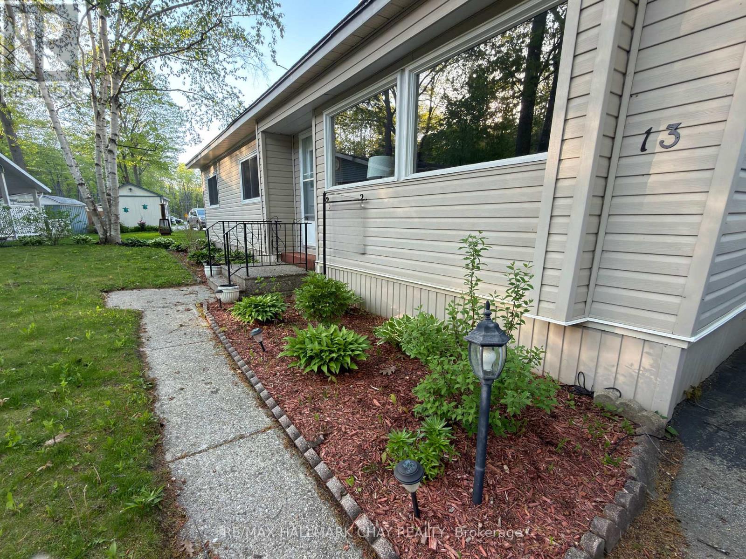
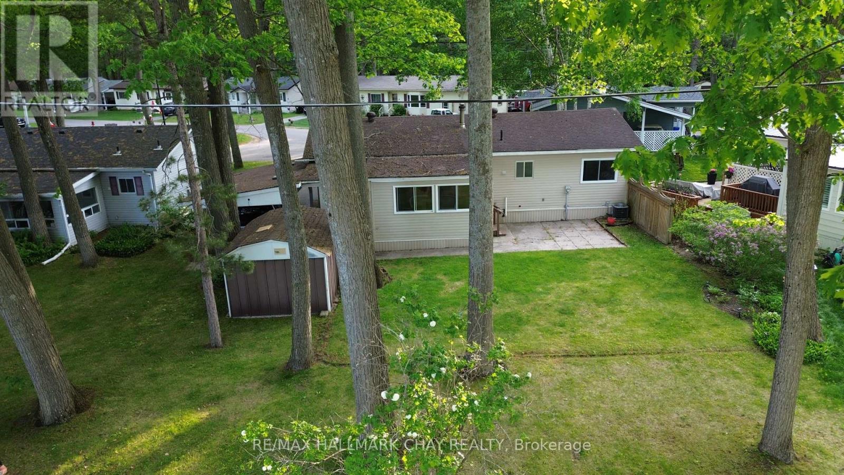
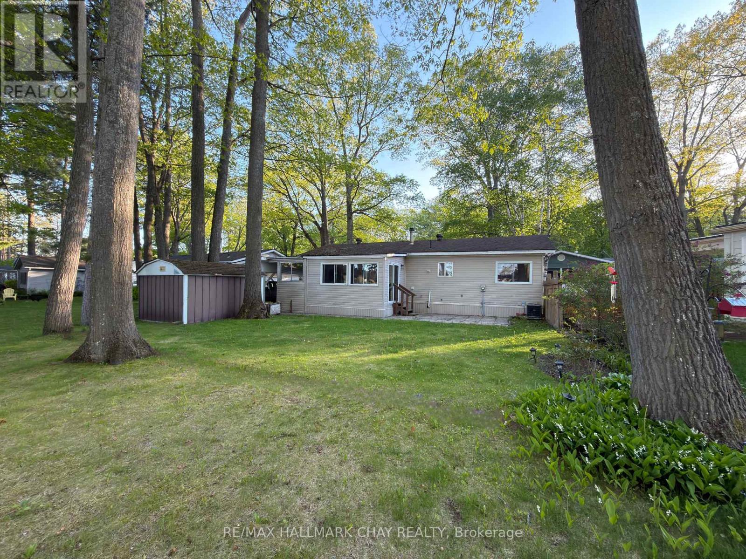
FREE GOLF!!! Now that I have your attention, let me tell you that ownership in this community comes with access to an array of premium amenities including the 9 hole golf course, outdoor heated pool, community center with billiard table, shuffleboard, darts, library, kitchen and patio areas. Retire in Style! CHARMING 3-BEDROOM BUNGALOW IN 55+ COMMUNITY. This is a rare opportunity to purchase a THREE bedroom home in Hometown, a Parkbridge Residential Retirement Community. Welcome to easy, low-maintenance living in this well maintained detached bungalow. Situated on an oversized lot, this property features, a convenient carport and shed, walkout to a large private patio, and lovely gardens. The home has a bright sunroom with 2 walkouts, newer furnace and central air, fresh paint throughout, and is move in ready. Located in one of Parkbridge's premier communities. Where Land Lease Ownership is the perfect hybrid solution to affordable home ownership - giving you the benefit of home ownership (to continue to build equity) combined with the worry-free landlord managed community. Paying land rent is similar to paying condo fees. However, in a condominium, you own a share in the common elements - roads, pool, golf course, community center - and you are responsible for the costs of such. In a leased land community, many of those "big ticket" responsibilities are managed by Parkbridge. Leased land fees to the new owner of $750 rent, $36.69 site tax & $76.04 home tax for a total monthly fee of $862.73. This home is ready for you to move in and enjoy a retirement lifestyle filled with comfort, convenience, and community.
Map data © OpenStreetMap contributors
No open houses are scheduled for this home.
Can't make it? Request a private viewing.
| Living room | Main level | 5.994 x 3.175 m |
| Dining room | Main level | 3.175 x 2.286 m |
| Kitchen | Main level | 3.531 x 2.337 m |
| Primary Bedroom | Main level | 3.531 x 3.175 m |
| Bedroom 2 | Main level | 3.175 x 2.896 m |
| Bedroom 3 | Main level | 3.175 x 2.362 m |
| Bathroom | Main level | 2.235 x 2.235 m |
| Laundry room | Main level | 1.981 x 1.6 m |
| Sunroom | Main level | 4.039 x 3.023 m |