 For sale 45
$179,900
1 bed2 bath700–1,100 sq ft
13 White Pines Trail
Wasaga Beach
3 months agoMLS® S13492930
RE/MAX By The Bay Brokerage
15 Kenora Trail
Wasaga Beach, Ontario L9Z1X7
For sale· Added
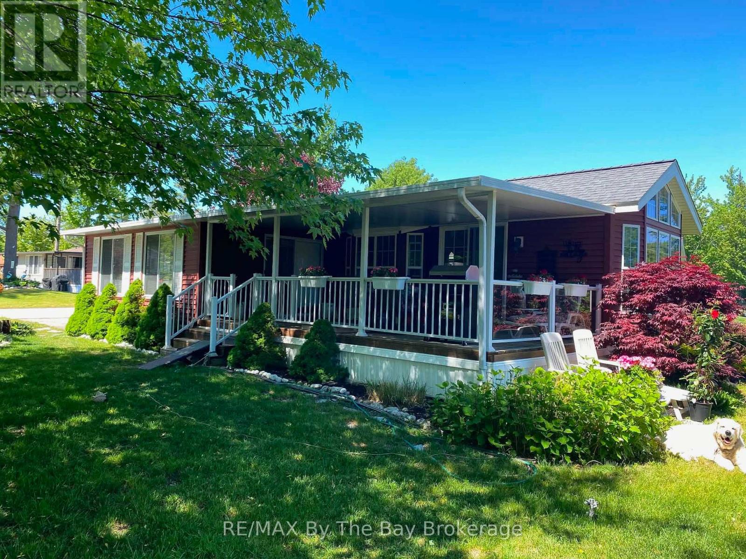
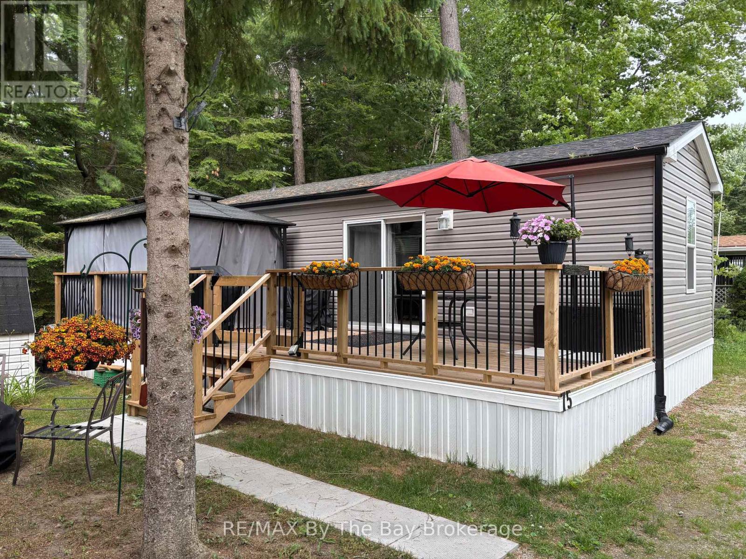
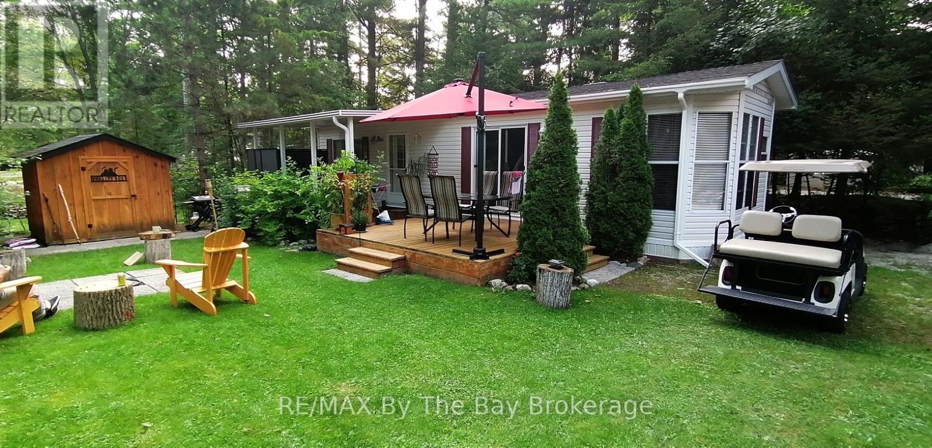
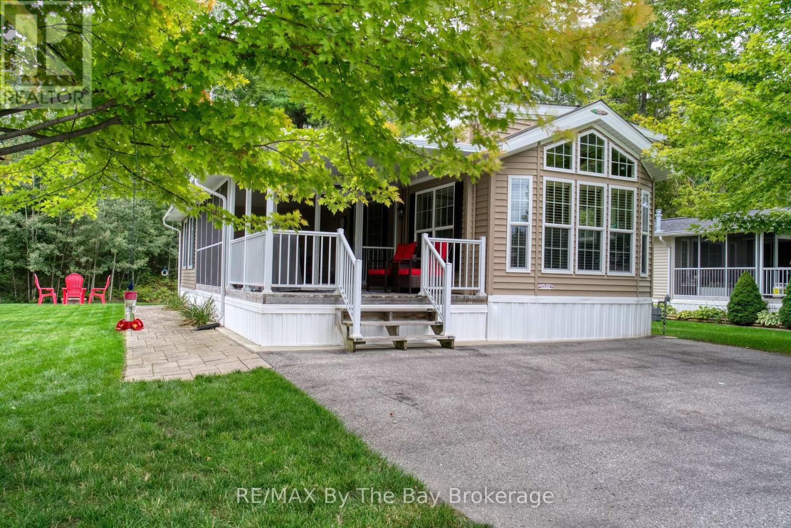
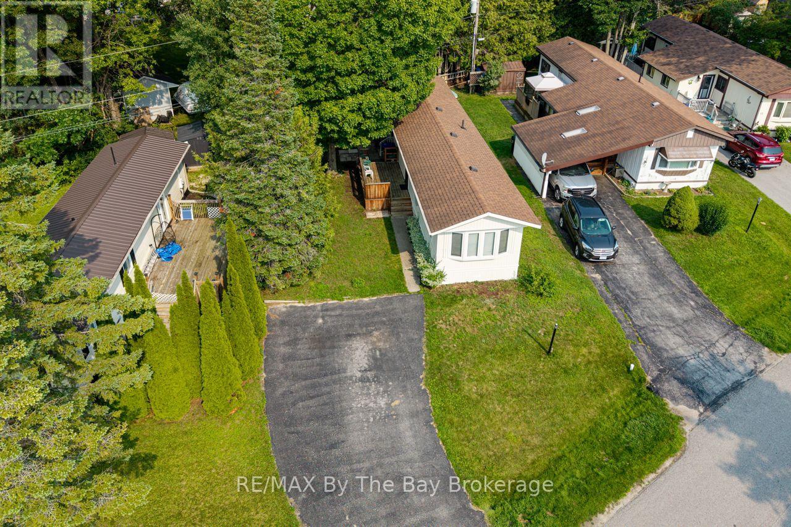

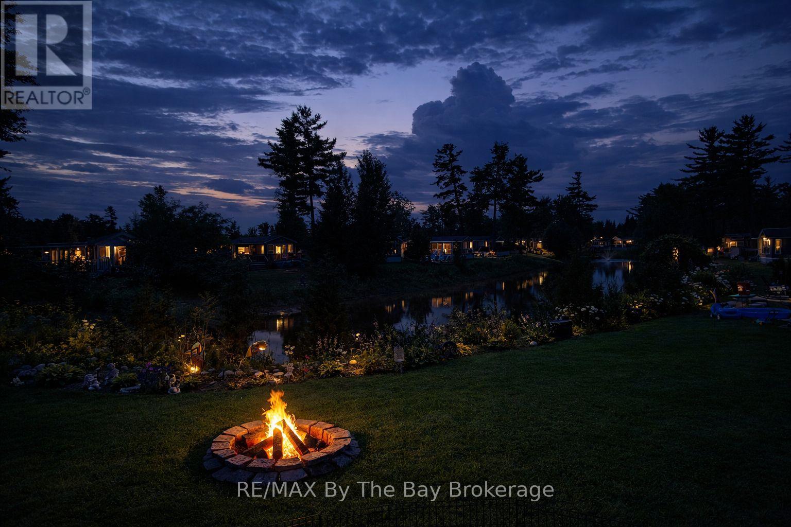
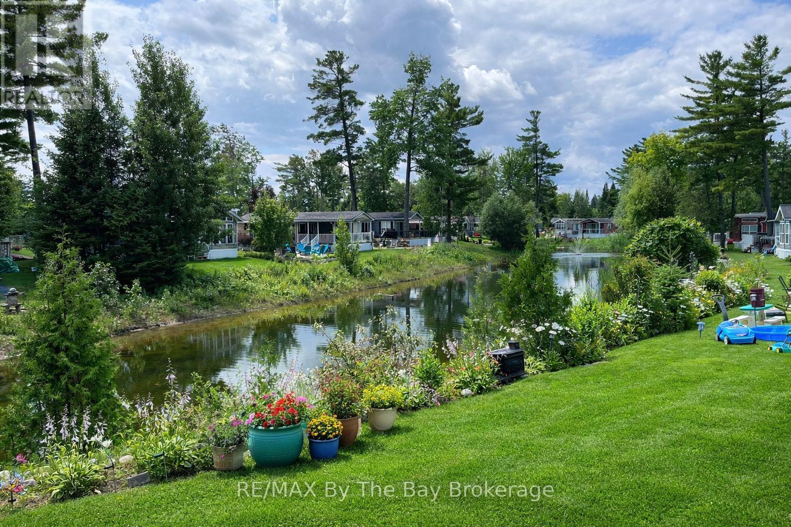
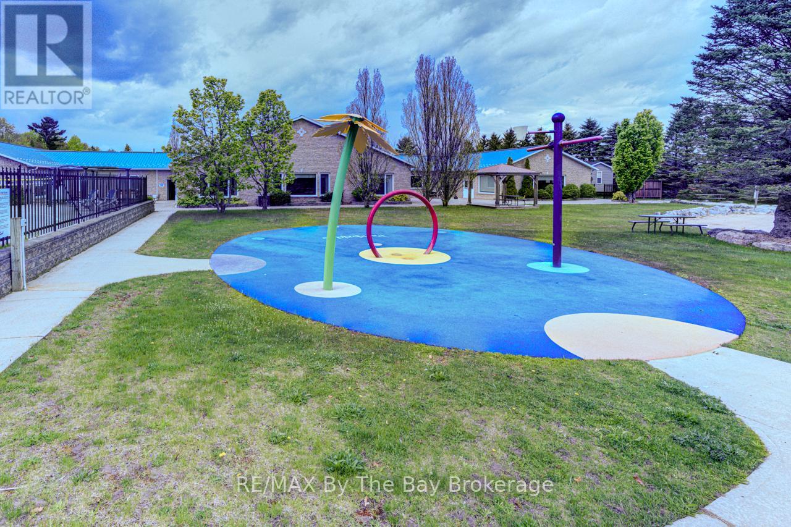

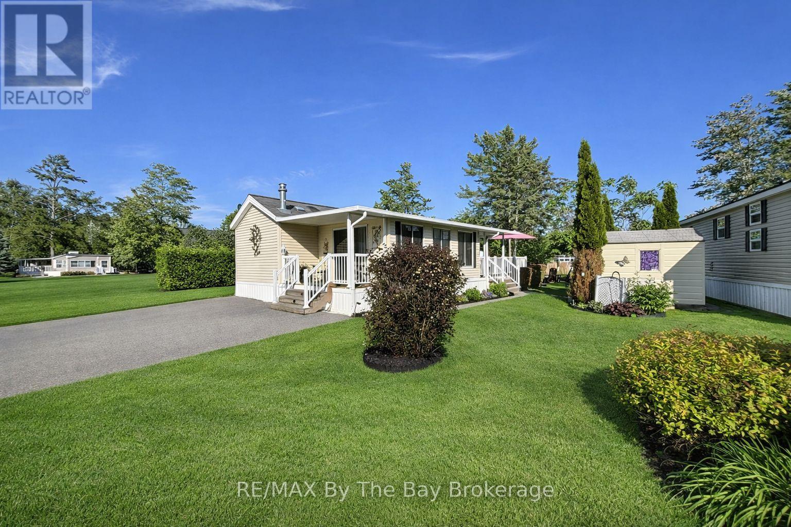
Golf cart included! Embrace the charm of a seasonal retreat in the coveted Countrylife Resort, where tranquility meets recreation from end of April to mid November. Nestled on a premium waterfront lot, this 2011 Woodland Park Muskoka Model exudes a cozy allure. Boasting 2 bedrooms and 1 bathroom, along with two sunrooms, there's ample space to host family and friends. Step outside to a spacious deck, complete with a separate 15x11 screen room, all offering picturesque water views. With paved parking for two cars, convenience is at your fingertips, and a brief stroll leads you to the sandy shores. Enjoy modern comforts with central A/C, natural gas heat, and municipal water and sewer, ensuring minimal upkeep. This cottage is poised for your family's enjoyment. The resort itself offers an array of amenities including pools, a splash pad, clubhouse, tennis court, pickle ball, playgrounds, and mini golf, ensuring endless entertainment. Rest easy in this gated community with seasonal security. Meticulously maintained, this unit is a must-see. Secure your spot in this idyllic retreat with seasonal site fees for 2026 priced at $7,990. Don't miss the chance to create cherished memories in this welcoming lakeside haven.
Map data © OpenStreetMap contributors
No open houses are scheduled for this home.
Can't make it? Request a private viewing.
| Kitchen | Main level | 3.81 x 3.48 m |
| Living room | Main level | 3.35 x 3.35 m |
| Bedroom | Main level | 1.98 x 1.98 m |
| Primary Bedroom | Main level | 3.48 x 2.44 m |
| Sunroom | Main level | 3.35 x 4.88 m |