 For rent 50
$2,799/mo
3 bed3 bath1,500–2,000 sq ft
22 Simona Avenue
Wasaga Beach
8 days agoMLS® S13862104
FOREST HILL REAL ESTATE INC.
196 Ramblewood Drive
Wasaga Beach, Ontario L9Z0L6
For rent· Added
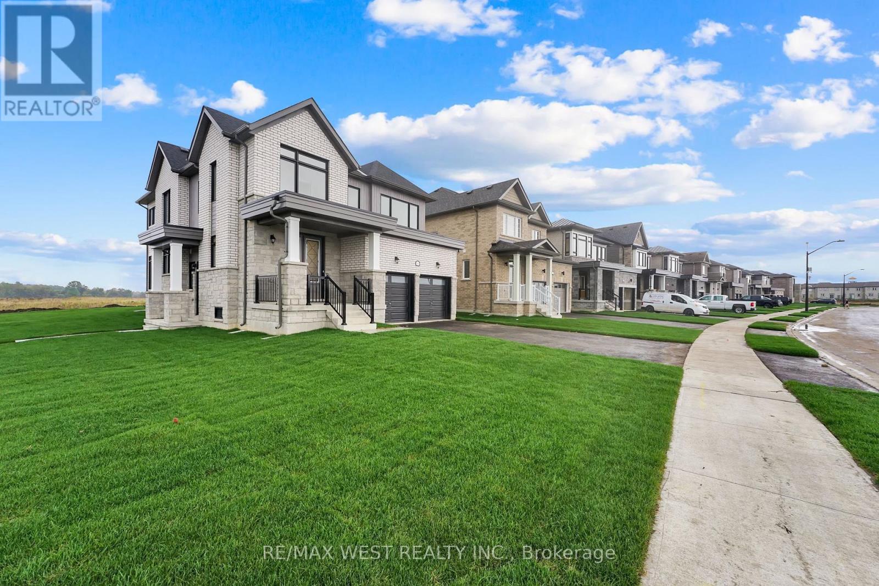
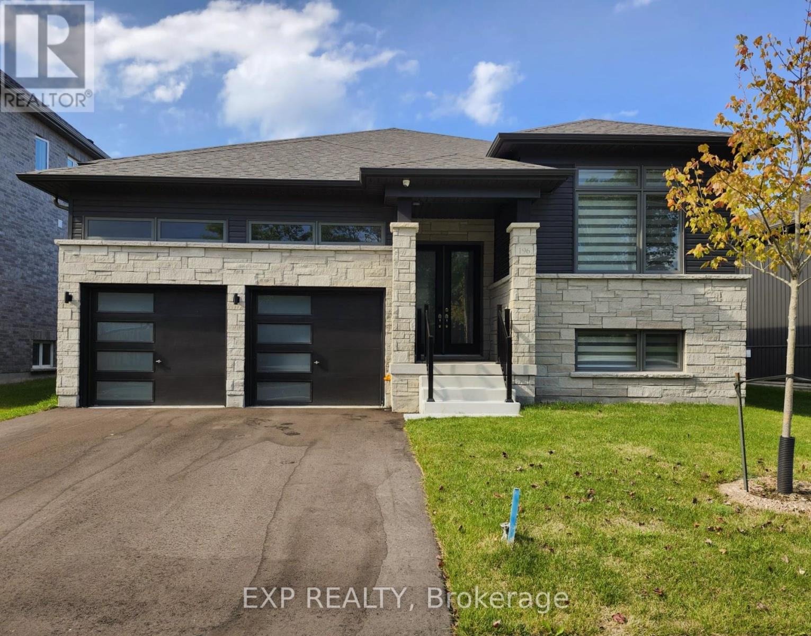
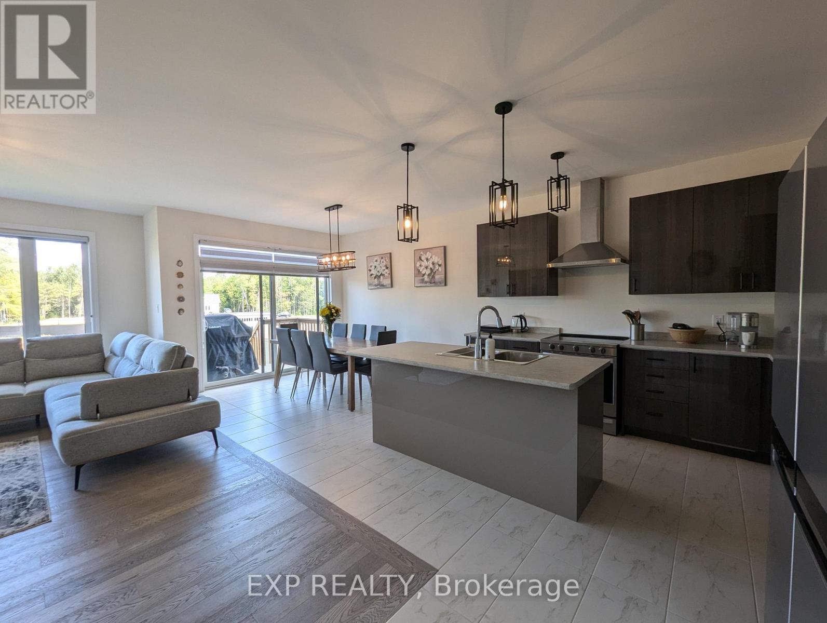
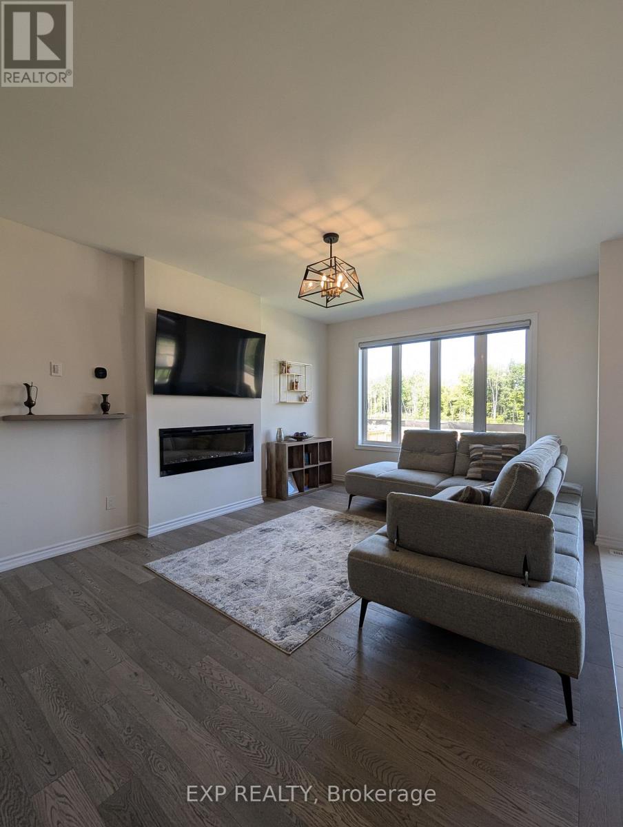
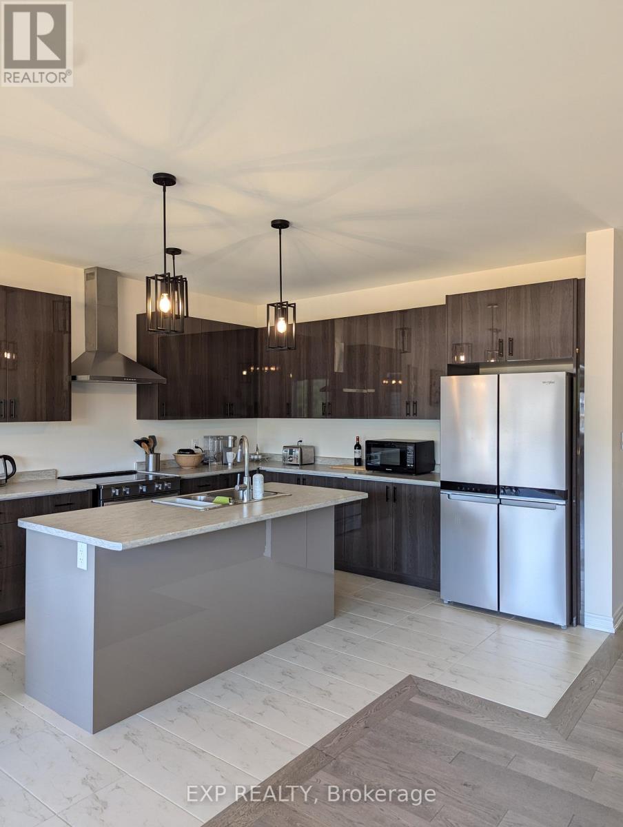
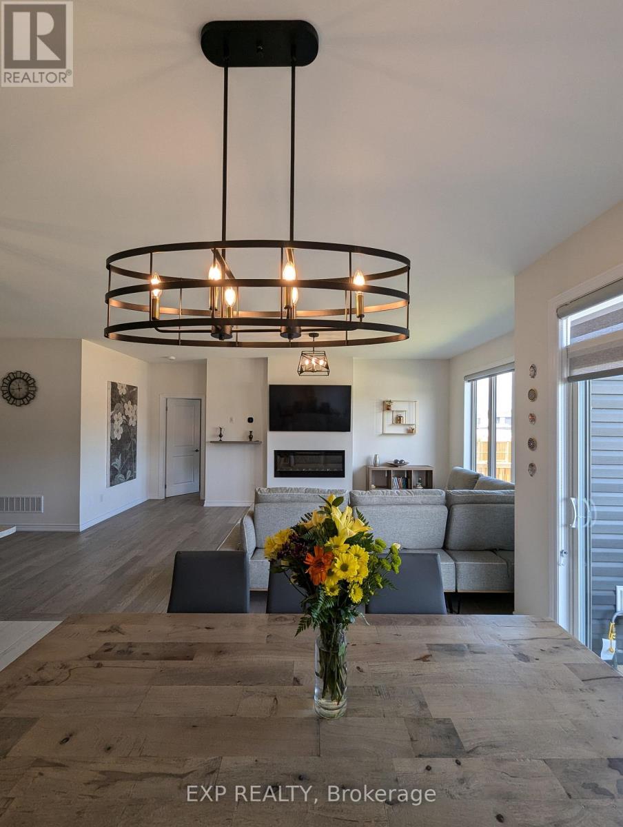
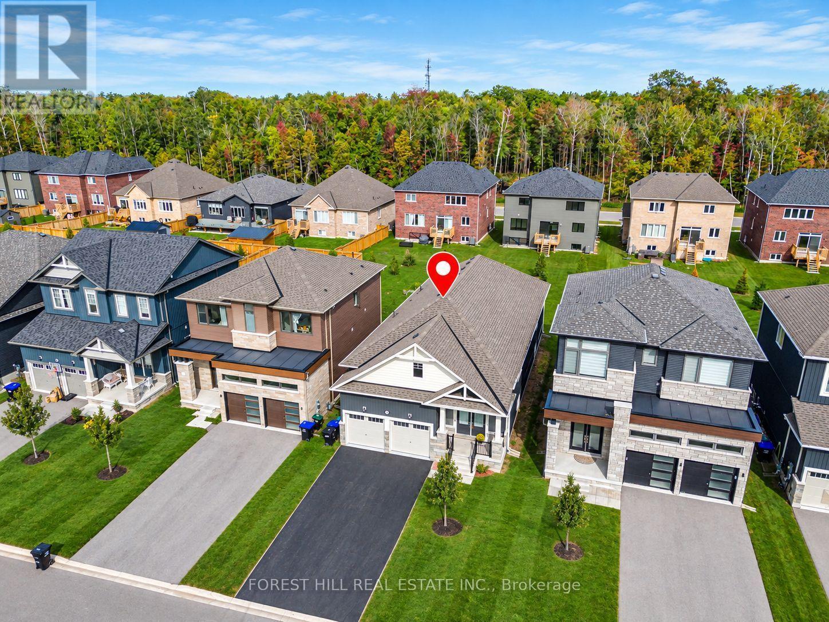
*SEASONAL RENTAL* Welcome to your winter retreat in Wasaga Beach! Experience luxury living in this bright & spacious home with a sleek & contemporary design. Fully furnished, with 3 bedrooms & 2 full bathrooms on the main floor + powder room. 2 additional bedrooms & a 3pc bathroom in the basement. Enjoy a big private back yard and deck with BBQ, a fully equipped kitchen, and all utilities included + high speed internet. 3 minute drive to shops and restaurants, 10 min walk to Beach 6 with beautiful sunset views, and a 2 minute walk to trails. Just a short drive to Collingwood & Blue Mountain Village. This beautiful home offers both comfort & convenience for your winter stay.Available from December - March, offering flexible dates & the option to extend your stay. Secure your winter getaway now and embrace the beauty of Simcoe county & everything it has to offer! Inquire about pricing for longer term rentals (6-9 months available).
Map data © OpenStreetMap contributors
No open houses are scheduled for this home.
Can't make it? Request a private viewing.
| Family room | Ground level | 5.67 x 3.66 m |
| Kitchen | Ground level | 3.54 x 3.05 m |
| Eating area | Ground level | 3.35 x 3.05 m |
| Primary Bedroom | Ground level | 4.82 x 3.66 m |
| Bedroom 2 | Ground level | 3.6 x 3.29 m |
| Bedroom 3 | Ground level | 3.17 x 2.87 m |
| Bedroom 4 | Basement | 5.52 x 3.66 m |
| Bedroom 5 | Basement | 3.44 x 3.08 m |