 For sale 50
$479,900
3 bed1 bath700–1,100 sq ft
1085 River Road East
Wasaga Beach
1 month agoMLS® S13711820
RE/MAX HALLMARK YORK GROUP REALTY LTD.
25 Berkely Street
Wasaga Beach, Ontario L9Z2N6
For sale· Added
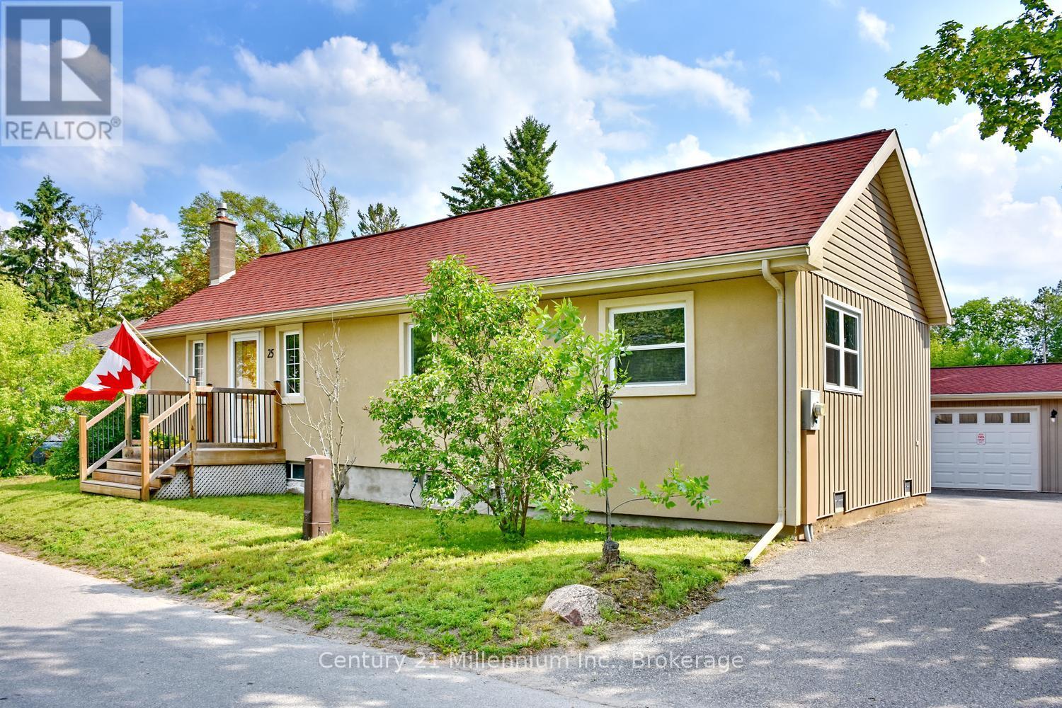
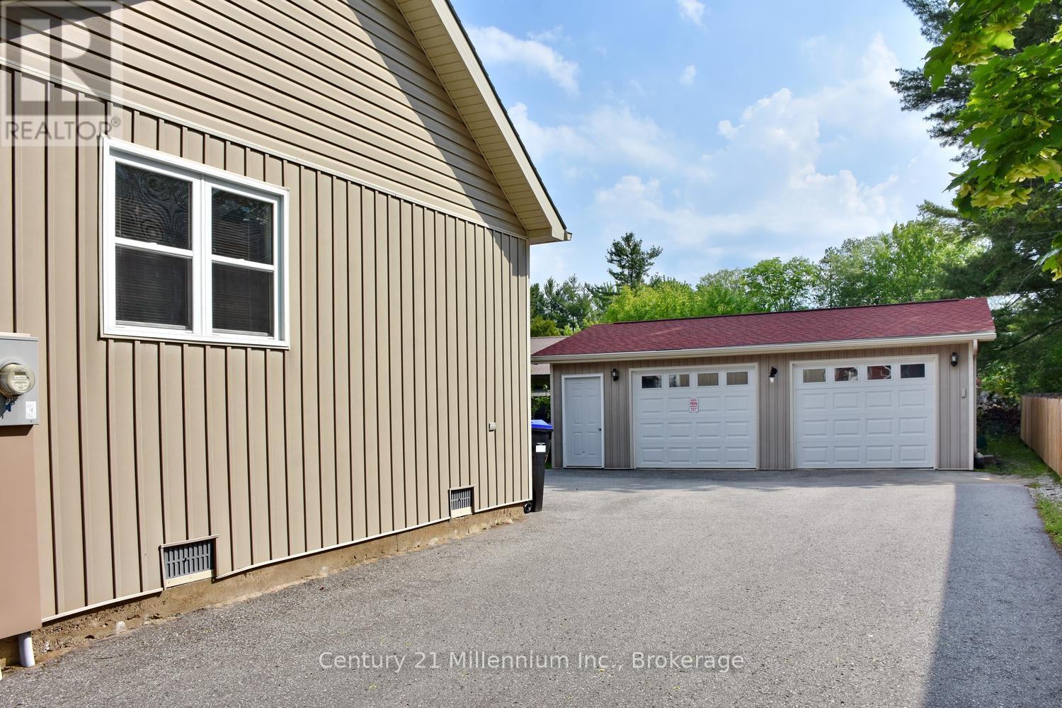
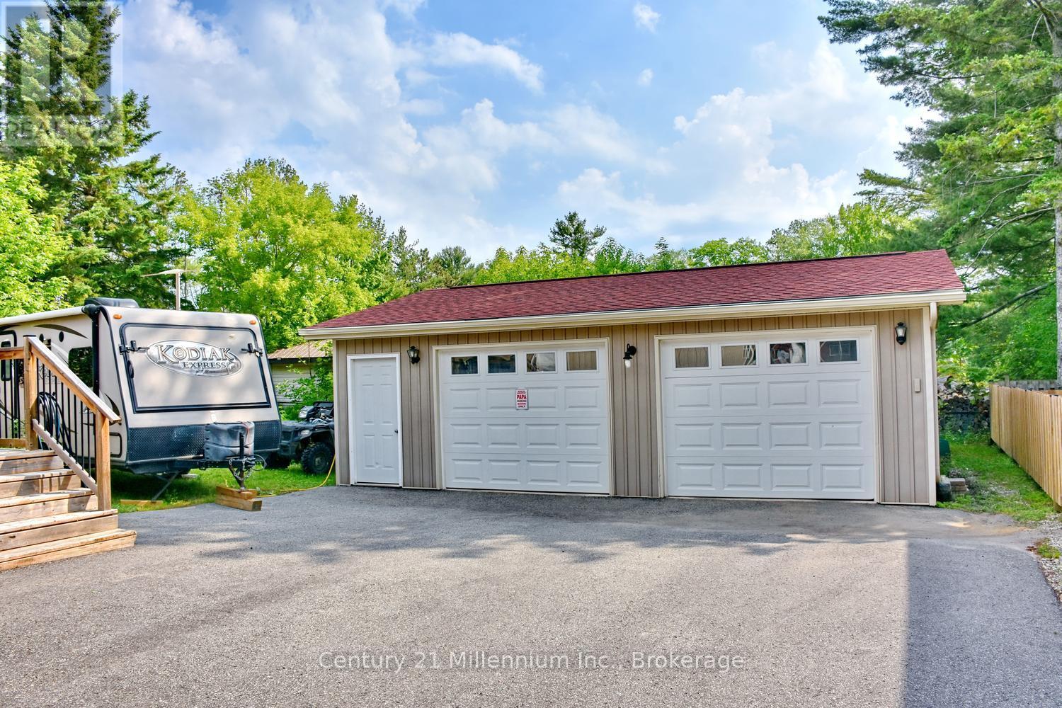
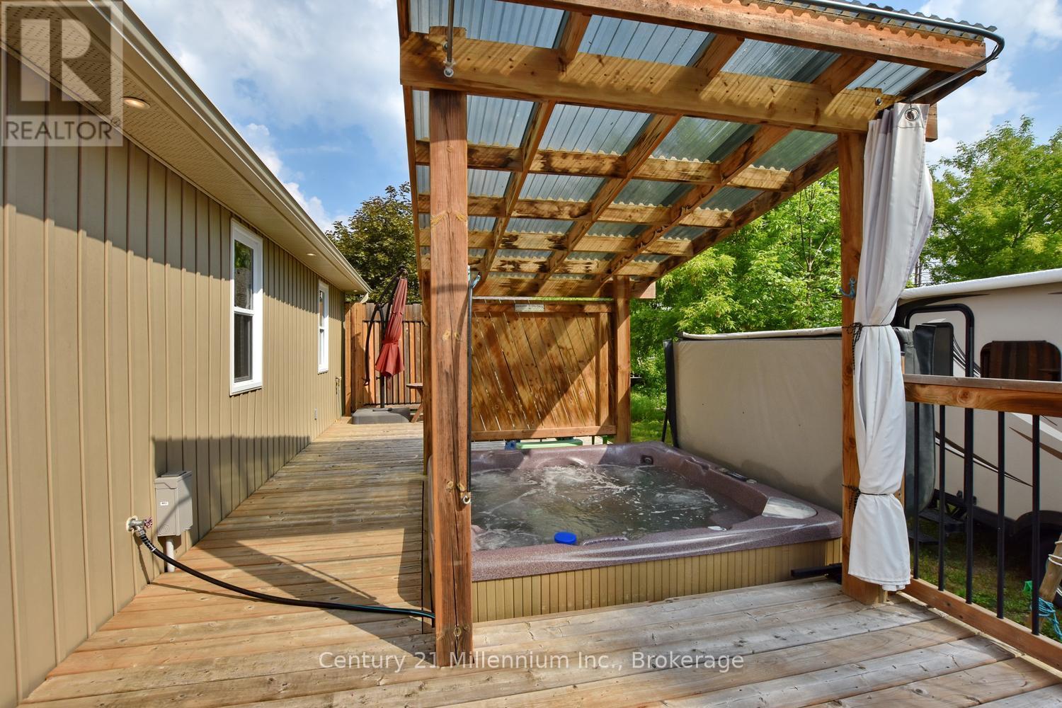
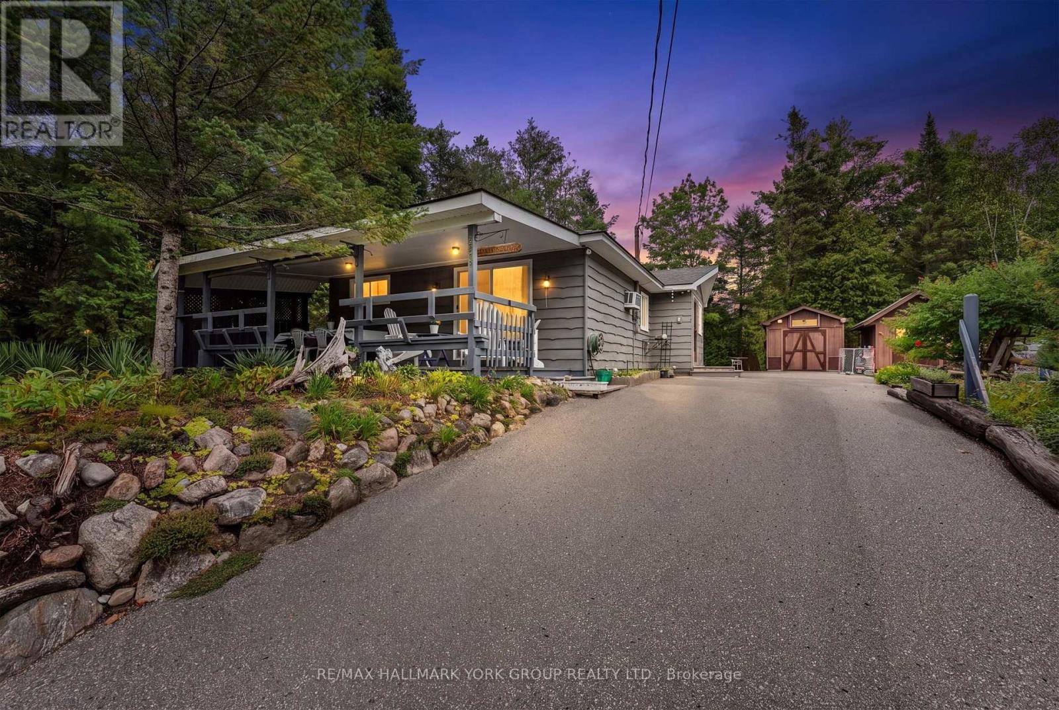
Charming and well-maintained 2-bedroom home in Wasaga Beach featuring a detached 2-car garage - ideal for storage, hobbies, or a workshop. The updated kitchen offers a large island with maple butcher block countertop and beautiful quartz counters, creating a warm and functional space for cooking and entertaining. Basement offers a quiet spot to have an office and reading area. Many major updates have already been completed, including shingles and most windows in 2014, plus furnace, central air, and on-demand hot water approximately 3 years old. Step outside to enjoy the large deck and included hot tub - perfect for relaxing or entertaining guests. A fantastic opportunity for first-time buyers, downsizers, investors, or anyone looking for a charming property with exceptional garage space.
Map data © OpenStreetMap contributors
No open houses are scheduled for this home.
Can't make it? Request a private viewing.
| Living room | Main level | 3.69 x 5.82 m |
| Dining room | Main level | 2.8 x 2.02 m |
| Kitchen | Main level | 3.61 x 3.42 m |
| Primary Bedroom | Main level | 3.62 x 4.13 m |
| Bedroom 2 | Main level | 2.81 x 2.61 m |
| Sitting room | Lower level | 2.76 x 3.45 m |
| Laundry room | Lower level | 3.5 x 5.64 m |
| Other | Lower level | 6.13 x 1.16 m |
| Other | Lower level | 2.6 x 3.34 m |