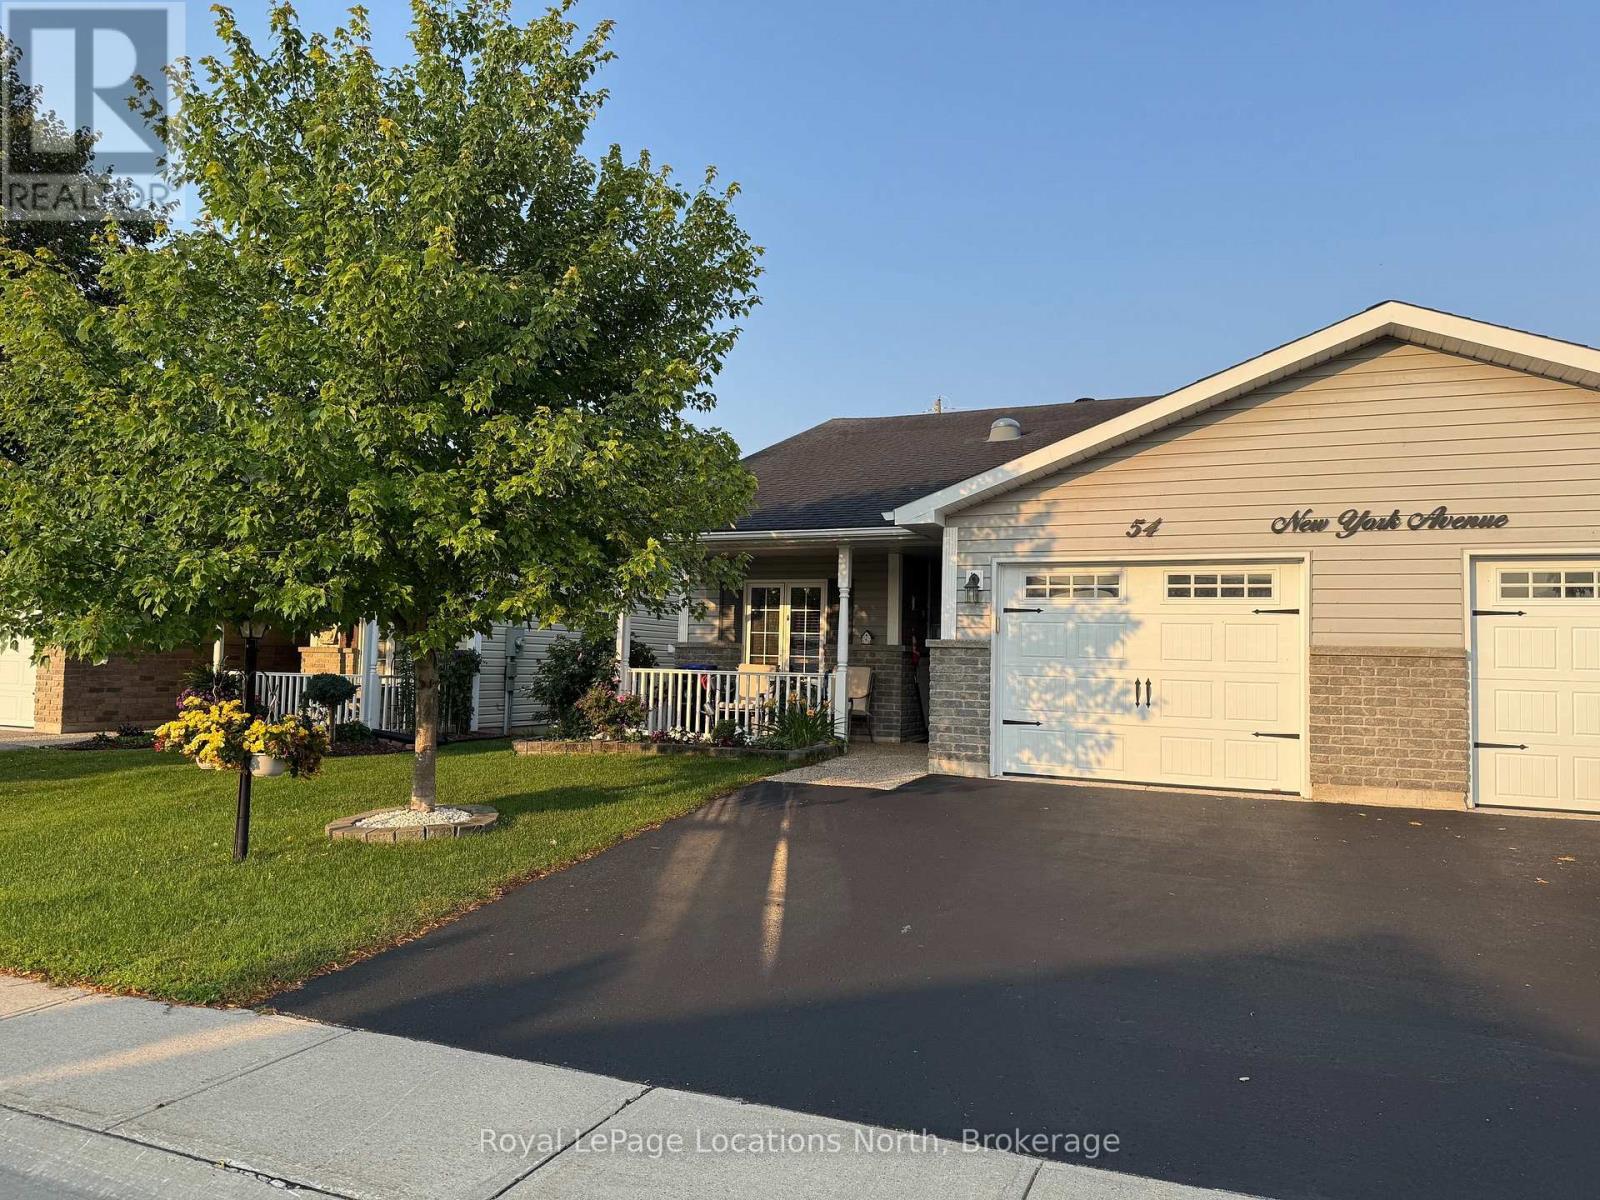
 For sale 50
$469,500
2 bed2 bath1,100–1,500 sq ft
54 New York Avenue
Wasaga Beach
1 month agoMLS® S13696942
Royal LePage Locations North
34 Savannah Crescent
Wasaga Beach, Ontario L9Z0E7
For sale· Added
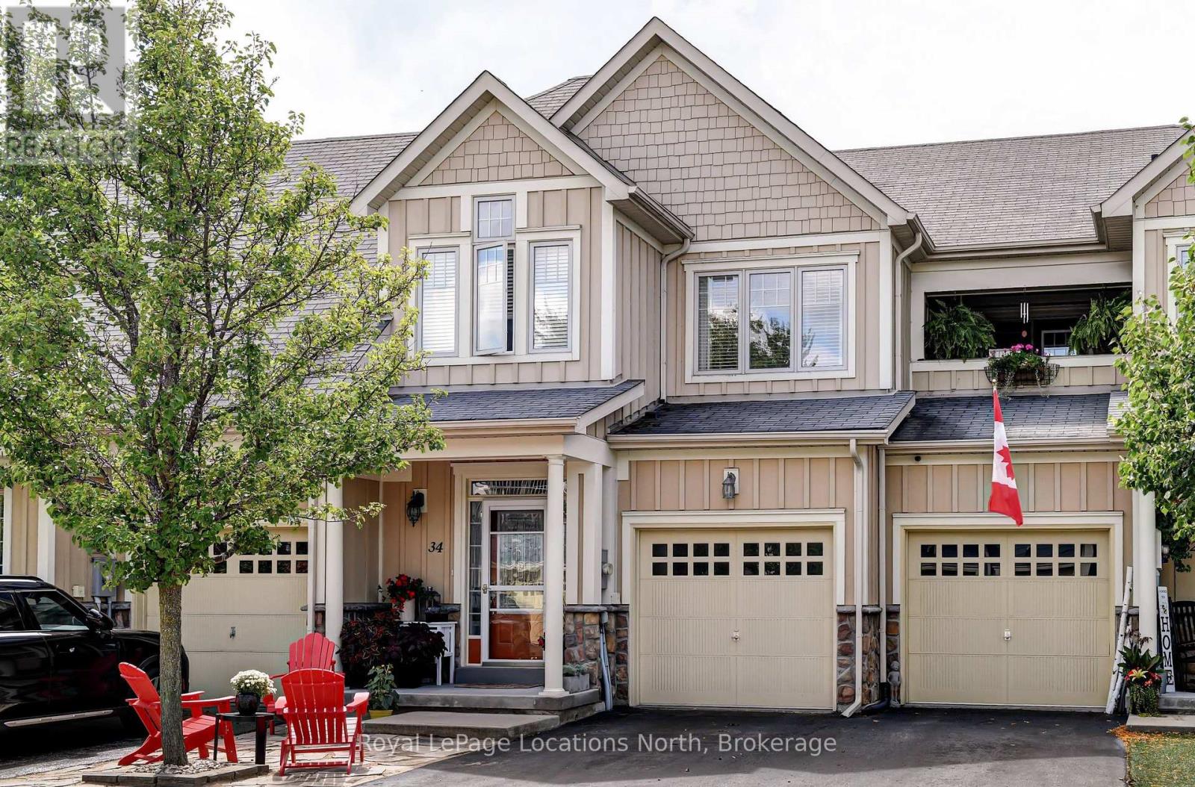
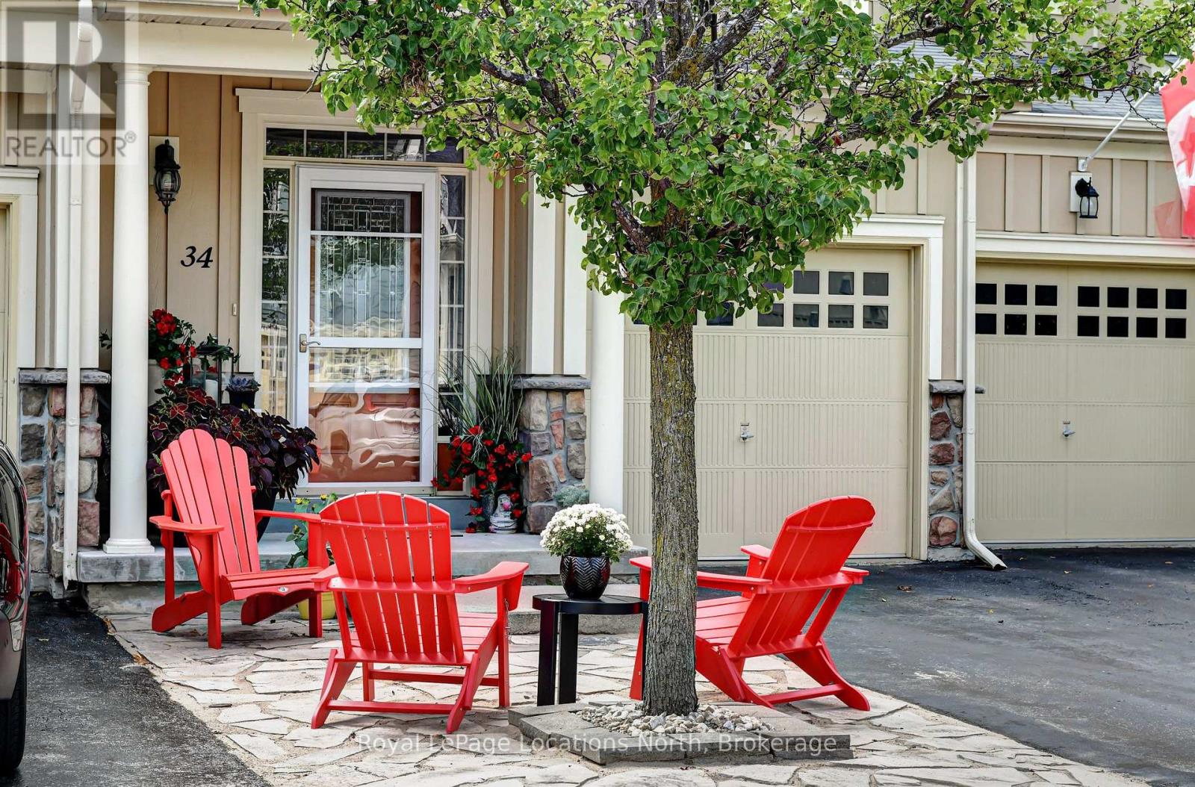
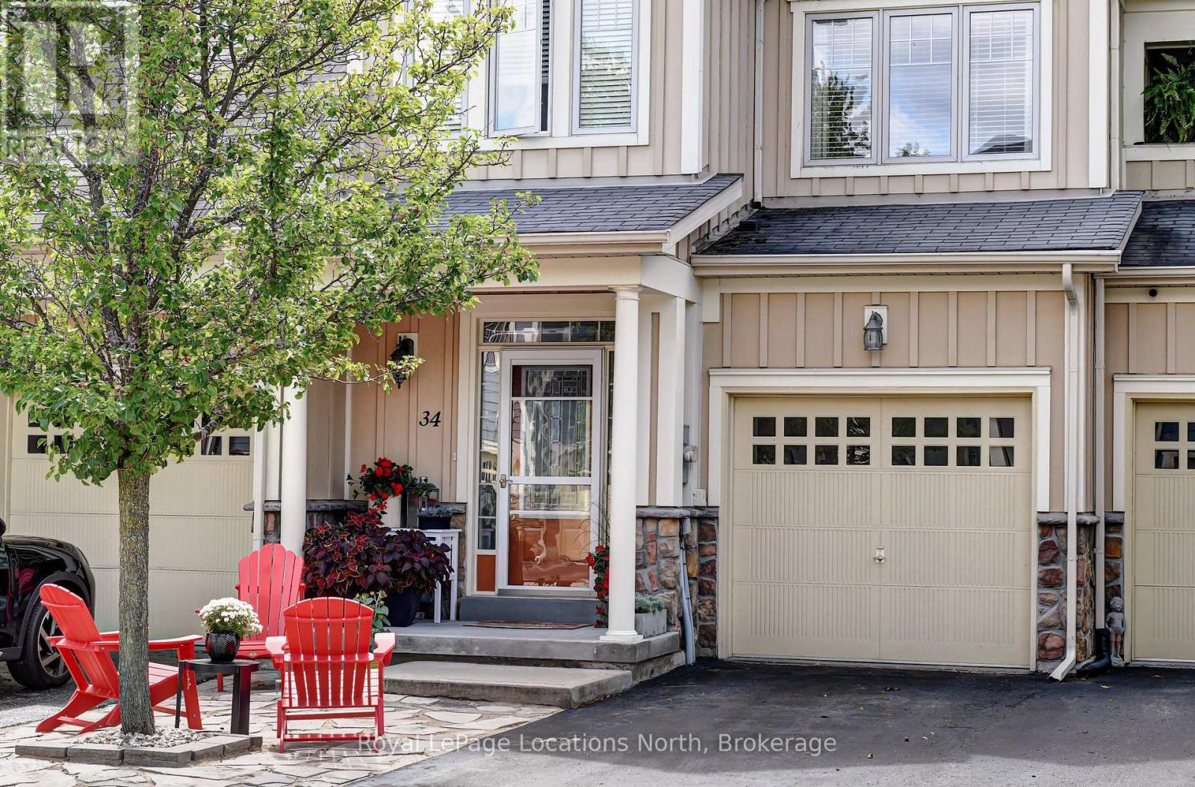
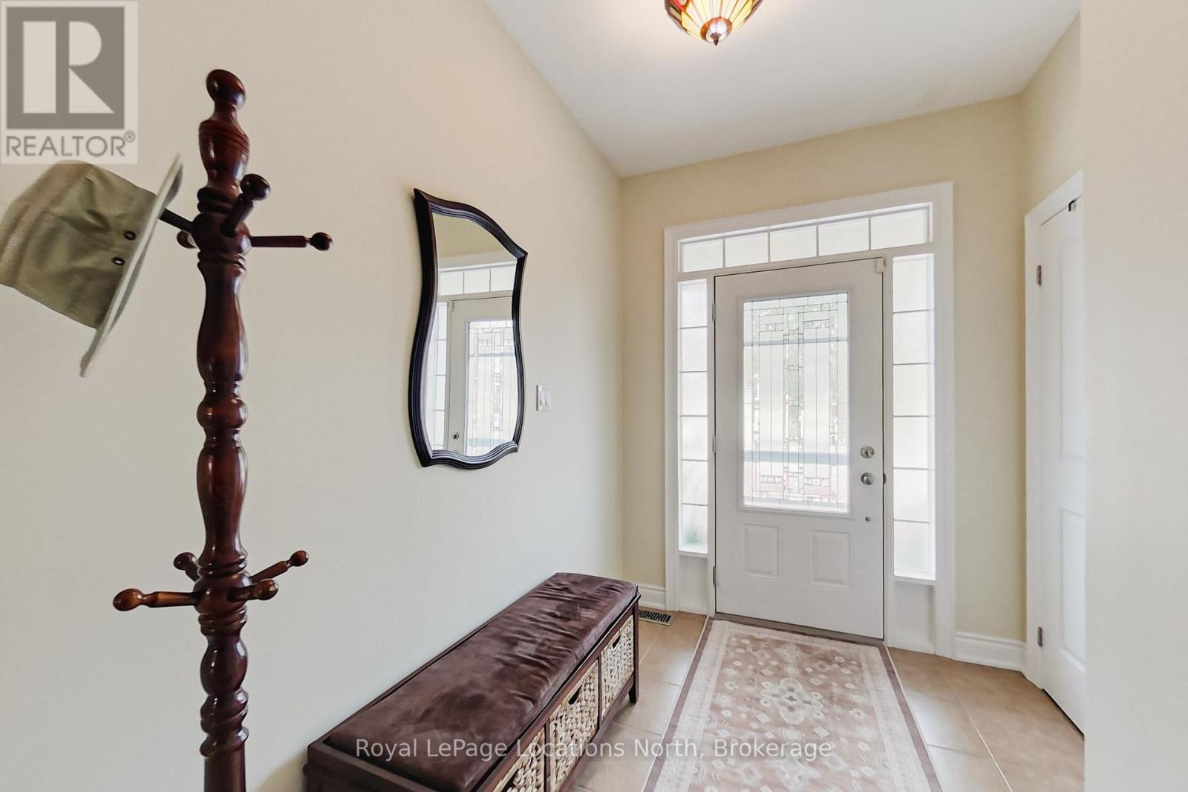
Welcome to "Stonebridge" . This Freehold Townhome in the Community of Stonebridge By The Bay offers recreational lifestyle. Stainless Steel appliances, ceramic tile and neutral decor, Walk out to ground floor patio and upper balcony with ever-changing sunset views. Common Elements include shared use outdoor pool, Zen Garden and a Waterfont Beach House. it's an active and caring Community with 2kms of walking trails. Lots of social activities and special events. Short walk to Main St and Town Centre plus main Beach One. Wasaga Beach is the World's Longest Freshwater Beach. Short Drive to Collingwood and the Blue Mountains, for shopping and entertainment. The Georgian Model is carpet free and has indoor access to a built-in garage.
Map data © OpenStreetMap contributors
No open houses are scheduled for this home.
Can't make it? Request a private viewing.
| Bathroom | Main level | 1.02 x 1.96 m |
| Dining room | Main level | 2.55 x 2.48 m |
| Kitchen | Main level | 2.55 x 3.68 m |
| Living room | Main level | 3.06 x 6.15 m |
| Bathroom | Second level | 2.87 x 1.51 m |
| Bathroom | Second level | 1.81 x 1.51 m |
| Bedroom | Second level | 2.67 x 3.55 m |
| Bedroom | Second level | 2.87 x 3.07 m |
| Primary Bedroom | Second level | 3.82 x 4.28 m |