 For rent 50
$2,799/mo
3 bed3 bath1,500–2,000 sq ft
22 Simona Avenue
Wasaga Beach
8 days agoMLS® S13862104
FOREST HILL REAL ESTATE INC.
40 Rosanne Circle
Wasaga Beach, Ontario L9Z0N3
For rent· Added
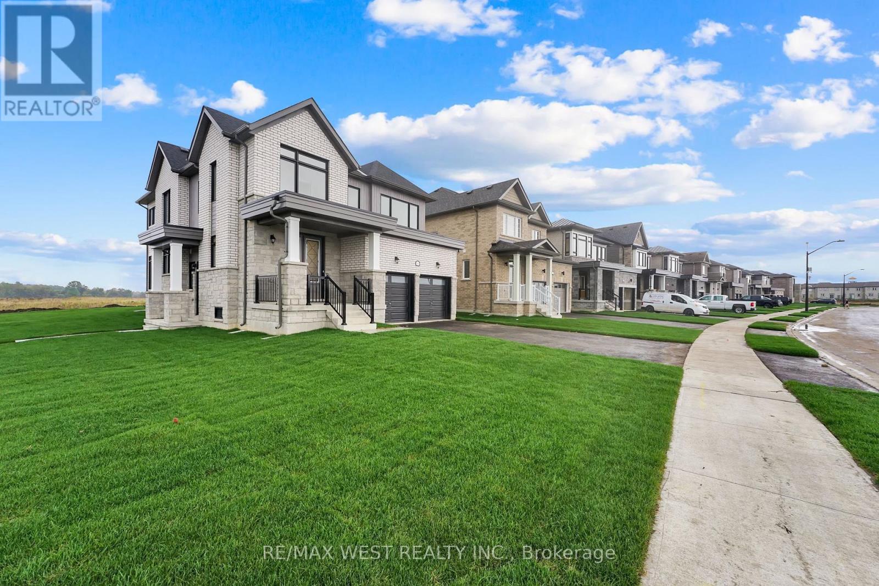
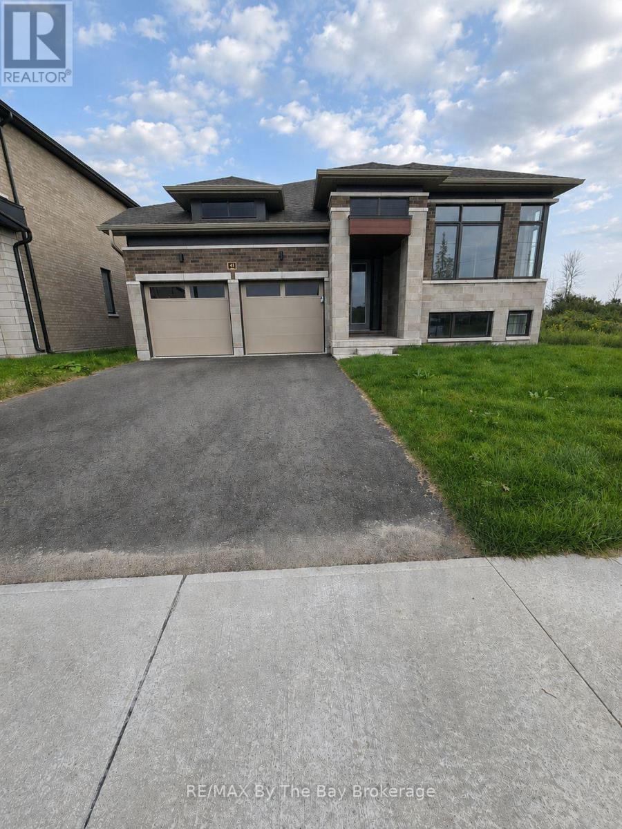
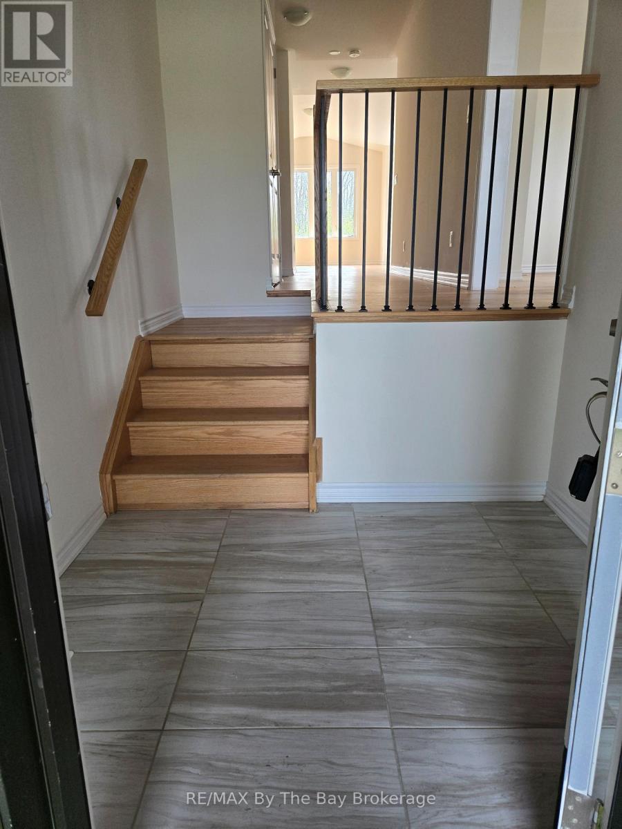
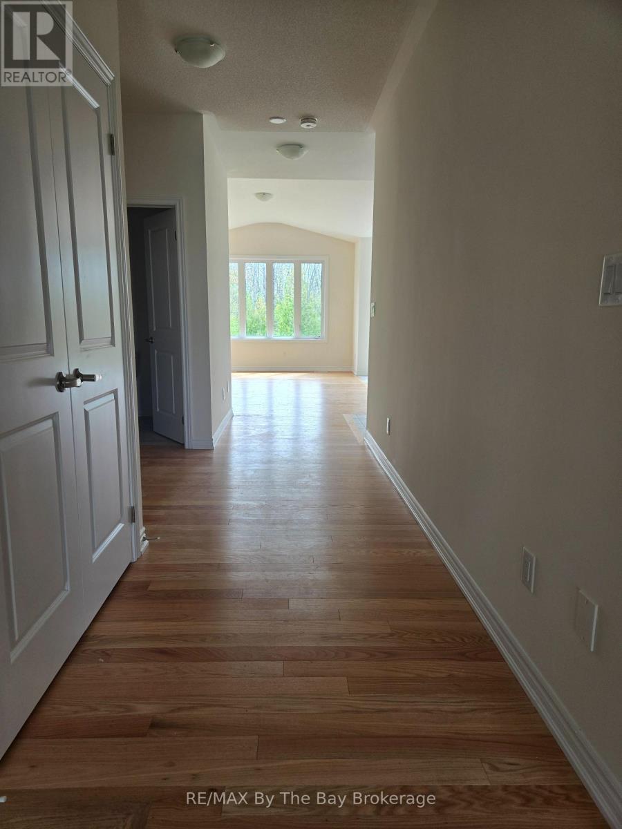
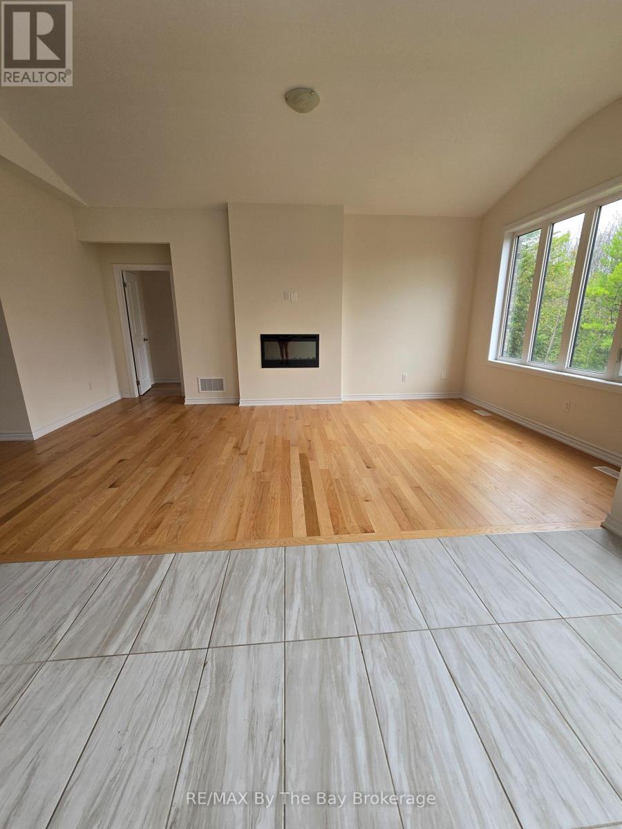
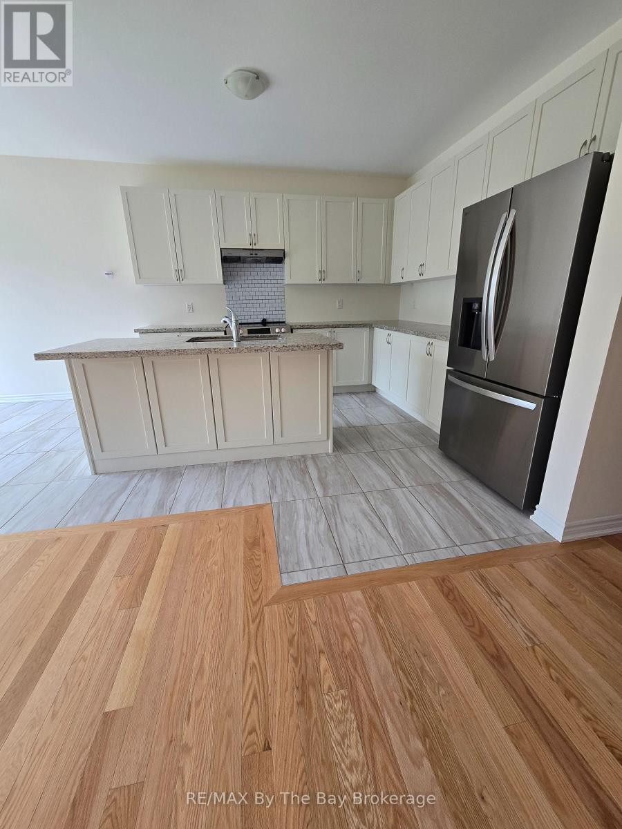
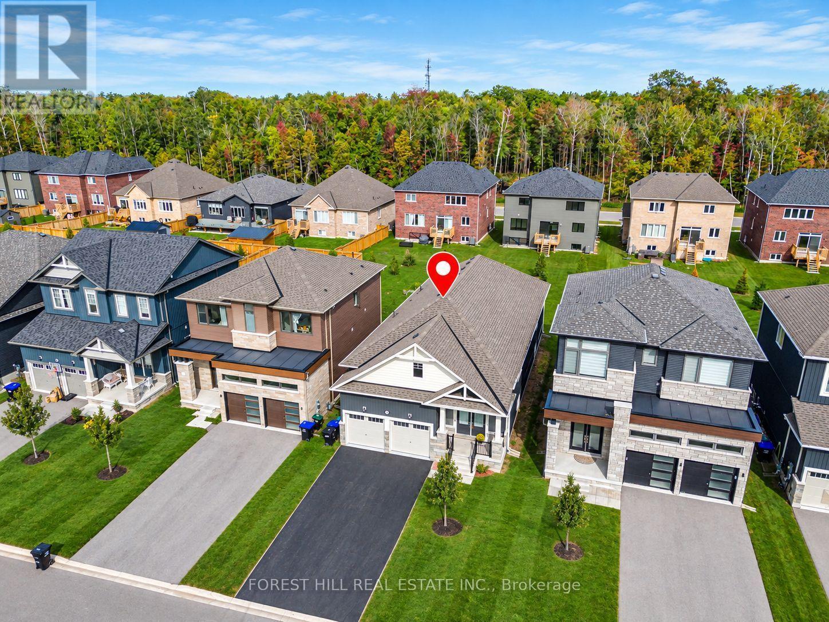
FOR LEASE! Upper level of this beautiful detached raised bungalow home in River's Edge community in Wasaga Beach. This beautiful model offers a bright and open concept kitchen, breakfast area and great room, 3 bedrooms, and 2.5 bathrooms. Features a sunken laundry room. Spacious primary bedroom with 5 piece ensuite bathroom and a walk-in closet. Attached garage with access to inside the home. The property backs onto a beautiful trail and green space. Tenant will occupy main level only, have access to one parking spot in the garage and half the driveway. Shared backyard. No smoking of any kind. Tenant will be responsible for the 50% of all utilities (gas, hydro, water, water heater) that will be payable directly to the Landlord. Any tenant the landlord considers will meet with the landlord before the final decision is made.
Map data © OpenStreetMap contributors
No open houses are scheduled for this home.
Can't make it? Request a private viewing.
| Primary Bedroom | Main level | 4.82 x 3.66 m |
| Bedroom 2 | Main level | 2.56 x 3.17 m |
| Bedroom 3 | Main level | 3.6 x 3.6 m |
| Kitchen | Main level | 3.05 x 3.54 m |
| Family room | Main level | 3.66 x 5.67 m |
| Eating area | Main level | 2.74 x 3.08 m |