 For sale 50
$599,000
3 bed3 bath1,500–2,000 sq ft
73 Federica Crescent
Wasaga Beach
1 month agoMLS® S13775572
RE/MAX By The Bay Brokerage
420 Ramblewood Drive
Wasaga Beach, Ontario L9Z1P3
For sale· Added
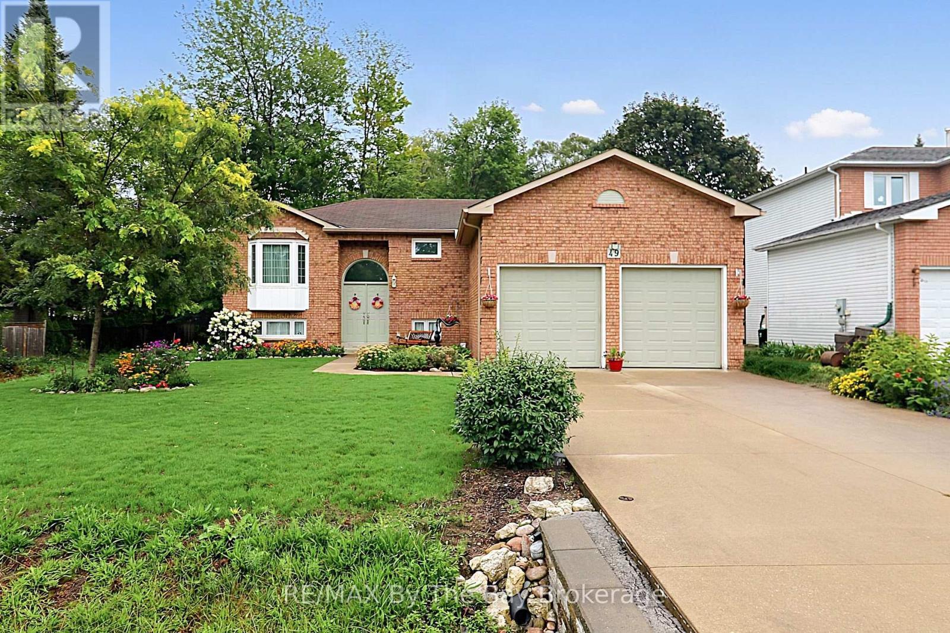
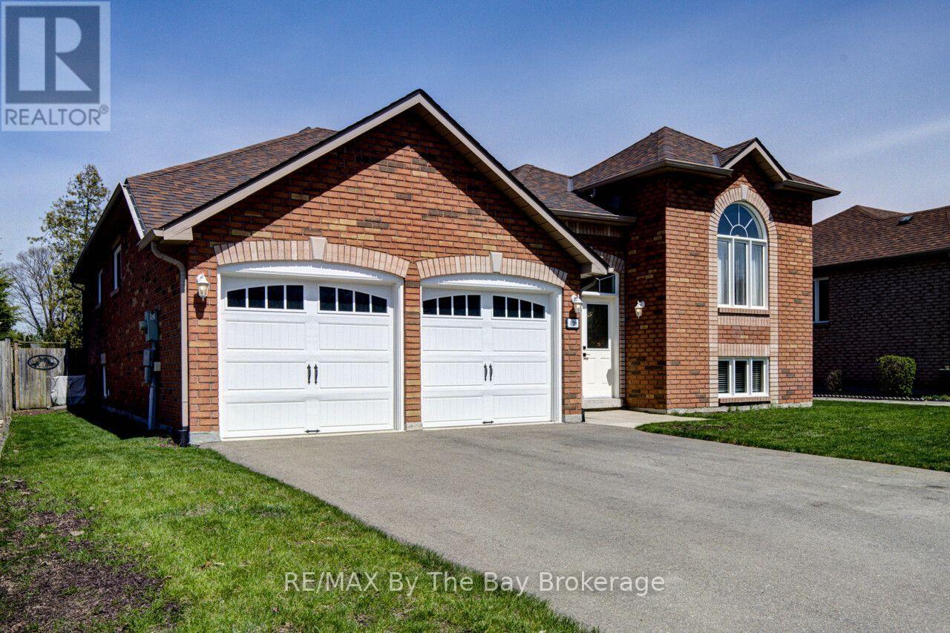
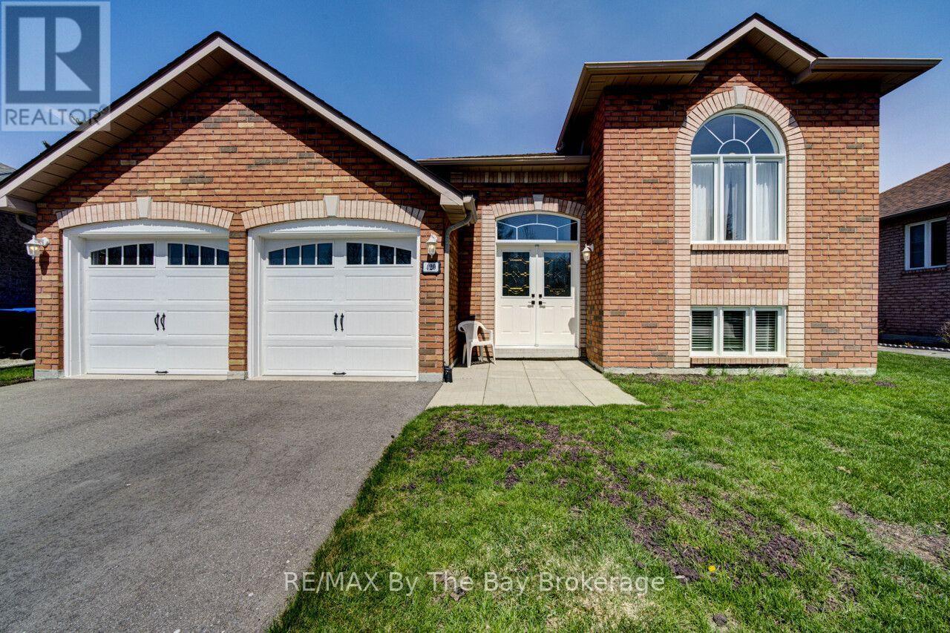
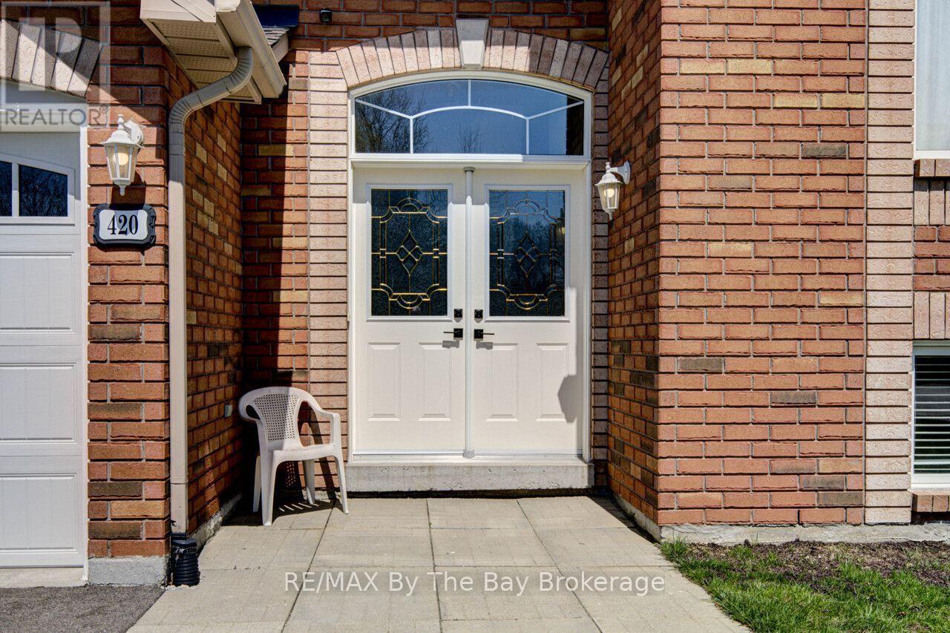
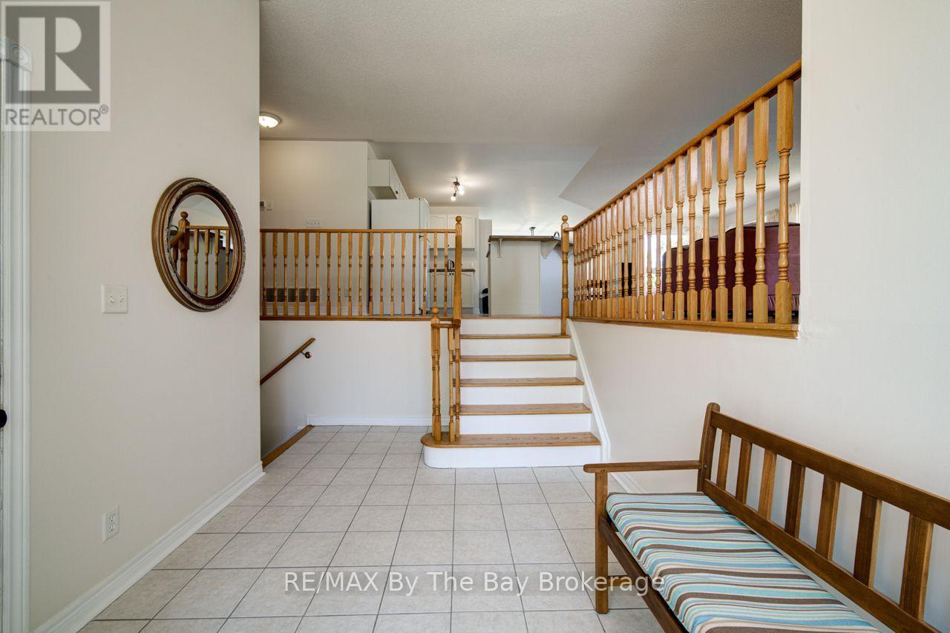
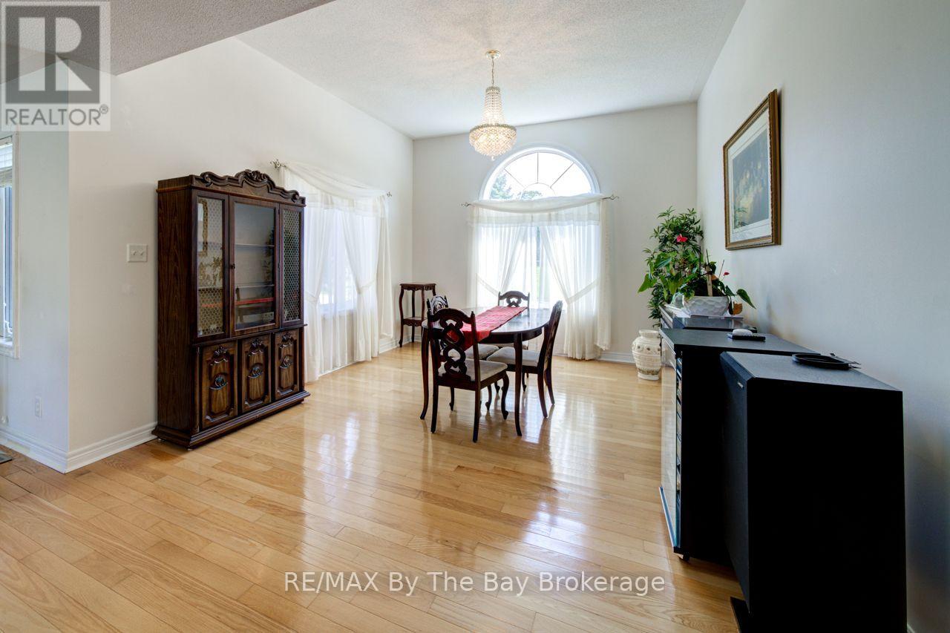
Welcome to this beautifully maintained all-brick raised bungalow, perfectly blending comfort, style, and location. Featuring 3 spacious bedrooms and 2 full bathrooms, this home is ideal for families, downsizers, or anyone seeking easy, functional living. Step inside to a massive open-concept living, dining, and kitchen area-perfect for entertaining or everyday life. The heart of the home is the kitchen, complete with a large island offering ample prep space and seating. The fully unfinished basement offers incredible potential, complete with rough-in plumbing for an additional bathroom. Laundry is conveniently located in the basement. Outside, enjoy a fully fenced backyard designed for relaxation and gatherings, with both a deck and patio area to suit every occasion. Located in a highly desirable neighborhood, you're within walking distance to an elementary school, making mornings a breeze. Plus, you're just minutes from shopping, dining, and everyday amenities. For outdoor lovers, the beach is an easy walk away-or a quick drive for those sunny days. This home offers the perfect balance of convenience, community, and lifestyle. Don't miss your chance to make it yours!--
Map data © OpenStreetMap contributors
Eastern time. Can't make it? Request a private viewing.
| Foyer | Main level | 2.7127 x 2.6822 m |
| Eating area | Main level | 3.9624 x 3.3528 m |
| Living room | Main level | 4.511 x 8.2906 m |
| Kitchen | Main level | 3.3528 x 3.4747 m |
| Bedroom 2 | Main level | 3.0175 x 3.0815 m |
| Bedroom 3 | Main level | 3.0175 x 3.3223 m |
| Primary Bedroom | Main level | 3.04 x 4.7549 m |
| Bathroom | Main level | 0 x 0 m |
| Bathroom | Main level | 0 x 0 m |