 For sale 50
$599,000
3 bed3 bath1,500–2,000 sq ft
73 Federica Crescent
Wasaga Beach
1 month agoMLS® S13775572
RE/MAX By The Bay Brokerage
5 Autumn Drive
Wasaga Beach, Ontario L9Z0K8
For sale· Added
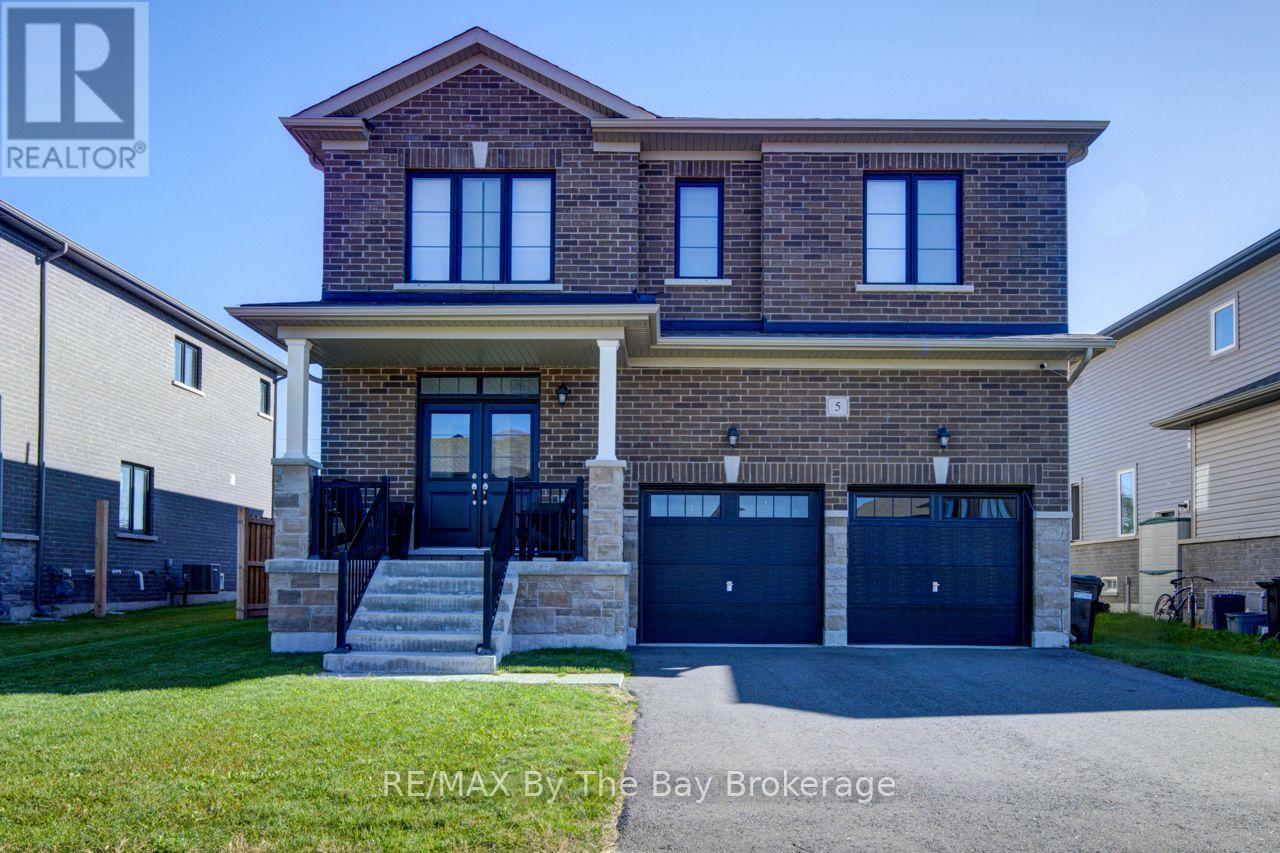
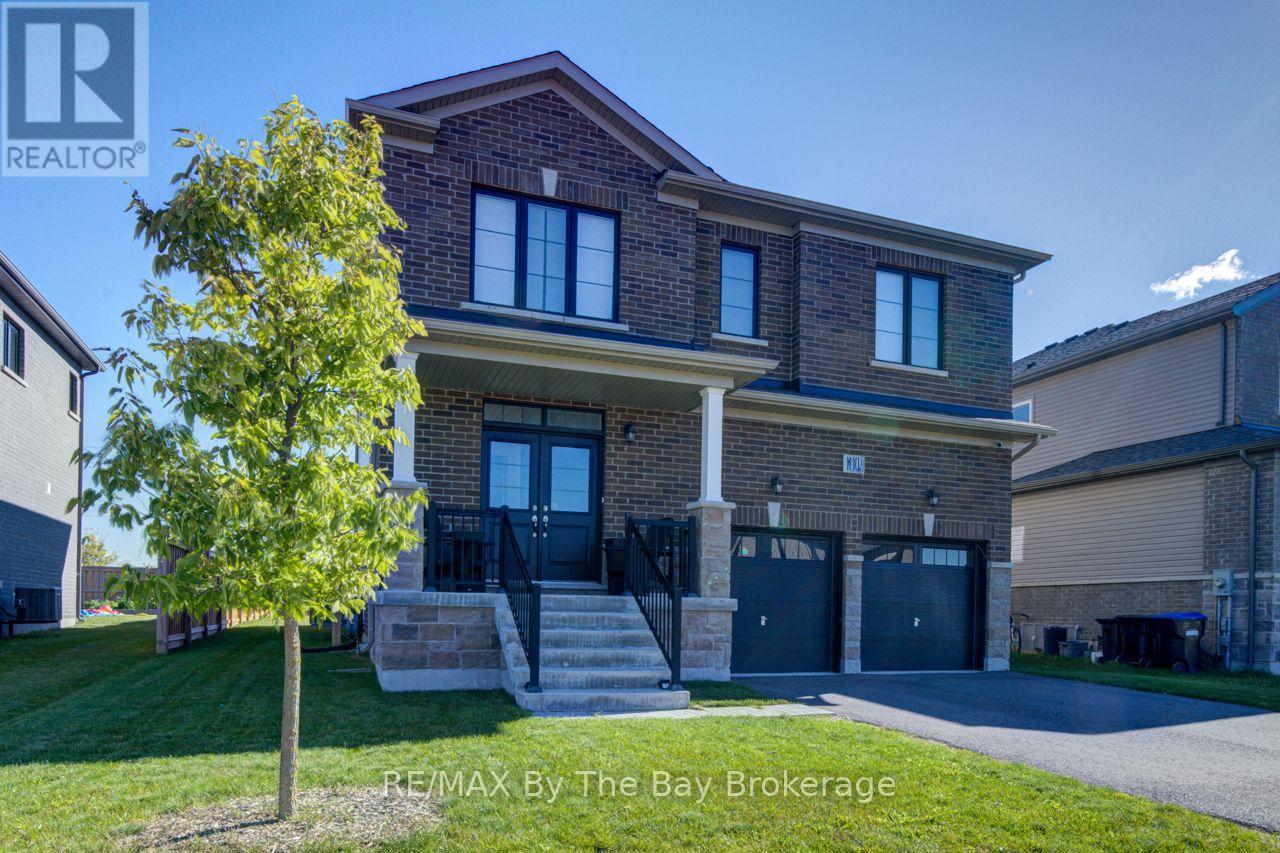
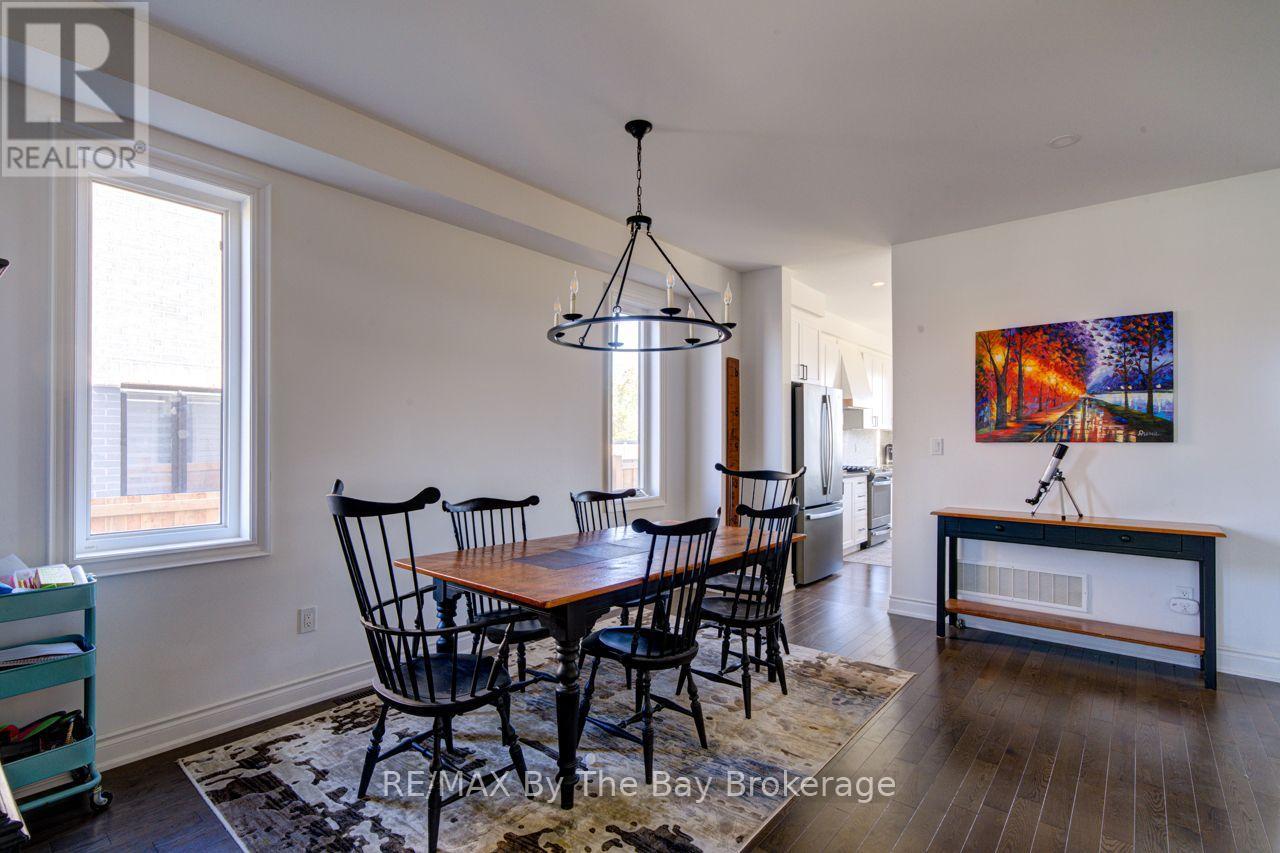
Step into this bright and spacious 4-bedroom, 3-bathroom, two-storey home in Wasaga Beach, where an open-concept layout creates a warm and comfortable space for everyday living and effortless entertaining. The main floor offers beautiful hardwood flooring and hardwood stairs, along with a charming separate dining room perfect for hosting family dinners or special celebrations.At the heart of the home, the oversized kitchen island with its quartz countertop invites gathering and conversation, complemented by stainless steel appliances and a stylish tile backsplash. The living room feels cozy and inviting with its gas fireplace and easy walkout to the fully fenced backyard-an ideal spot for relaxing, playing, or enjoying outdoor meals.Upstairs, you'll find four generous bedrooms, offering plenty of room for family, guests, or a peaceful home office. This lovely home is conveniently located close to schools, everyday amenities, and offers quick access in and out of Wasaga Beach. Plus, you're just moments away from the World's Longest Freshwater Beach.A spacious, well-appointed home in a fantastic location-ready to welcome you.
Map data © OpenStreetMap contributors
No open houses are scheduled for this home.
Can't make it? Request a private viewing.
| Eating area | Main level | 2.9261 x 4.511 m |
| Family room | Main level | 3.9624 x 4.511 m |
| Dining room | Main level | 3.6881 x 5.1206 m |
| Primary Bedroom | Second level | 5.4864 x 5.1206 m |
| Bedroom 2 | Second level | 5.2426 x 4.572 m |
| Bedroom 3 | Second level | 4.1148 x 4.3891 m |
| Bathroom | Main level | 0 x 0 m |