 For sale 50
$1,899,900
2+3 bed4 bath1,500–2,000 sq ft
966 Shore Lane
Wasaga Beach
22 days agoMLS® S13811766
INTERNATIONAL REALTY FIRM, INC.
60 River Avenue Crescent
Wasaga Beach, Ontario L9Z2K6
For sale· Added
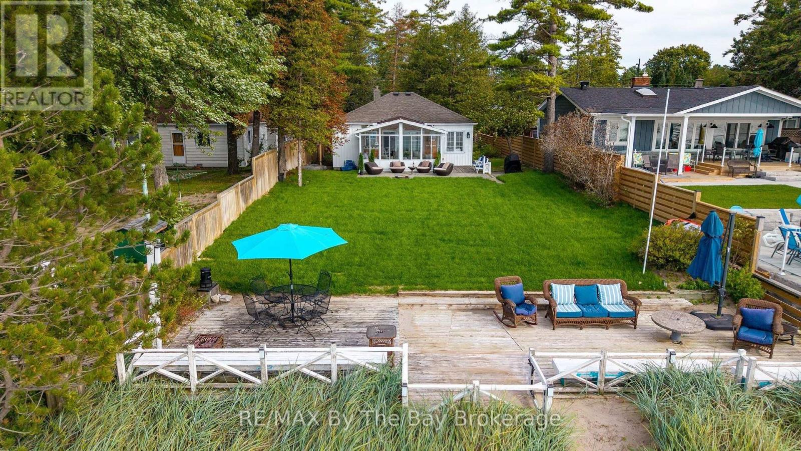
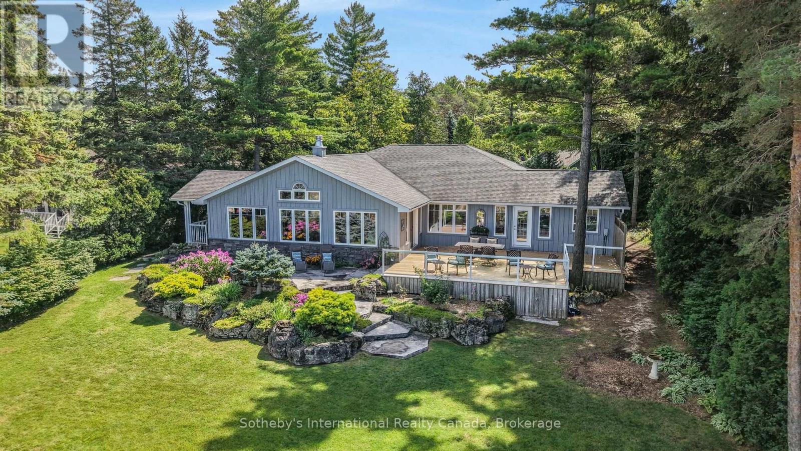
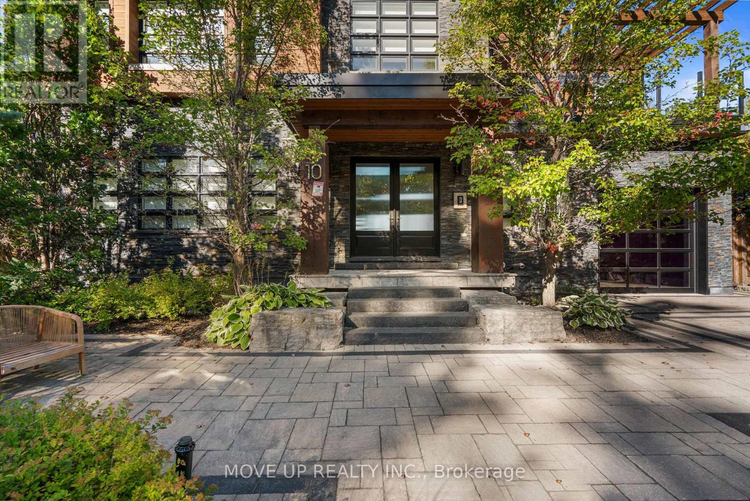
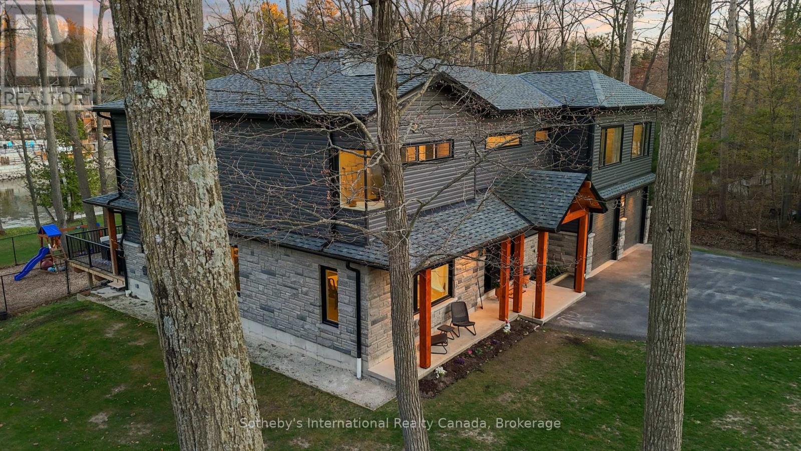
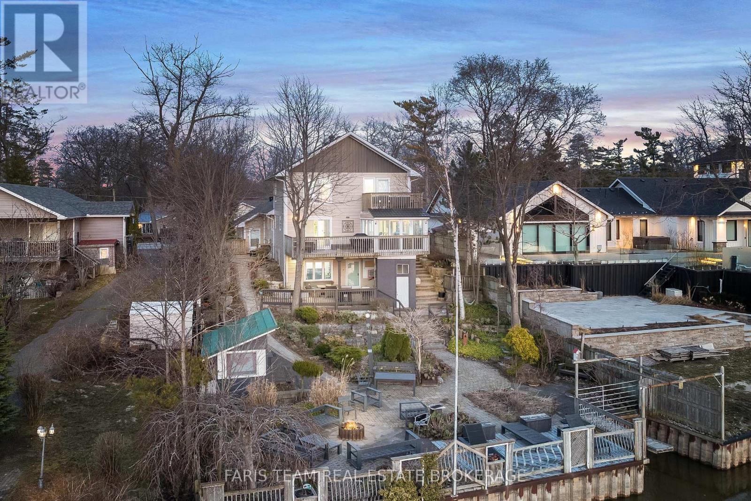
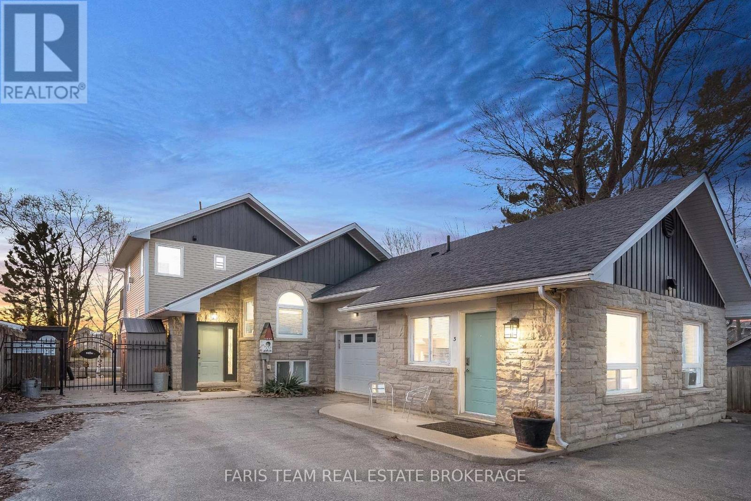
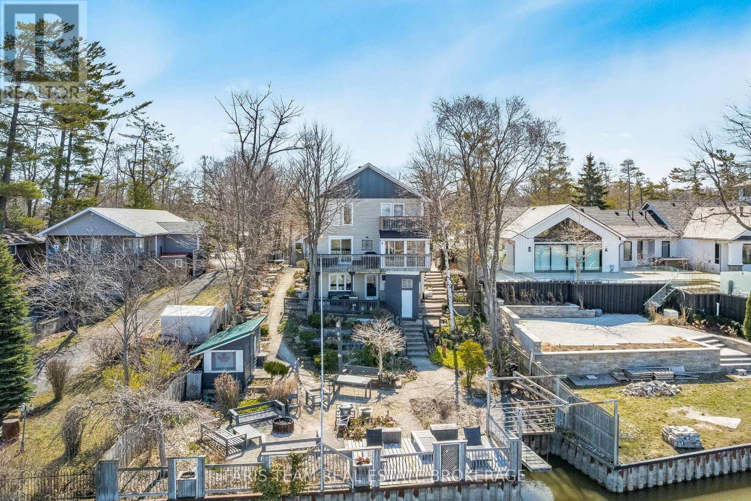
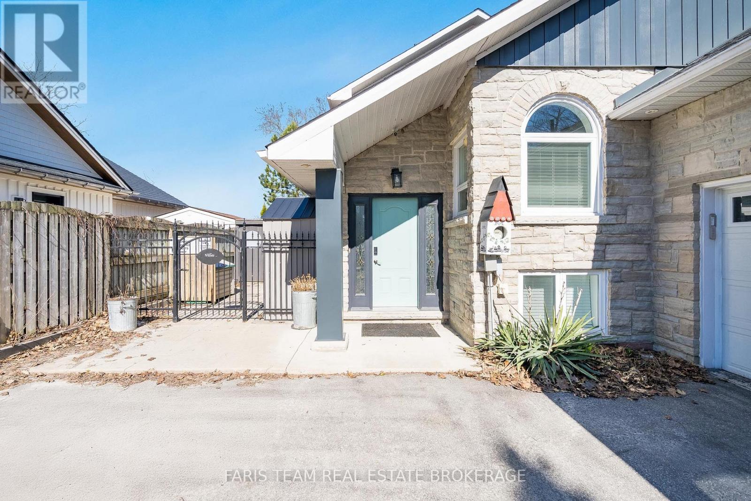
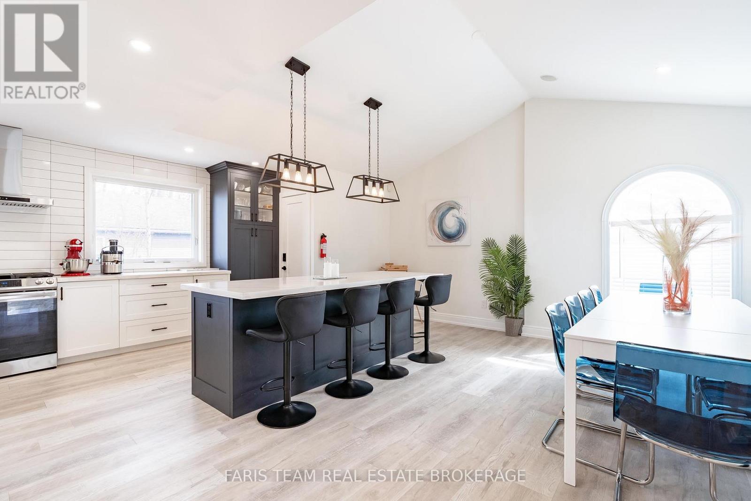
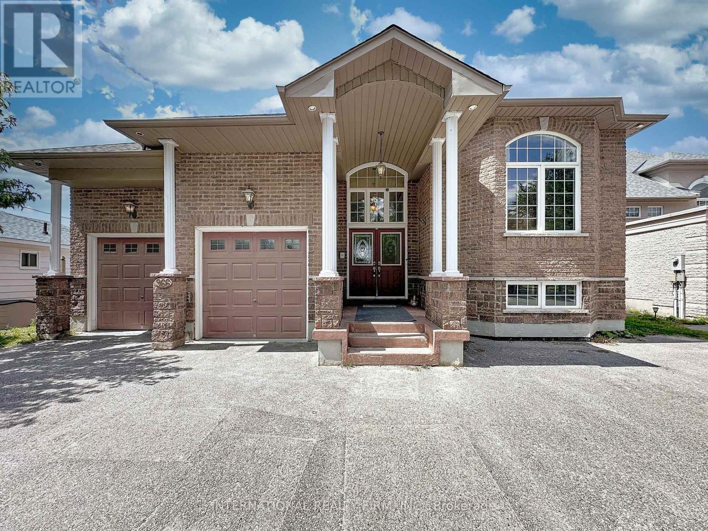
Top 5 Reasons You Will Love This Home: 1) Exceptional riverfront property featuring four self-contained units, ideally located just minutes from the main beaches in the thriving community of Wasaga Beach 2) Recently renovated primary residence showcasing a spacious primary suite with a private balcony, perfectly suited for executive-style living 3) True turn-key opportunity offering excellent potential for multi-unit rentals, investors, or seamless multi-generational living 4) Beautifully landscaped outdoor retreat designed for entertaining, relaxation, and enjoying the natural surroundings 5) Backing directly onto the picturesque Nottawasaga River, this property boasts approximately 60' of coveted waterfrontage, offering tranquil views and direct access to nature year-round. 3,216 above grade sq.ft. plus a finished basement.
Map data © OpenStreetMap contributors
No open houses are scheduled for this home.
Can't make it? Request a private viewing.
| Bedroom | Main level | 3.45 x 3.37 m |
| Bedroom | Main level | 4.17 x 2.9 m |
| Kitchen | Main level | 2.24 x 2.14 m |
| Living room | Main level | 6.76 x 6.75 m |
| Bedroom | Upper Level | 3.25 x 3.17 m |
| Bedroom | Lower level | 3.45 x 3.27 m |
| Dining room | Main level | 3.8 x 3.11 m |
| Primary Bedroom | Upper Level | 6.39 x 4.19 m |
| Laundry room | Main level | 2.56 x 1.9 m |
| Dining room | Main level | 3.92 x 1.91 m |
| Bedroom | Lower level | 3.07 x 2.95 m |
| Bedroom | Basement | 5.98 x 3.57 m |
| Sunroom | Main level | 3.61 x 3.44 m |
| Kitchen | Main level | 7.54 x 3.3 m |
| Living room | Lower level | 5.07 x 3.39 m |
| Kitchen | Lower level | 3.07 x 2.99 m |