 For rent 50
$2,799/mo
3 bed3 bath1,500–2,000 sq ft
22 Simona Avenue
Wasaga Beach
8 days agoMLS® S13862104
FOREST HILL REAL ESTATE INC.
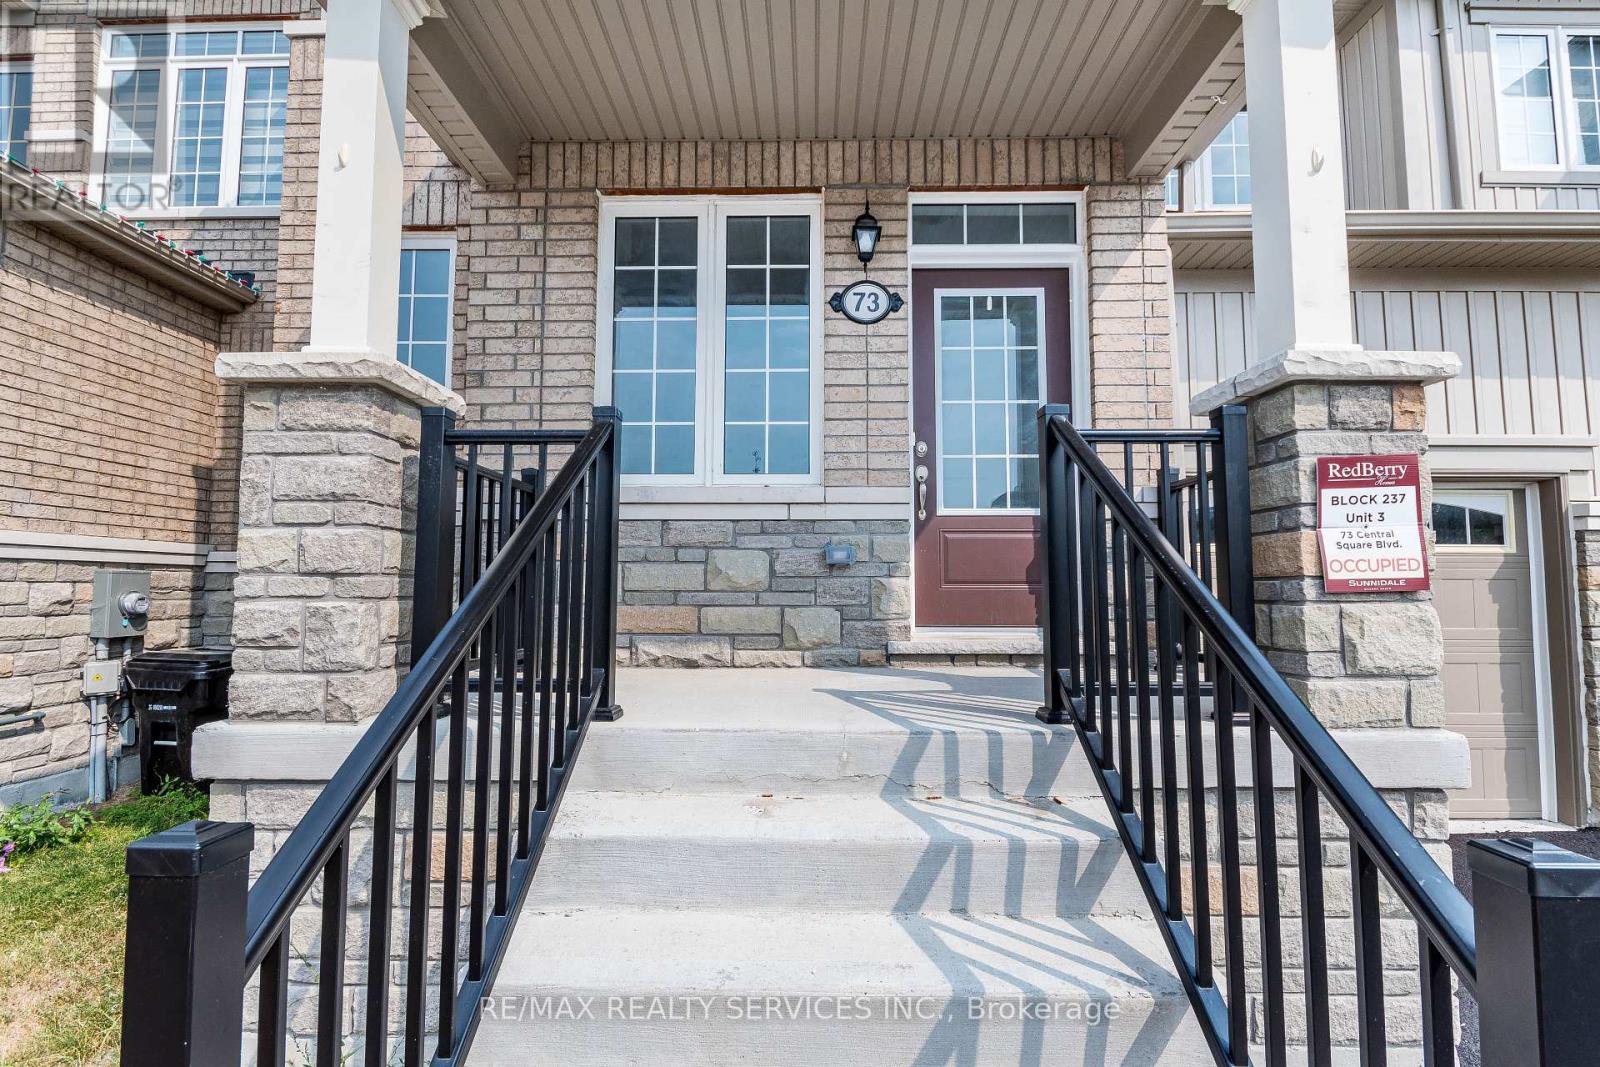
73 Central Square Boulevard
Wasaga Beach, Ontario L9Z0L9
For rent· Added
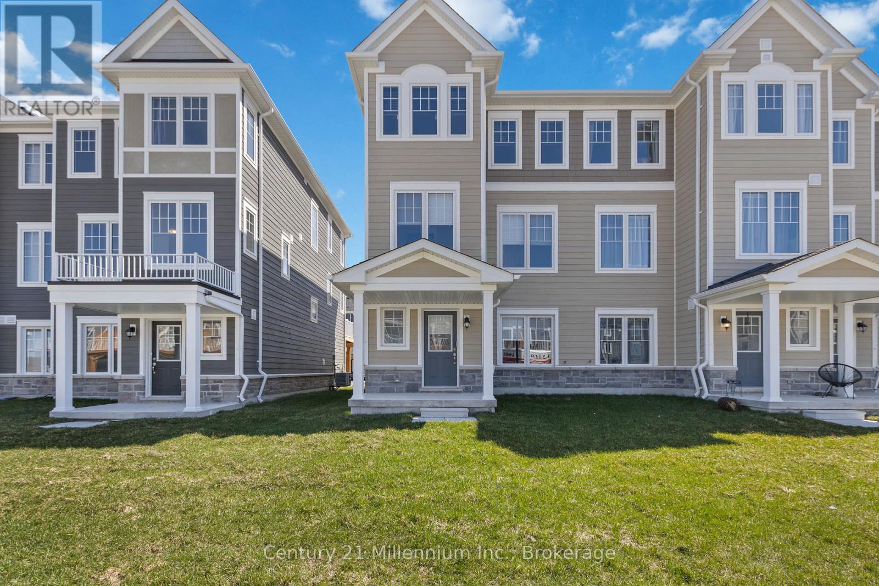
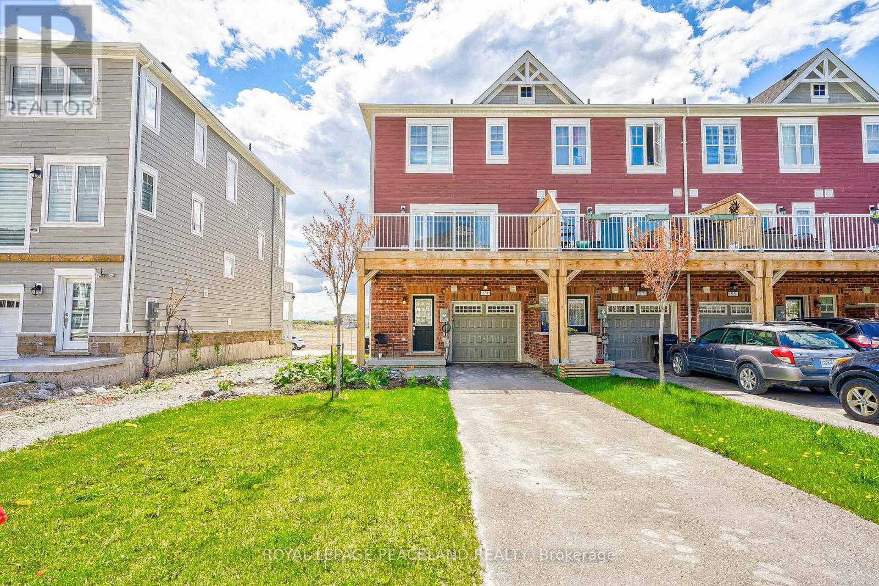
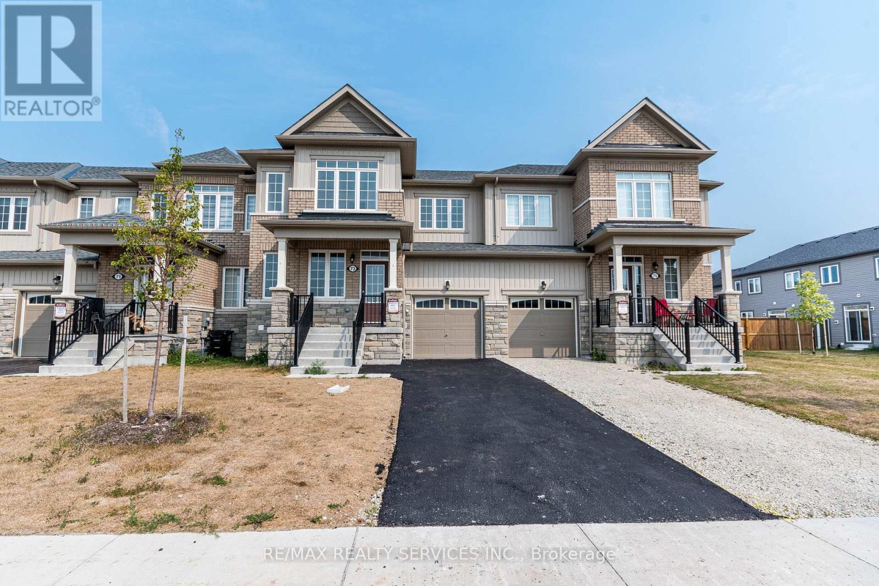
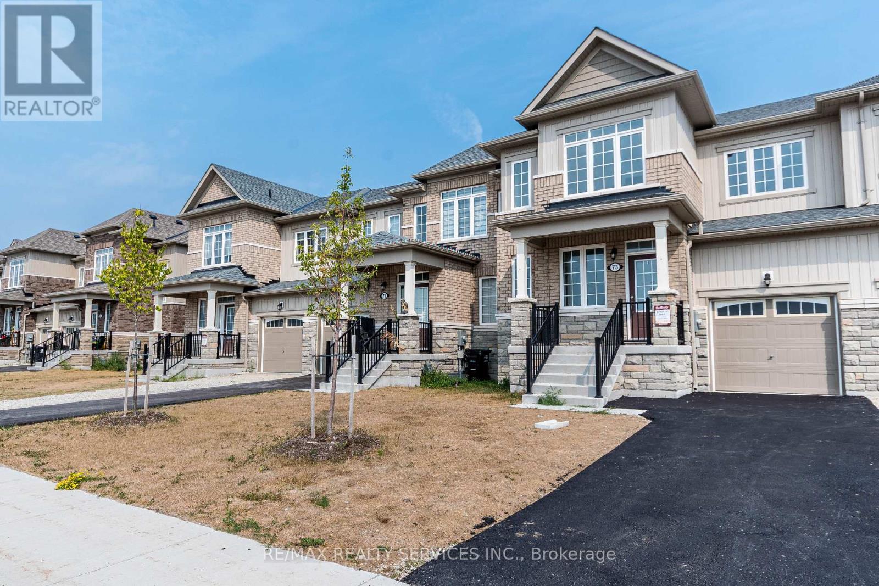
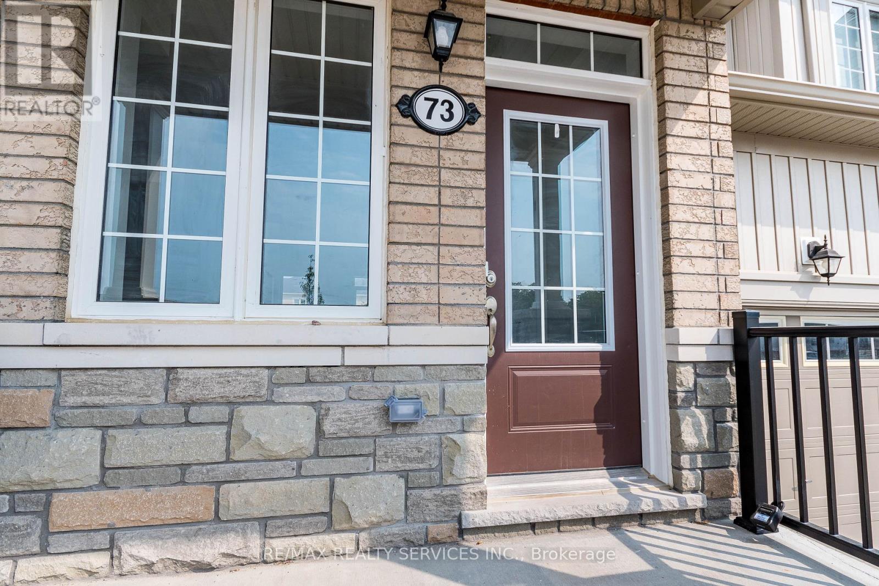
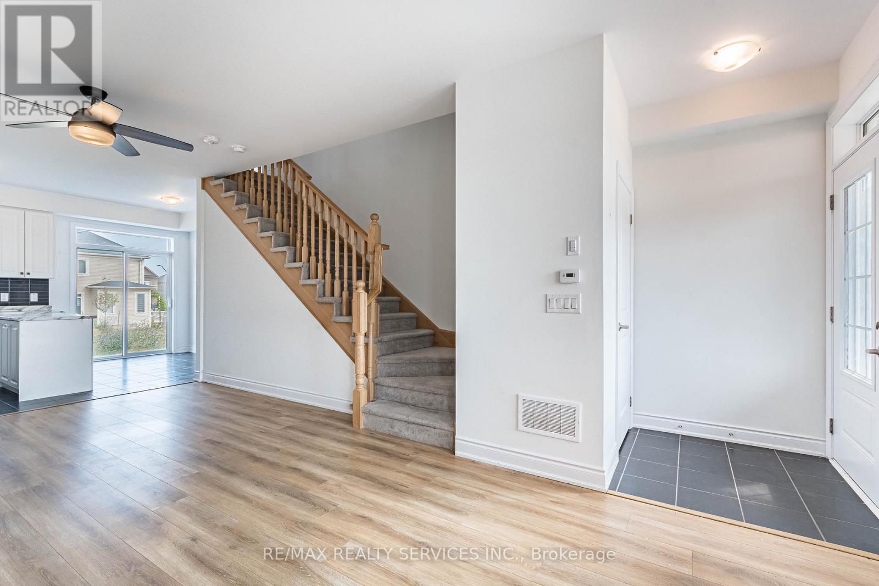
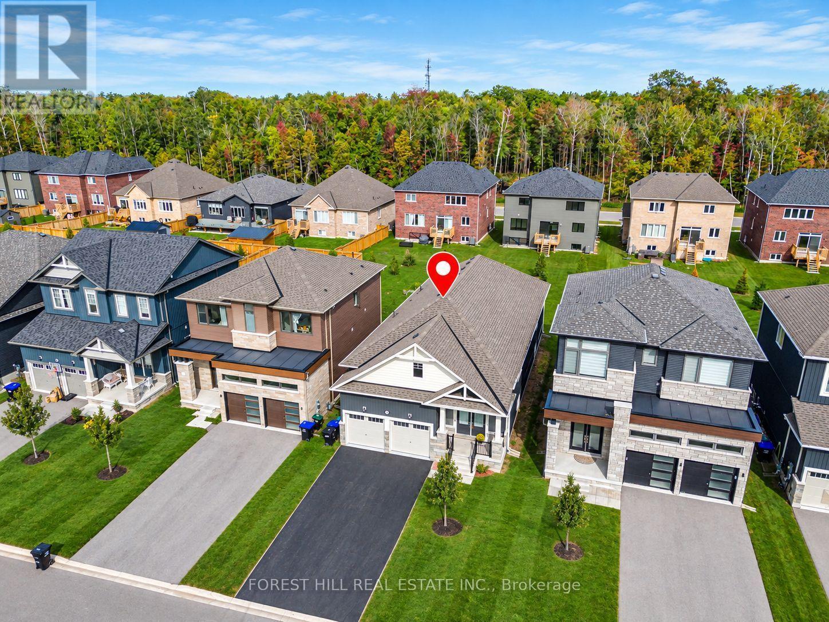
Welcome to this stunning, modern townhouse, built just 3 years ago! This spacious freehold home features an inviting open-concept layout that maximizes natural light and provides a seamless flow throughout. With 3 generously sized bedrooms and 2 full bathrooms located on the second floor, there's plenty of space for family and guests. The main floor boasts a convenient powder room, perfect for entertaining. The stylish kitchen is equipped with contemporary appliances and offers ample counter space, making it a chef's dream. Enjoy cozy evenings in the expansive living area or take advantage of the private outdoor space for gatherings. Located just a quick 7 minute drive from the beautiful Wasaga Beach., this townhouse offers the perfect combination of modern living and beachside fun. You'll also find yourself in a desirable neighbourhood, this townhouse is close to schools, parks, shopping, and public transit. Don't miss the chance to make this beautiful home yours!
Map data © OpenStreetMap contributors
No open houses are scheduled for this home.
Can't make it? Request a private viewing.
| Living room | Main level | 2.13 x 3.05 m |
| Kitchen | Main level | 3.05 x 6.82 m |
| Eating area | Main level | 2.62 x 3.05 m |
| Primary Bedroom | Second level | 3.23 x 4.8 m |
| Bedroom 2 | Second level | 3.29 x 3.05 m |
| Bedroom 3 | Second level | 3.35 x 2.86 m |