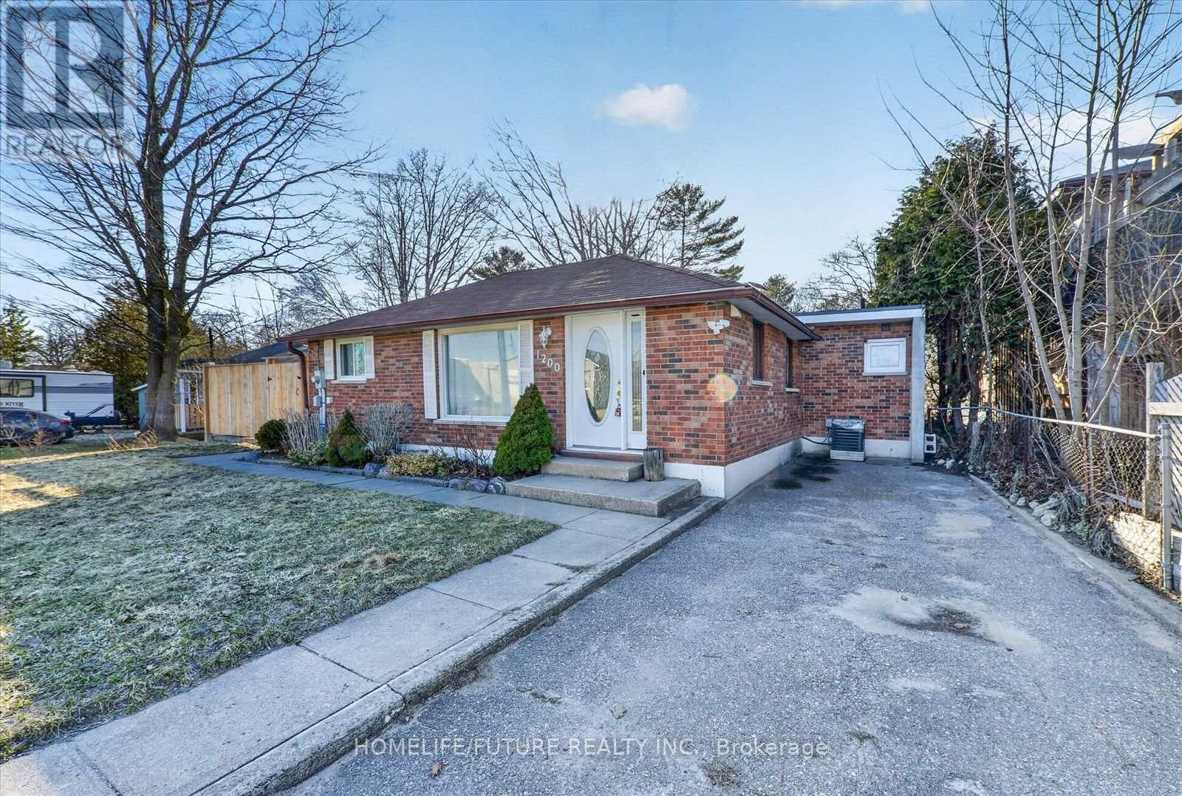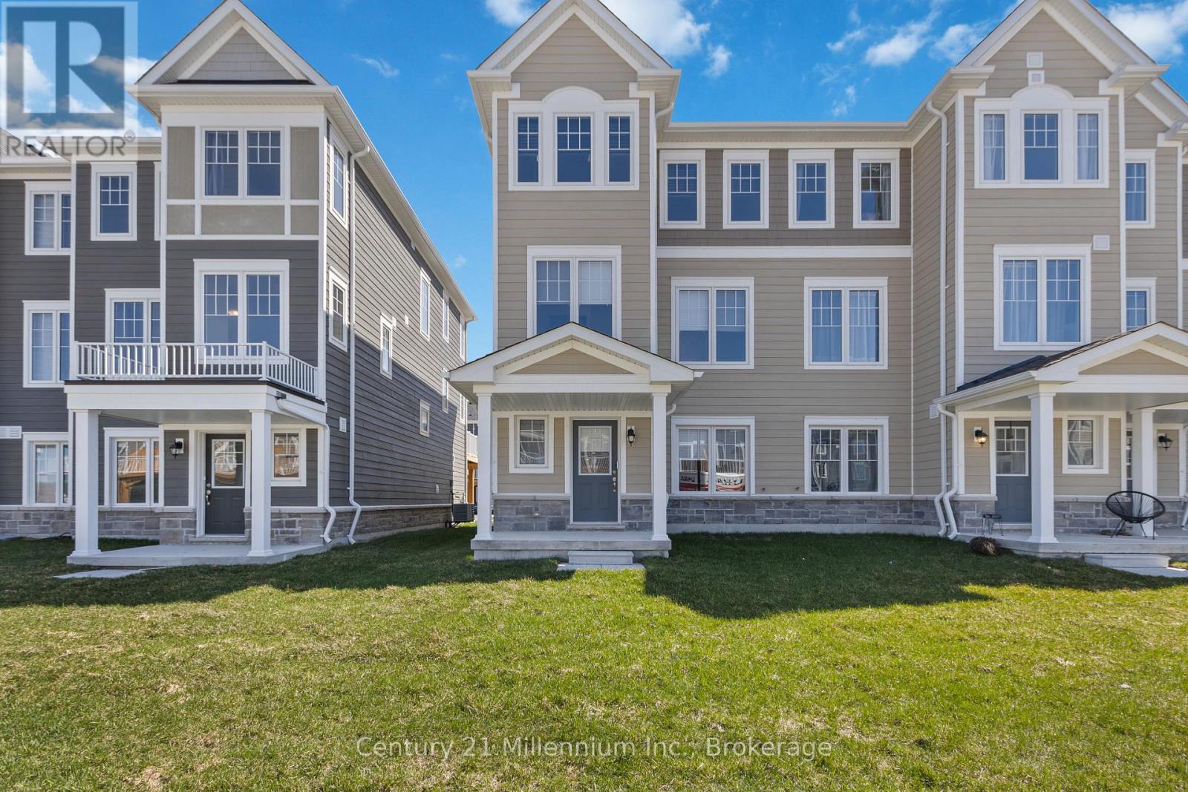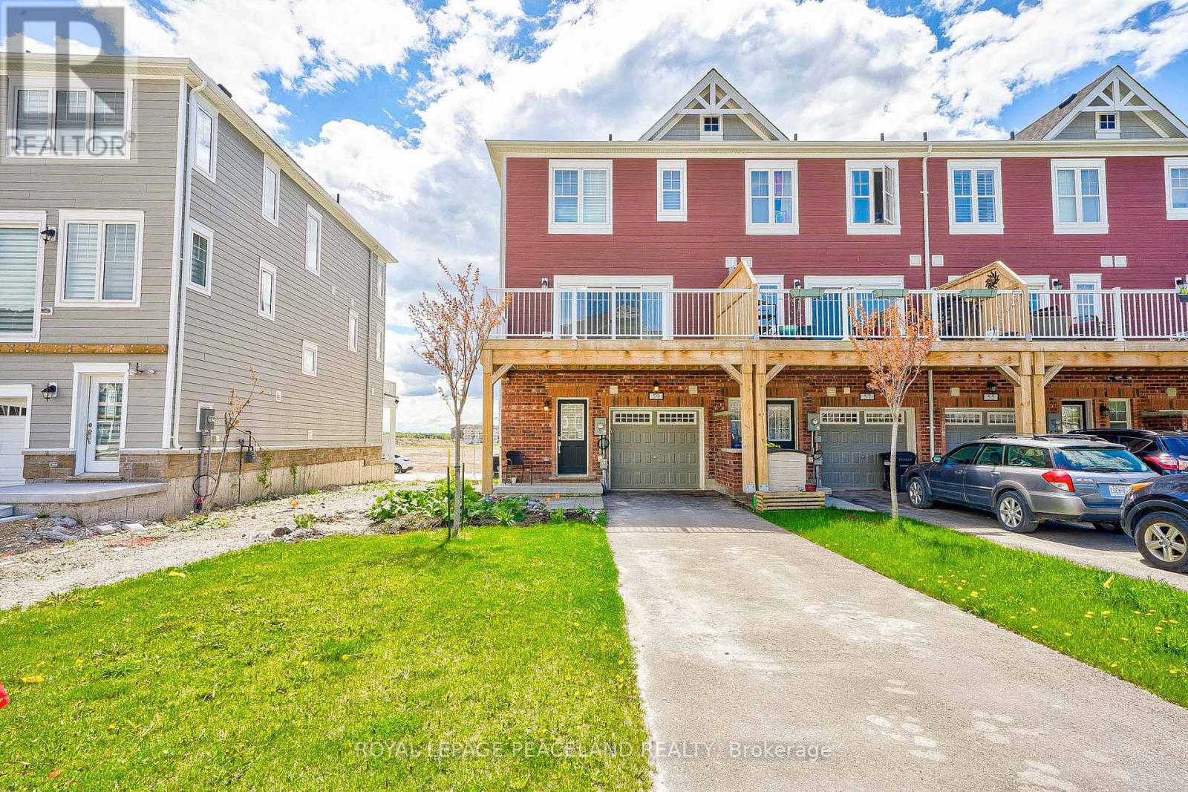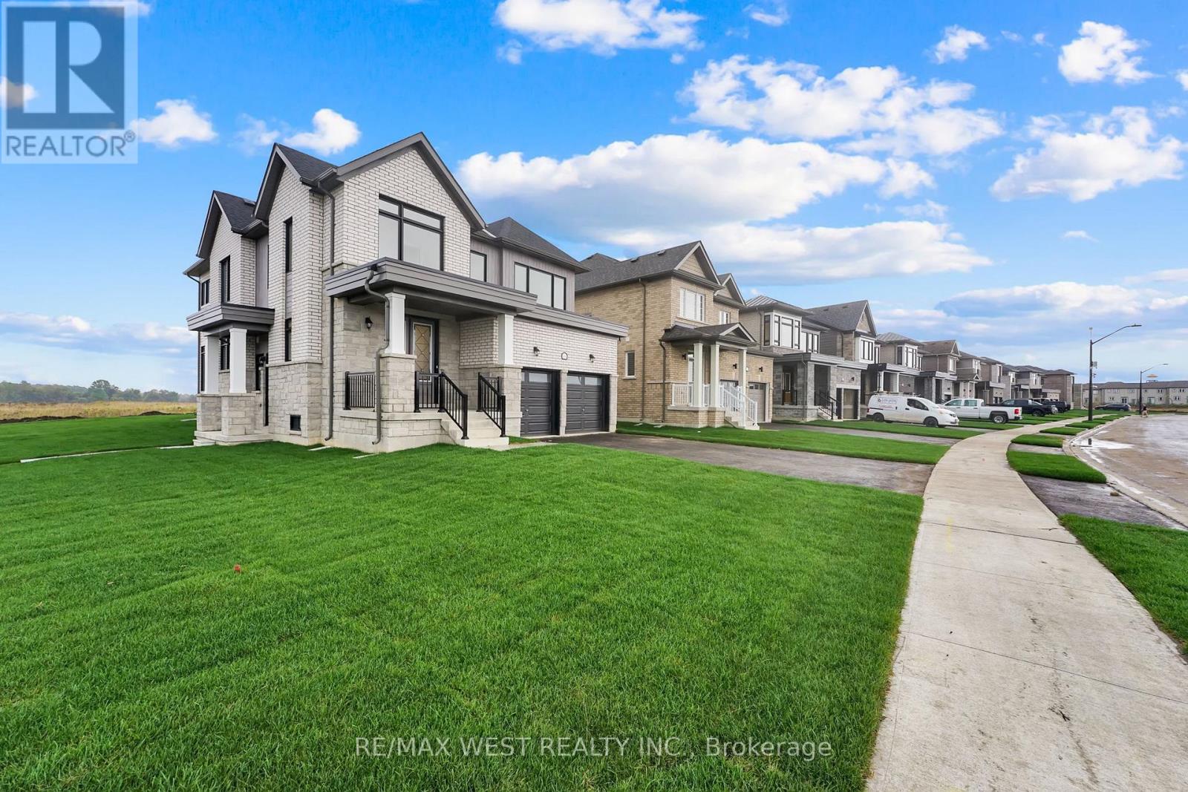
 For rent 50
$2,799/mo
3 bed3 bath1,500–2,000 sq ft
22 Simona Avenue
Wasaga Beach
8 days agoMLS® S13862104
FOREST HILL REAL ESTATE INC.
78 White Sands Way
Wasaga Beach, Ontario L9Z0E1
For rent· Added
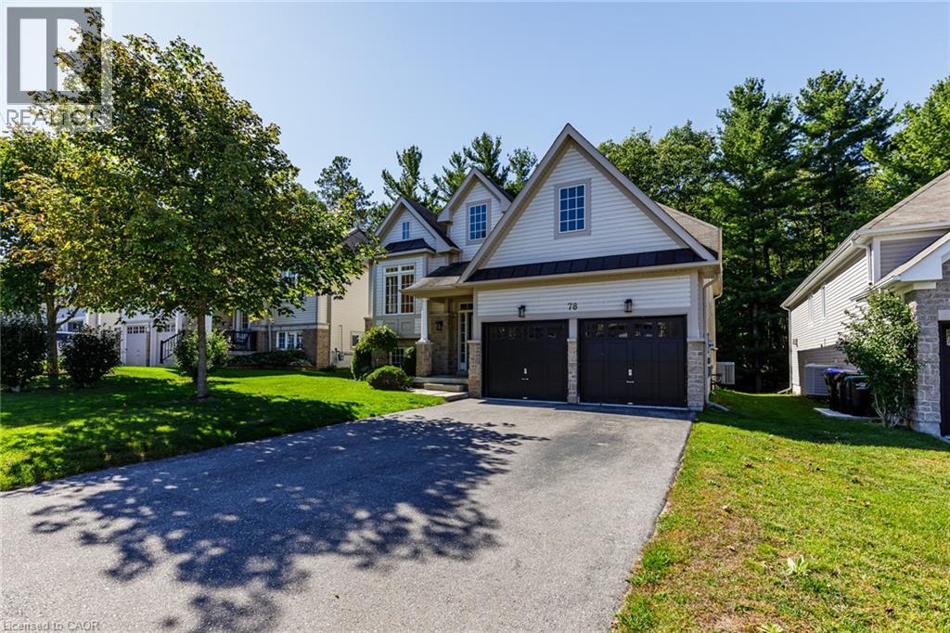
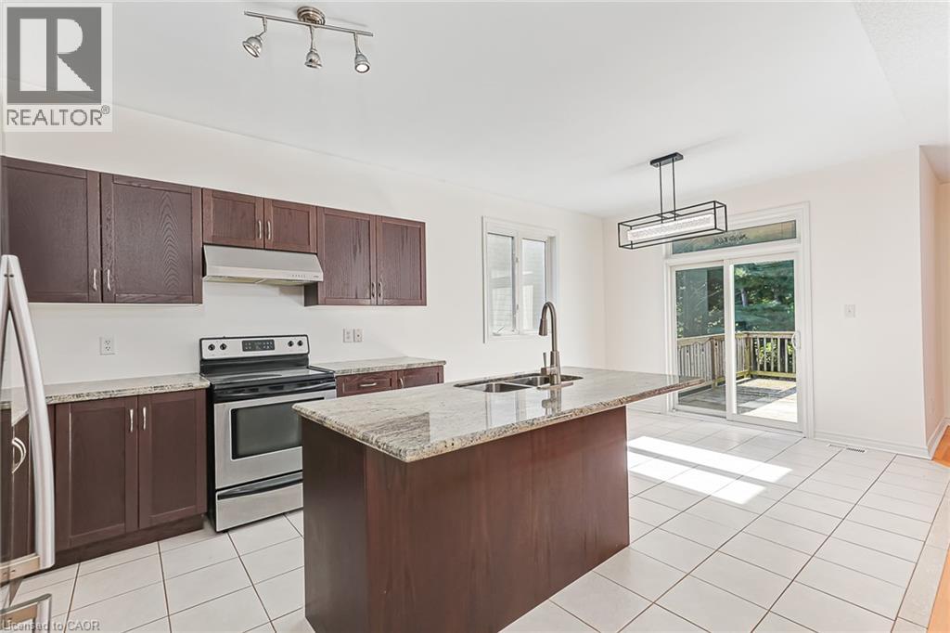
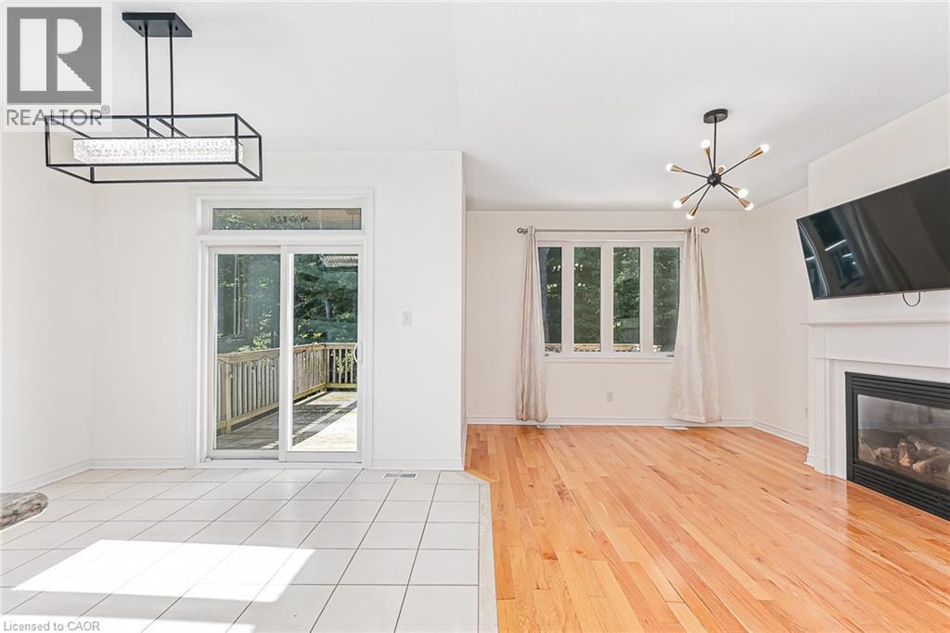
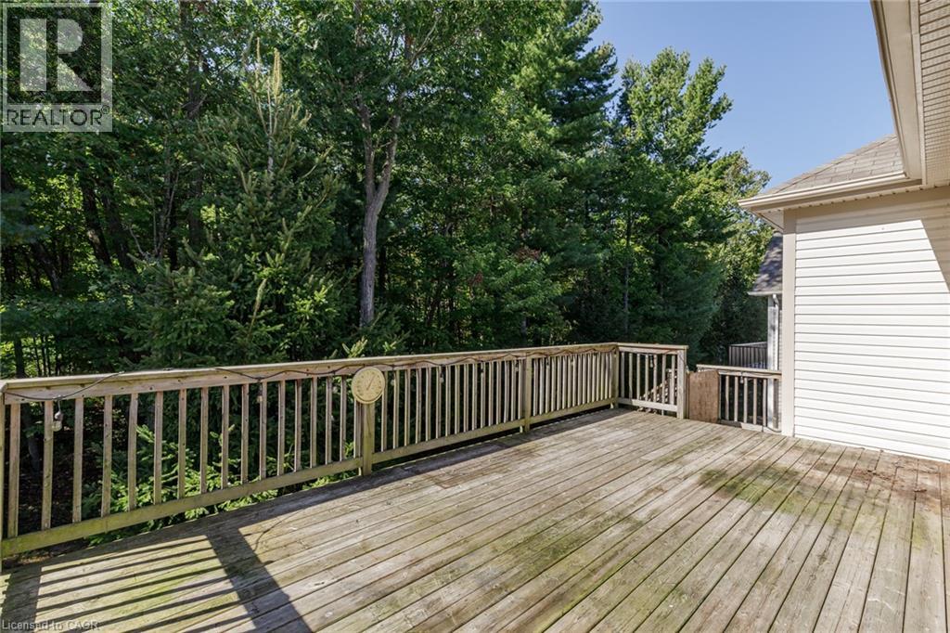
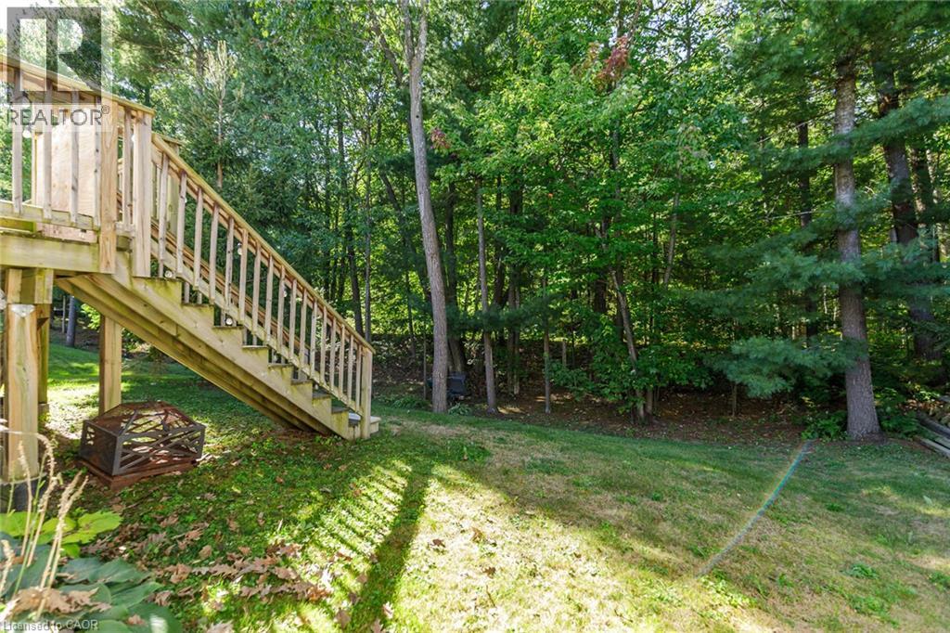
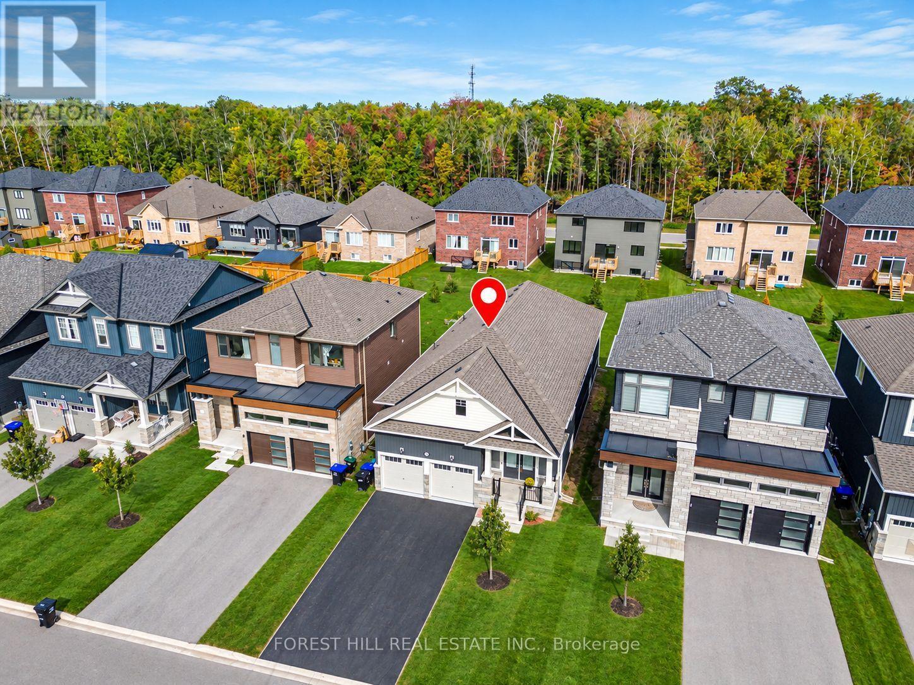
Welcome to your perfect sanctuary! This expansive 2-bedroom, 2-bathroom home offers a rare blend of tranquility and modern living, backing onto a stunning provincially owned forest with no rear neighbors. Imagine waking up each day to the peaceful sounds of nature, right outside your door. Step inside to discover an inviting open-concept kitchen that overlooks your beautiful backyard—perfect for entertaining or enjoying a quiet morning coffee. The cozy gas fireplace adds warmth and ambiance to the spacious living area, creating a welcoming atmosphere year-round. The primary bedroom features its own private ensuite bathroom for added comfort and convenience. A full unfinished basement provides plenty of storage space or room for hobbies. For your parking needs, the home includes a double car garage with inside entry, plus parking for four additional vehicles on the driveway—ideal for families or guests. Nestled in a quiet location, this home is just a stone's throw from the beach and all the amenities you could need, making it the ideal blend of relaxation and convenience.
Map data © OpenStreetMap contributors
No open houses are scheduled for this home.
Can't make it? Request a private viewing.
| Other | Basement | 25'3'' x 28'5'' |
| Other | Basement | 8' x 37'10'' |
| Dining room | Main level | 10'5'' x 15'2'' |
| 4pc Bathroom | Main level | 4'9'' x 7'7'' |
| Bedroom | Main level | 9'1'' x 9'3'' |
| 4pc Ensuite bath | Main level | 5'2'' x 8'1'' |
| Primary Bedroom | Main level | 13'8'' x 15'3'' |
| Laundry room | Main level | — |
| Living room | Main level | 11'3'' x 16'3'' |
| Eat in kitchen | Main level | 11'5'' x 21'2'' |
| Foyer | Main level | 6'7'' x 9'5'' |