Scout N Secure

782-3 Katrina Street — photo 1782-3 Katrina Street — photo 2

$534,504

Map

782-3 Katrina Street

Wasaga Beach, Ontario L9Z0N1

For sale· Added

3 bed3 bath1,500–2,000 sqft

About this home

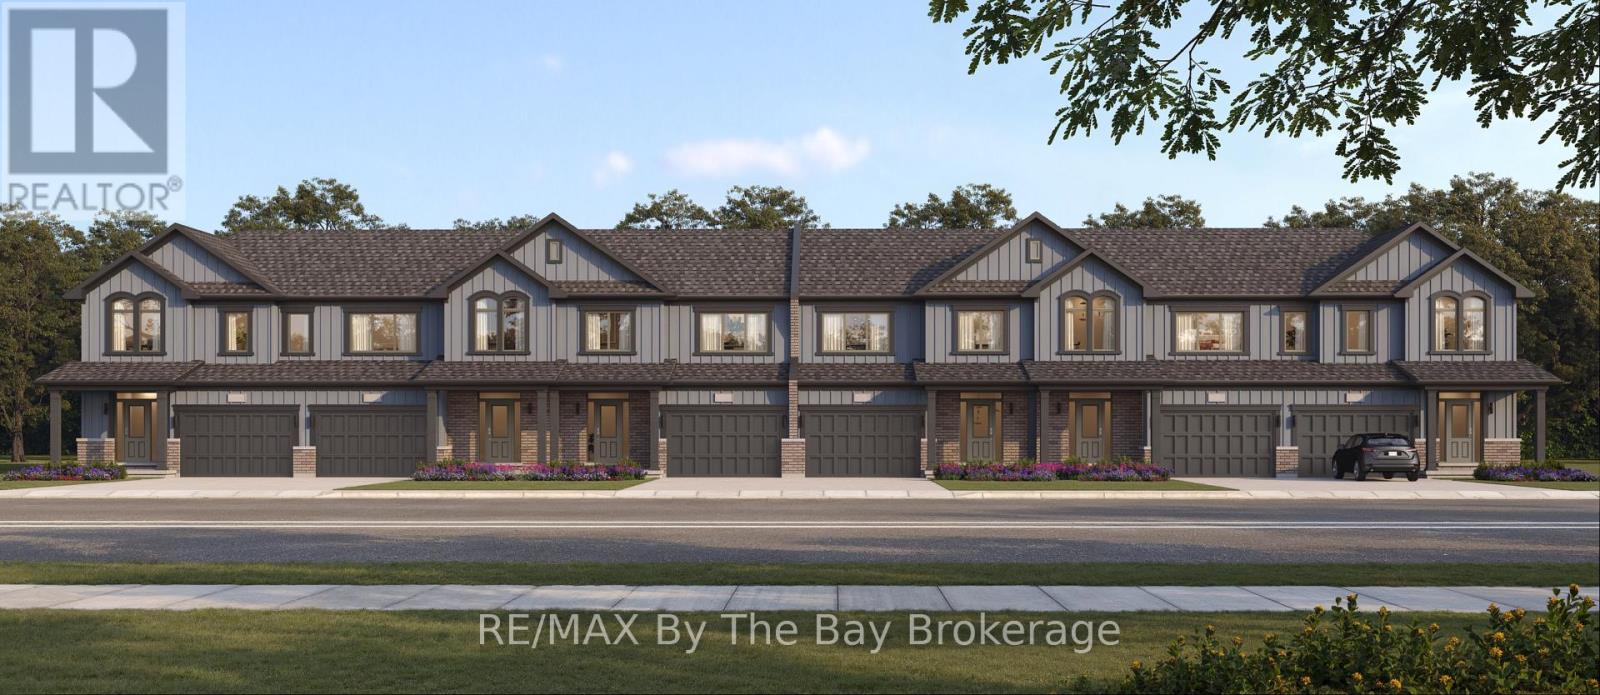
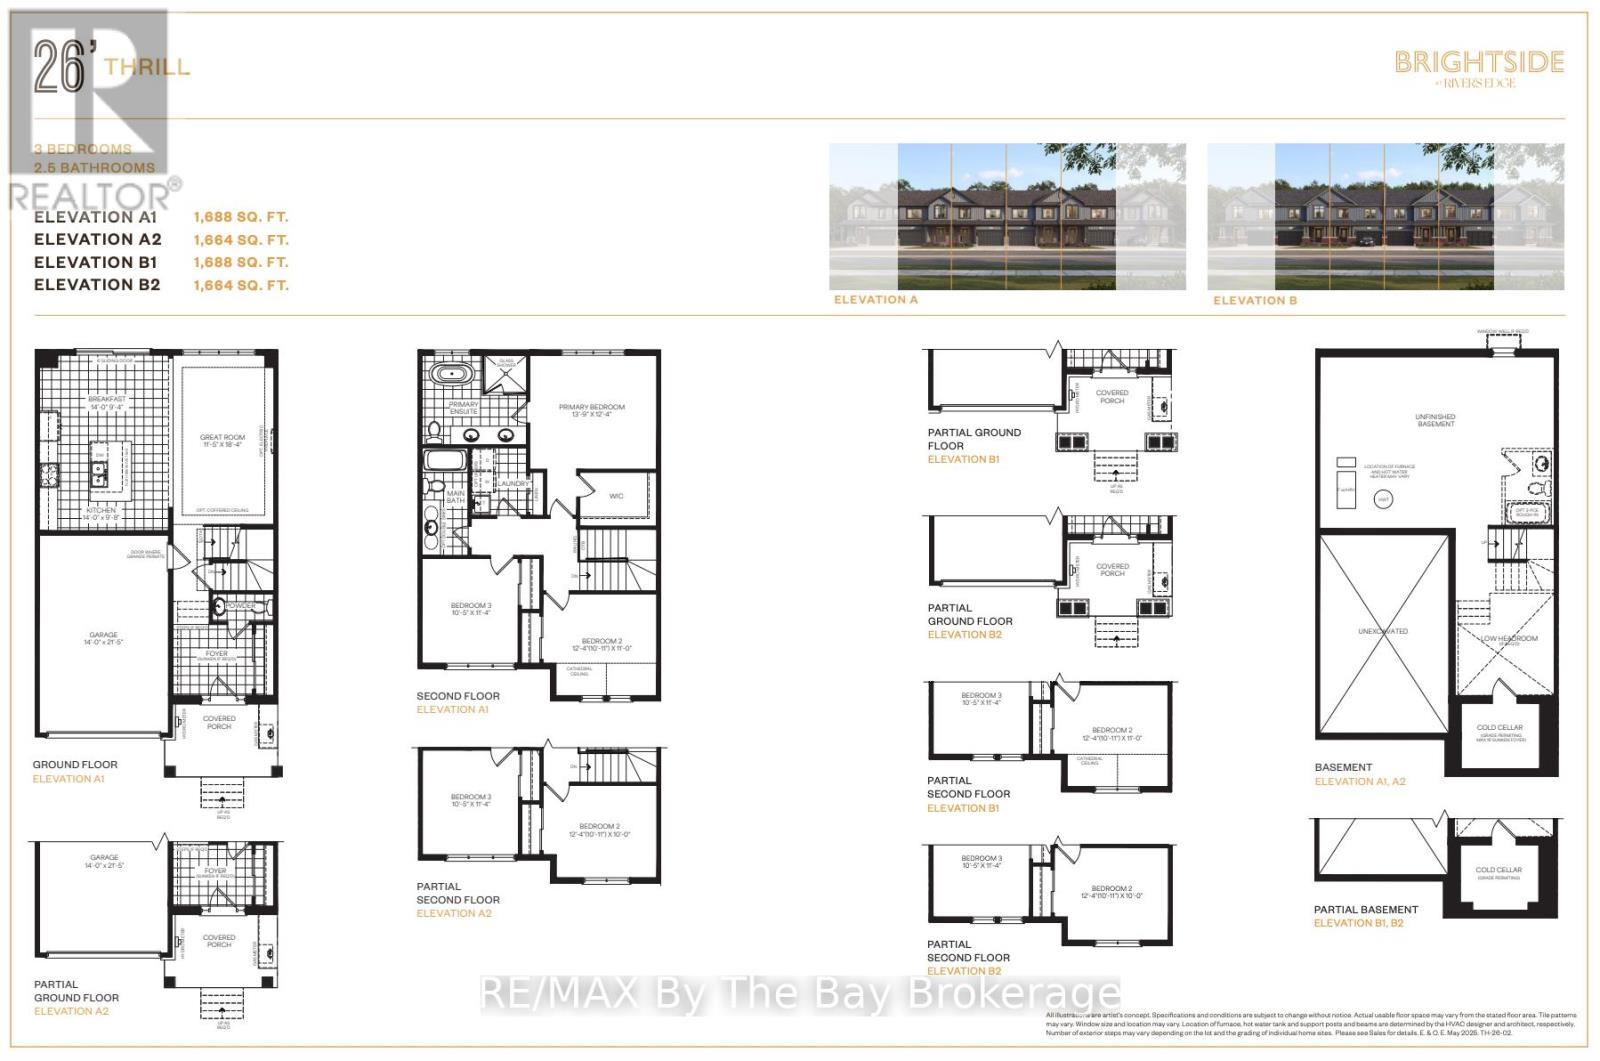
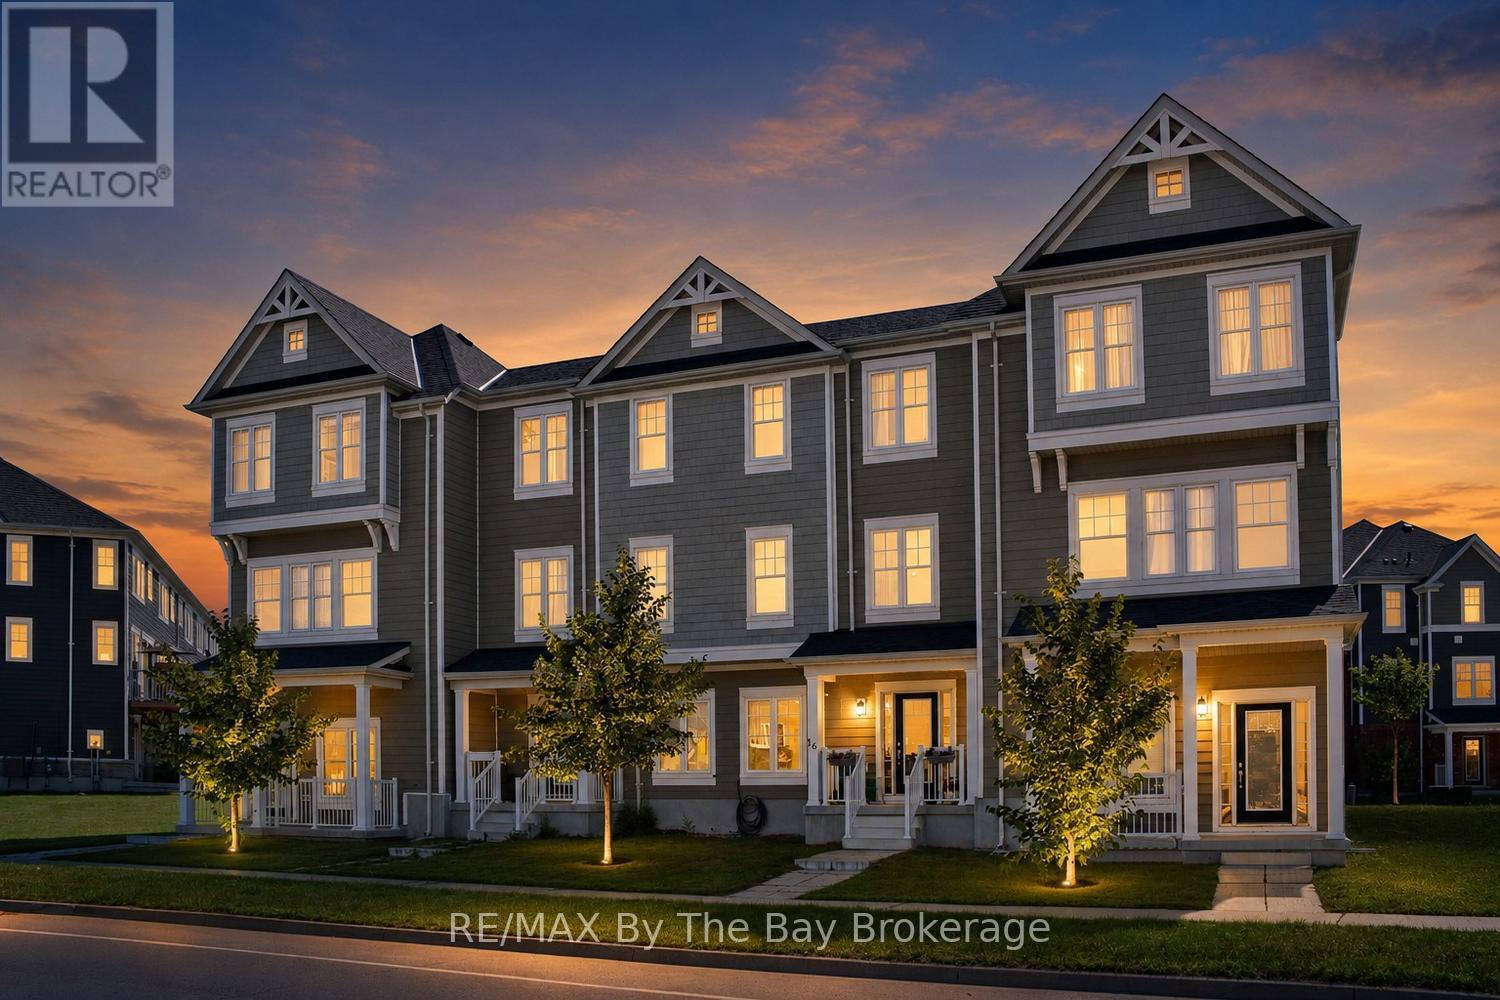
New HST Rebate Pricing! To Be Built (Fall 2027) - Welcome to Brightside in the River's Edge community. This 'Thrill' floor plan offers 1,688 sq ft with 3 bedrooms, 2.5 bathrooms and an open concept main floor with a 11'x18' living room. Upstairs, the primary bedroom includes a walk-in closet and 5pc ensuite. Laundry is continently located on the second floor, as well as the second and third bedrooms and 4pc bathroom. Sod and a paved driveway is included.

Location

Map data © OpenStreetMap contributors

Upcoming open housesSee all Wasaga Beach open houses

No open houses are scheduled for this home.

Can't make it? Request a private viewing.
Property details

Listing

MLS® number
S13028046
Added
Apr 21, 2026 ()
Updated
Aug 5, 2026 ()
Info refreshed

Overview

Property type
Single Family
Building type
Row / Townhouse
Storeys
2
Ownership
Freehold

Inside

Bedrooms
3
Bathrooms
3
Half baths
1
Heating
Forced air, Natural gas
Cooling
None
Fireplace
No
Appliances
Water Heater - Tankless
Features
Sump Pump

Building

Basement
Unfinished
Exterior
Brick, Vinyl siding
Foundation
Poured Concrete
Parking
Attached Garage, Garage · 2 spaces

Land

Lot size
26 x 110 ft

Services

Water
Municipal water
Sewer
Sanitary sewer
Utilities
Sewer, Electricity, Cable

Location

Cross streets
Sunnidale and Sun Valley
Directions
Sunnidale rd to Sun Valley ave to Katrina st.

Running costs

Annual property tax
Contact for price

Ask about this home

$534,504
782-3 Katrina Street
Request a viewing

Similar homes in Wasaga Beach