 For sale 50
$599,000
3 bed3 bath1,500–2,000 sq ft
73 Federica Crescent
Wasaga Beach
1 month agoMLS® S13775572
RE/MAX By The Bay Brokerage
87 Baywood Way
Wasaga Beach, Ontario L9Z1R3
For sale· Added
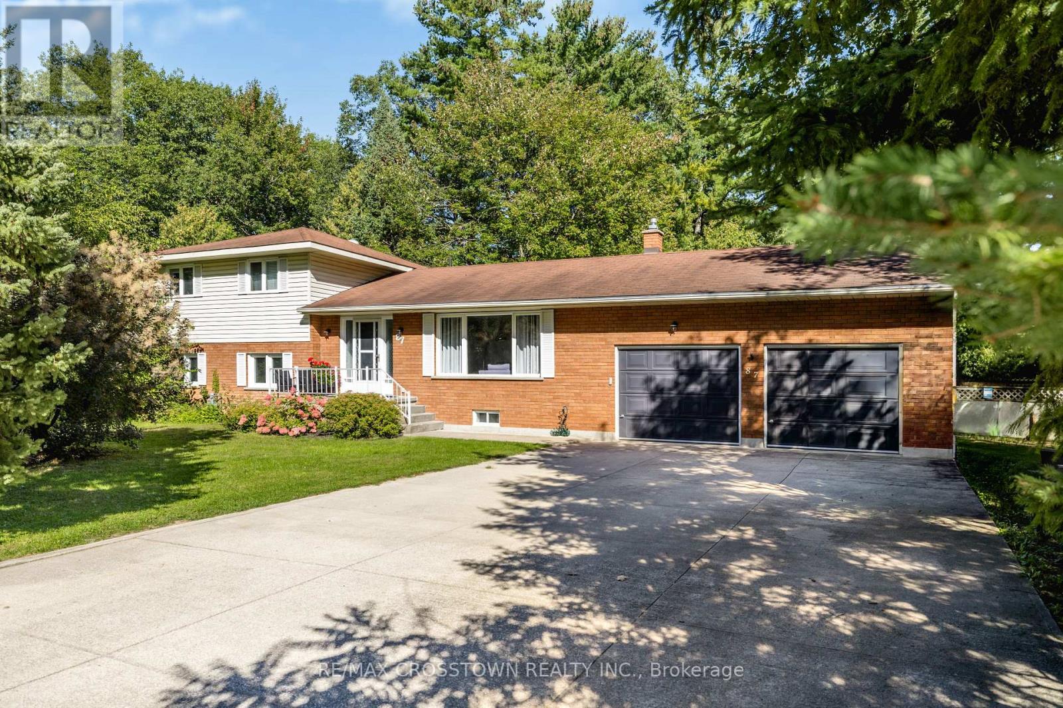
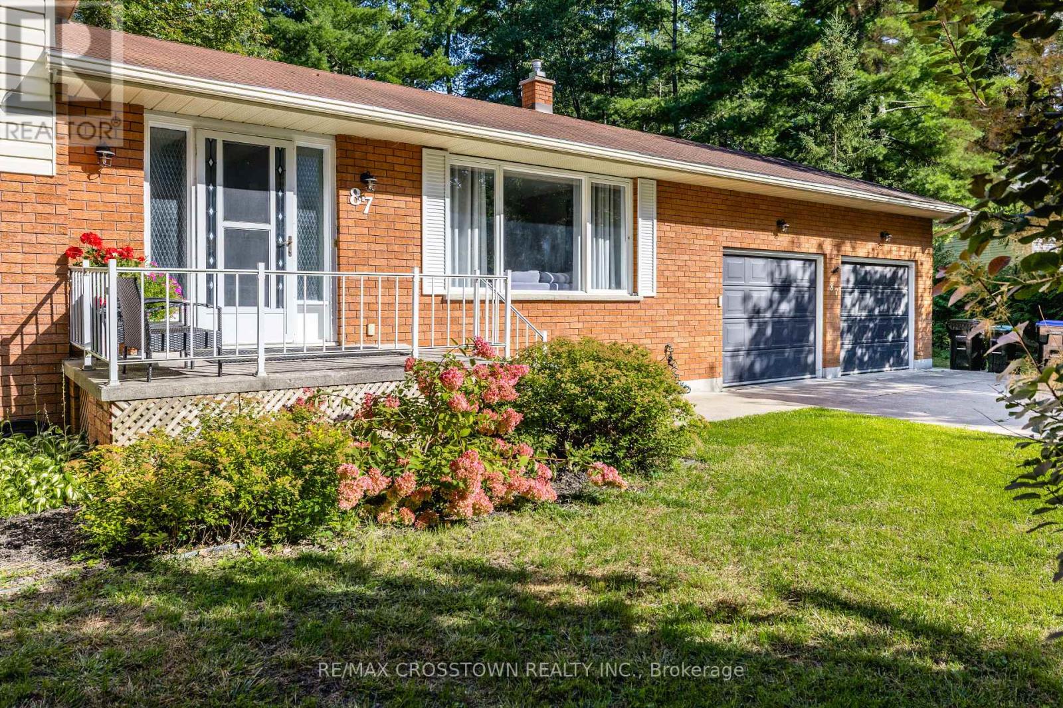
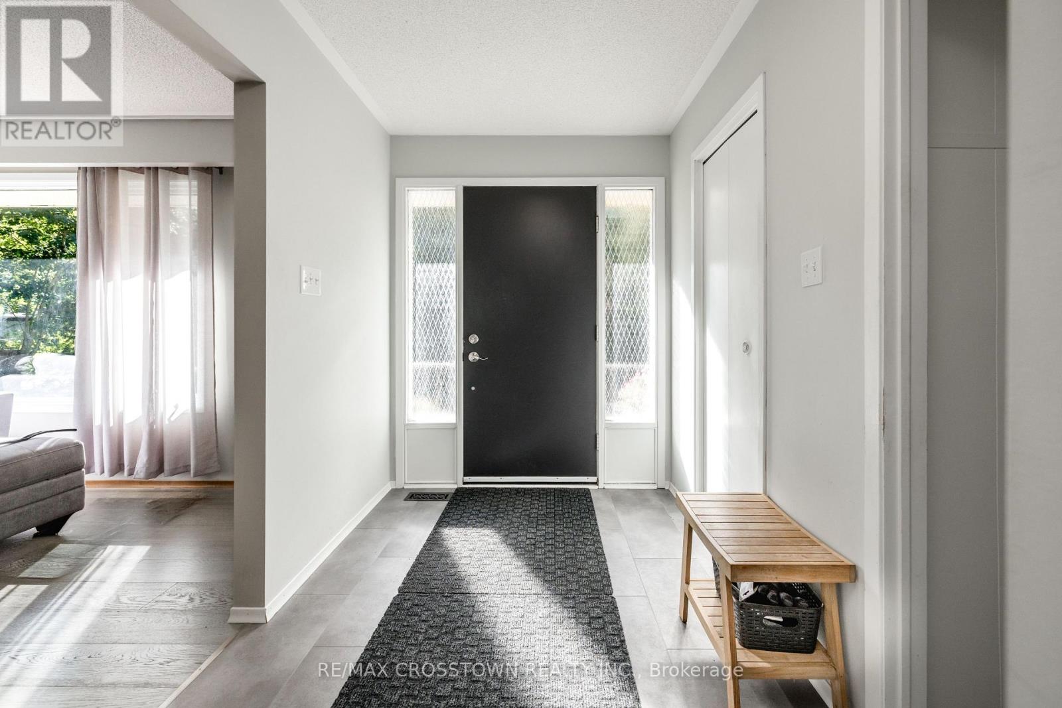
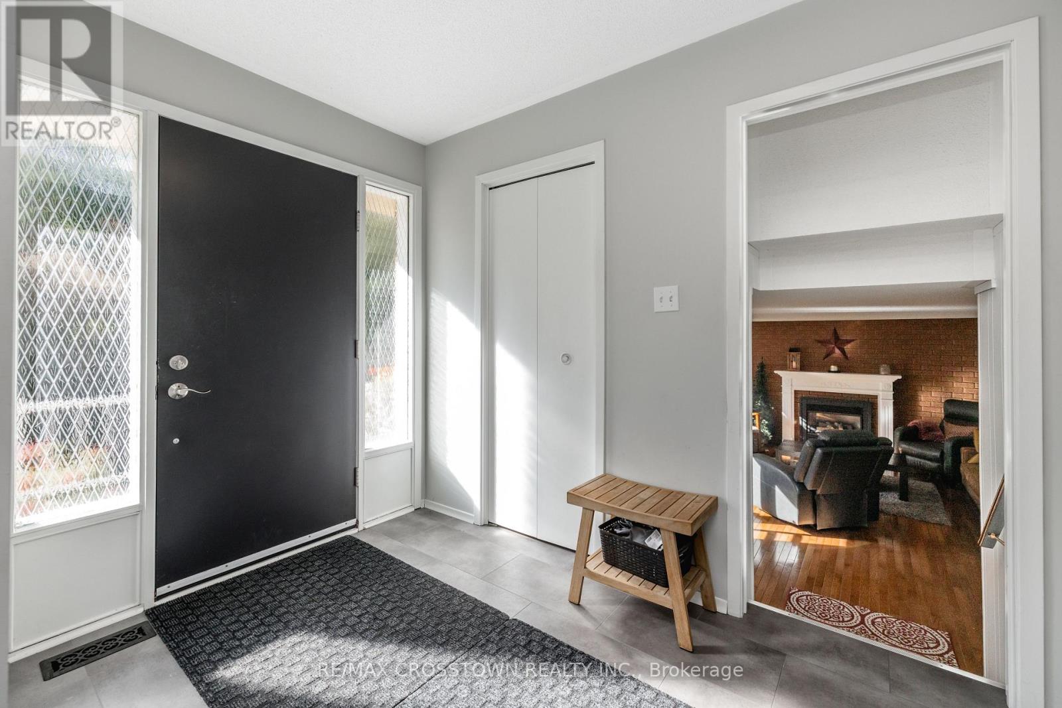
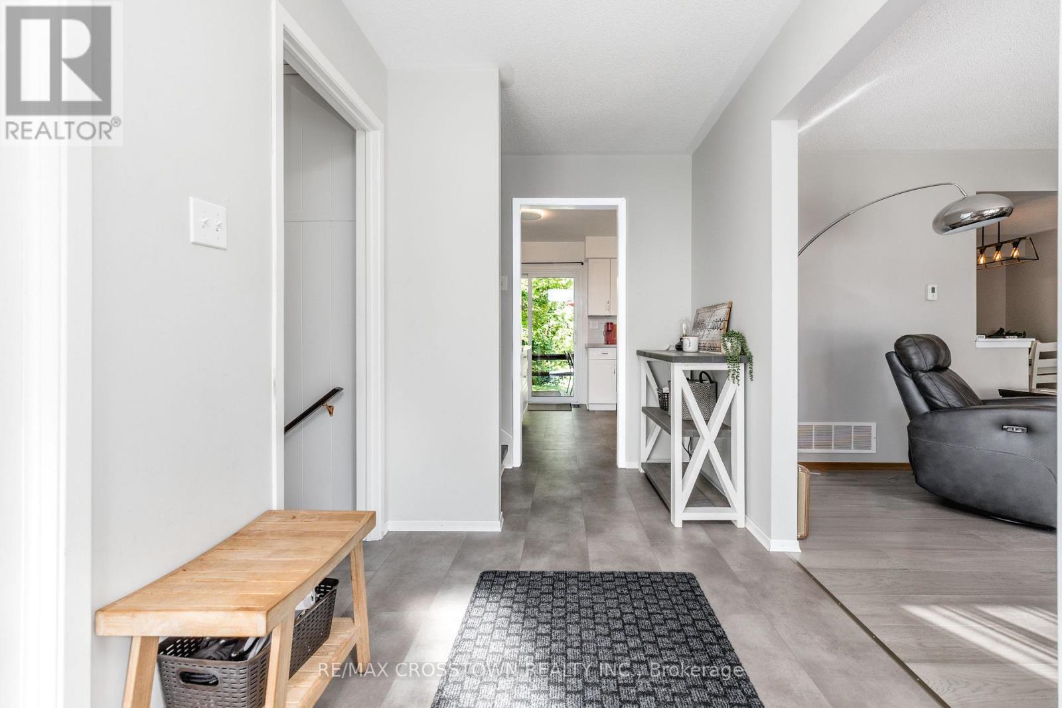
Looking for space, flexibility and a little something extra? This unique 5-level sidesplit offers a warm, welcoming layout with plenty of possibilities and thoughtful upgrades throughout.Featuring 3+1 bedrooms, 3 bathrooms, 2 fireplaces and generous living space, this versatile home is ideal for growing families, multi-generational living or those seeking in-law potential. Laminate and hardwood flooring throughout, with no carpet, provides a clean, cohesive and low-maintenance feel.The ground level features a separate entrance, second kitchen, bathroom and spacious family room with a gas fireplace-perfect for extended family, guests, a home office or additional living space. The main floor offers bright living and dining areas, along with an eat-in kitchen featuring a walkout to the fully private, tree-lined backyard.Outside, enjoy two large outbuildings/sheds, covered storage and plenty of parking. Parking options include an attached double garage, detached garage and ample driveway space-ideal for vehicles, recreational toys, hobbies and more.The location is hard to beat, just five minutes from the beach and four minutes from the new Costco, with shopping, everyday amenities and beautiful walking trails all nearby.Whether you're looking for room to grow, space for extended family, dedicated hobby areas or future income potential, this unique and adaptable home offers the space and flexibility to make it your own.
Map data © OpenStreetMap contributors
No open houses are scheduled for this home.
Can't make it? Request a private viewing.
| Kitchen | Main level | 4.66 x 3.17 m |
| Dining room | Main level | 3.87 x 3.33 m |
| Living room | Main level | 3.53 x 5.38 m |
| Primary Bedroom | Upper Level | 4.31 x 3.33 m |
| Bedroom | Upper Level | 3.75 x 3.03 m |
| Bedroom | Upper Level | 3.89 x 3.31 m |
| Family room | Ground level | 6.5 x 4.36 m |
| Kitchen | Ground level | 4.71 x 3.13 m |
| Recreational, Games room | Lower level | 6.95 x 7.21 m |
| Other | Basement | 6.13 x 7.6 m |