 For sale 50
$1,089,000
3 bed3 bath2,972 sq ft
7 Fern Avenue
Waterdown
9 days agoMLS® 40869253
RE/MAX Escarpment Realty Inc.
1 Fenton Drive
Waterdown, Ontario L8B0C8
For sale· Added
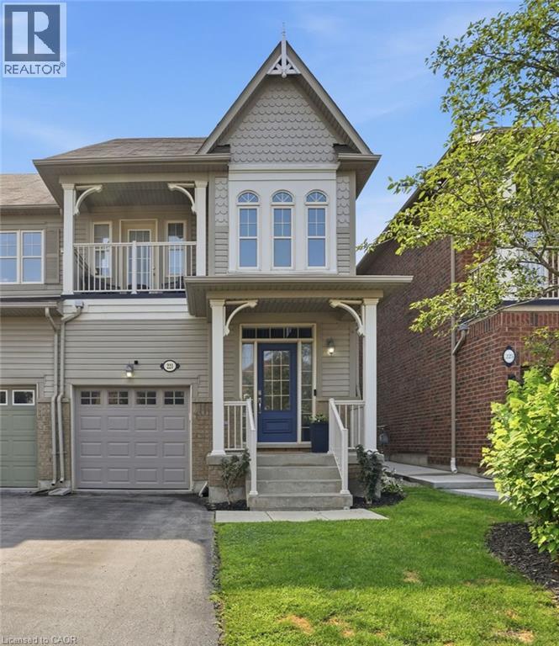
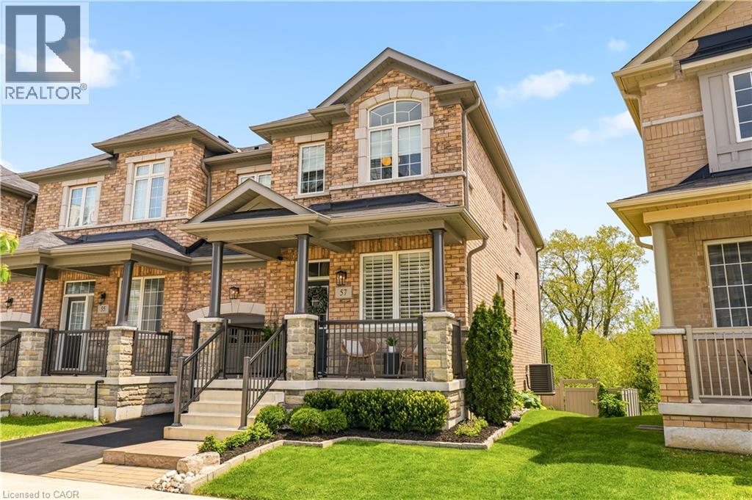
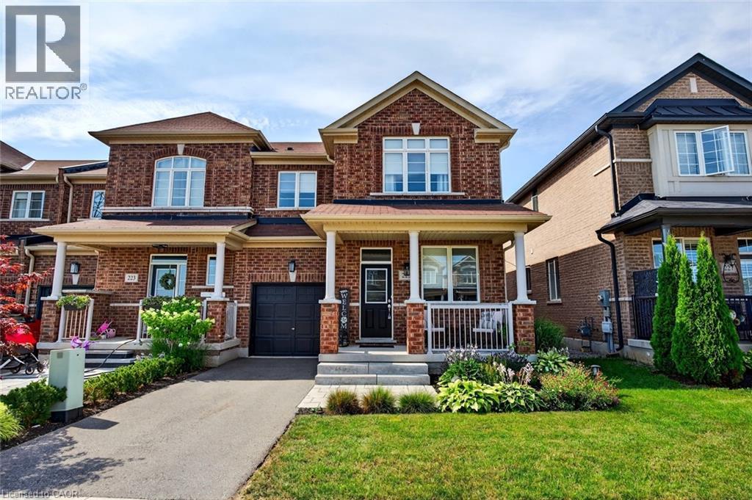
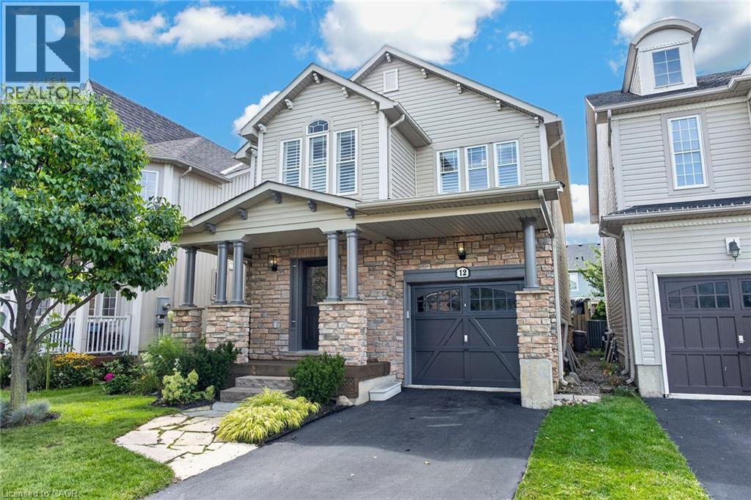
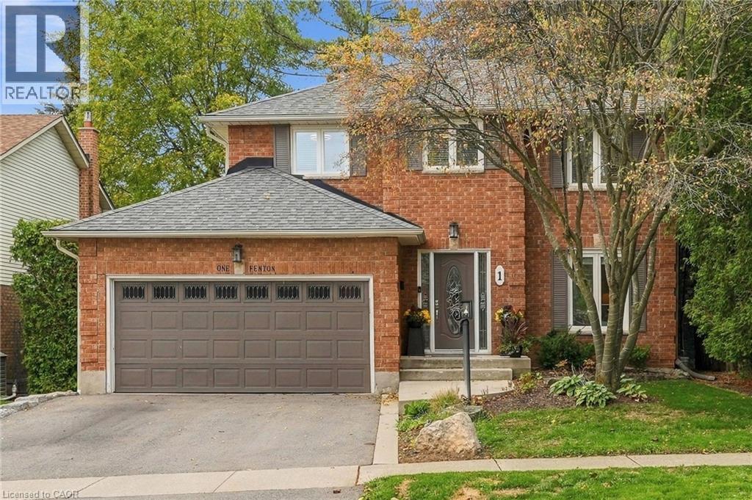
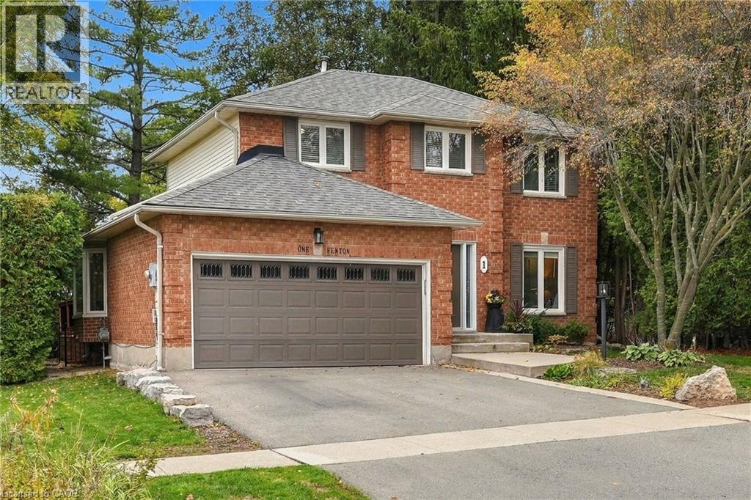
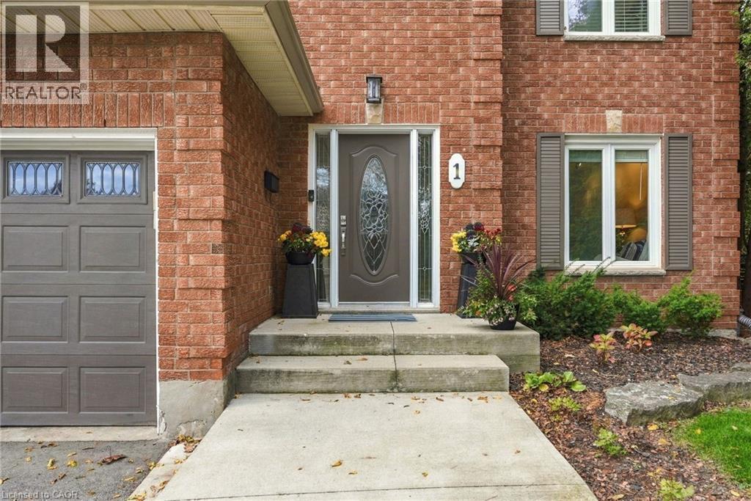
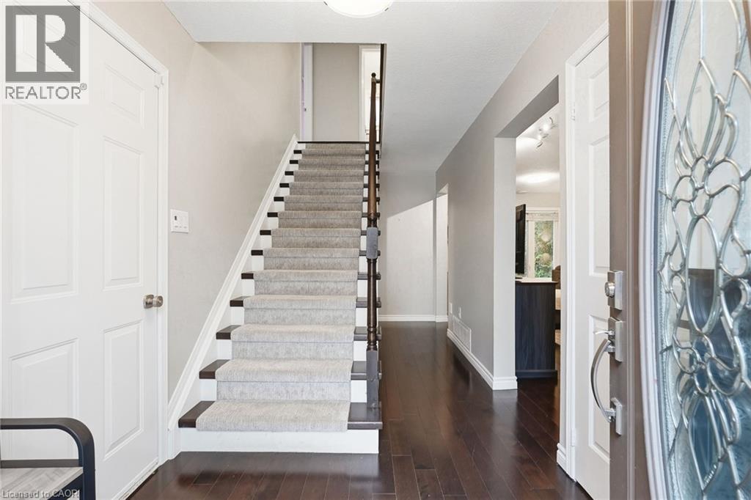
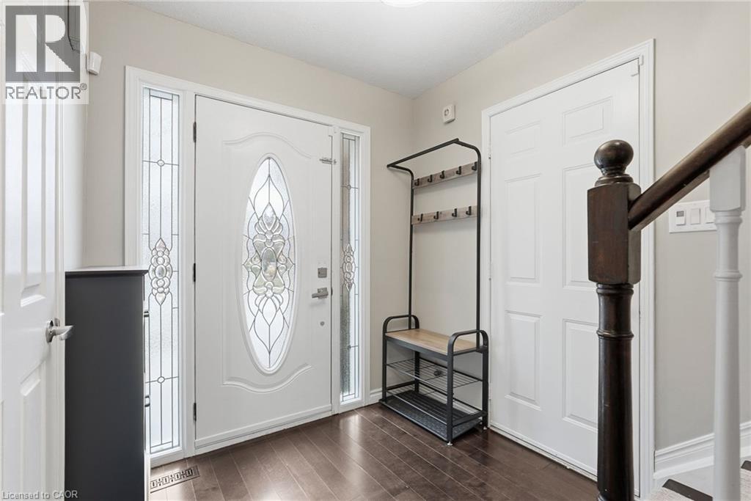
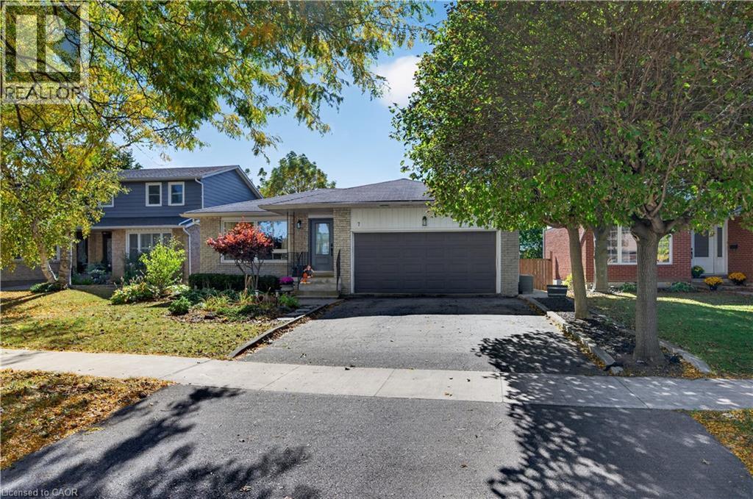
Welcome to this bright and spacious two-storey detached home nestled in a mature West Waterdown neighbourhood. The main floor offers a generous, functional layout with hardwood flooring, and an updated kitchen featuring quartz countertops and nice cabinetry complete with under cabinet lighting. The walkout to the backyard adds to the convenience of this home, while leading to the newer raised deck-perfect for outdoor entertaining and enjoying. The upper level offers three great-sized bedrooms, including a spacious primary bedroom with its own separate updated 3 piece ensuite bathroom, and walk-in closet. The additional 4-piece bath outside the other main bedrooms completes the functionality of the upper level. The spacious lower level provides a comfortable recreation room with hardwood flooring and pot lights throughout, along with an additional bonus room space ideal for a home office, playroom or gym. The double garage adds plenty of parking and storage convenience. Ideally located close to schools, parks, shopping, restaurants and all the amenities Waterdown has to offer. A wonderful opportunity for those looking for a spacious home in an established neighbourhood.
Map data © OpenStreetMap contributors
No open houses are scheduled for this home.
Can't make it? Request a private viewing.
| 3pc Bathroom | Basement | 6'5'' x 6'8'' |
| Laundry room | Basement | 9'10'' x 12'10'' |
| Bonus Room | Basement | 11'11'' x 17'7'' |
| Recreation room | Basement | 17'7'' x 21'0'' |
| Bedroom | Second level | 9'6'' x 10'11'' |
| Bedroom | Second level | 10'0'' x 10'11'' |
| 4pc Bathroom | Second level | 5'0'' x 7'1'' |
| 3pc Bathroom | Second level | 5'0'' x 7'3'' |
| Primary Bedroom | Second level | 11'2'' x 14'7'' |
| 2pc Bathroom | Main level | 3'7'' x 6'3'' |
| Kitchen | Main level | 11'3'' x 11'10'' |
| Family room | Main level | 11'7'' x 18'2'' |
| Living room | Main level | 10'10'' x 22'2'' |