 For sale 50
$999,900
4 bed3 bath2,160 sq ft
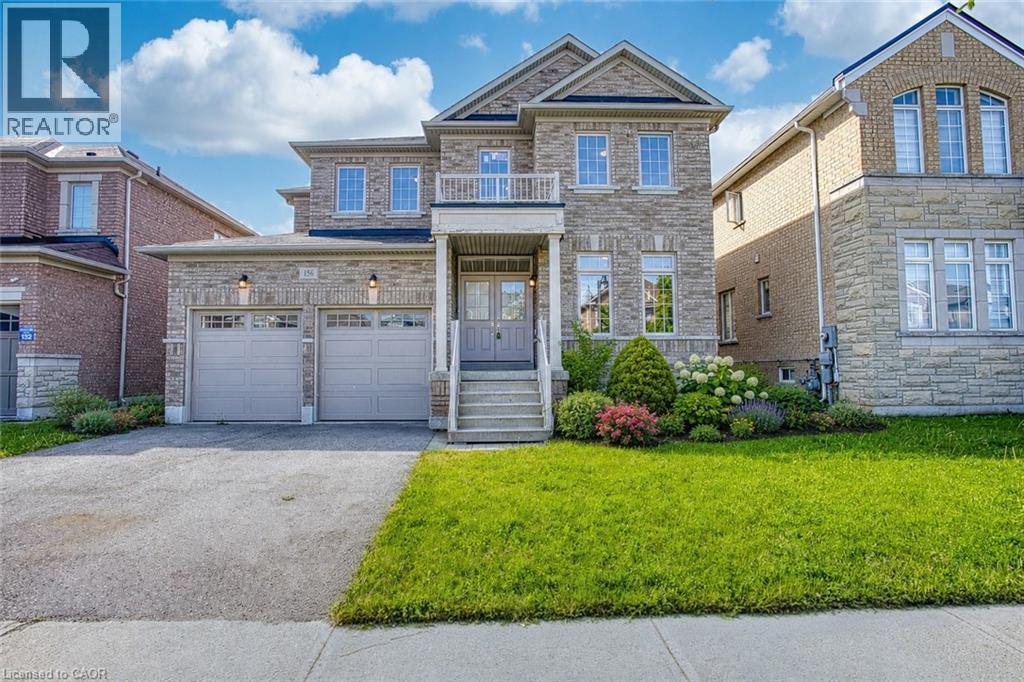
156 Mcknight Avenue
Waterdown
4 months agoMLS® 40837871
eXp Realty
137 Chudleigh Street
Waterdown, Ontario L8B0J4
For sale· Added
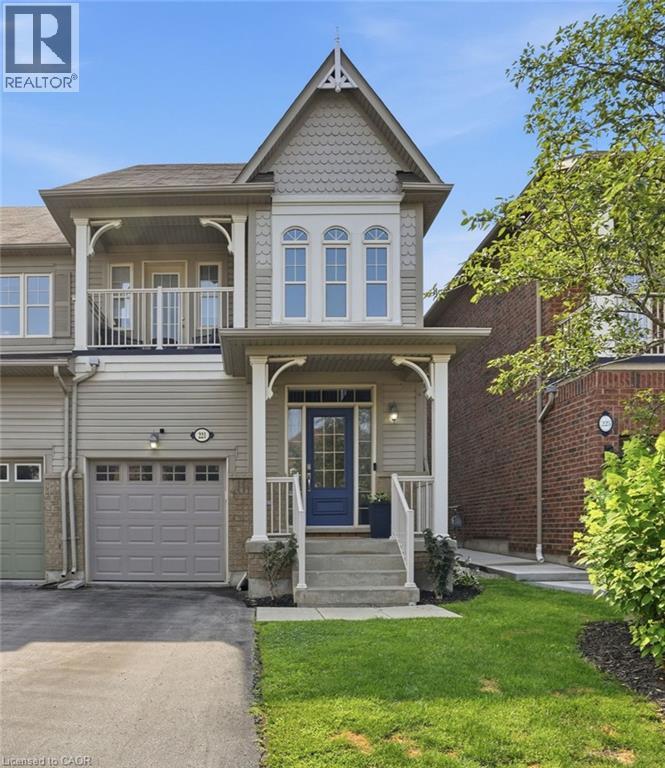
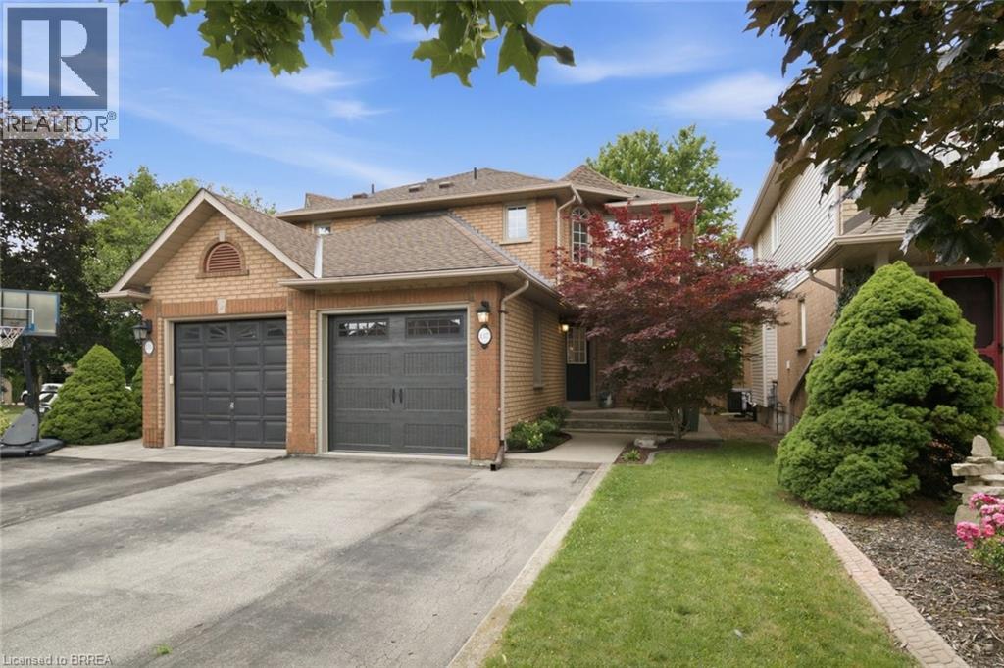
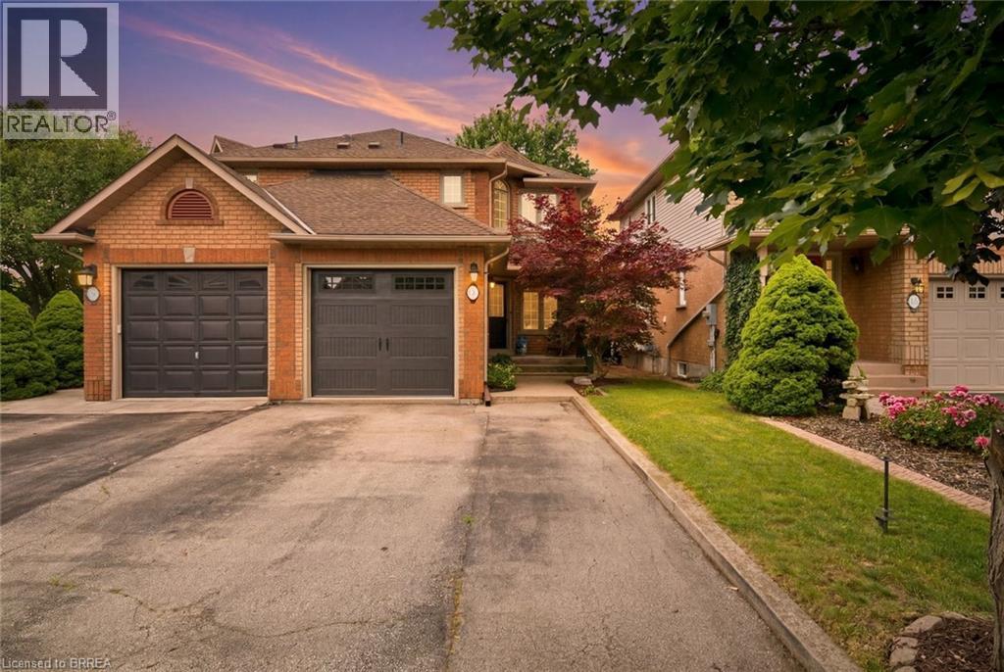
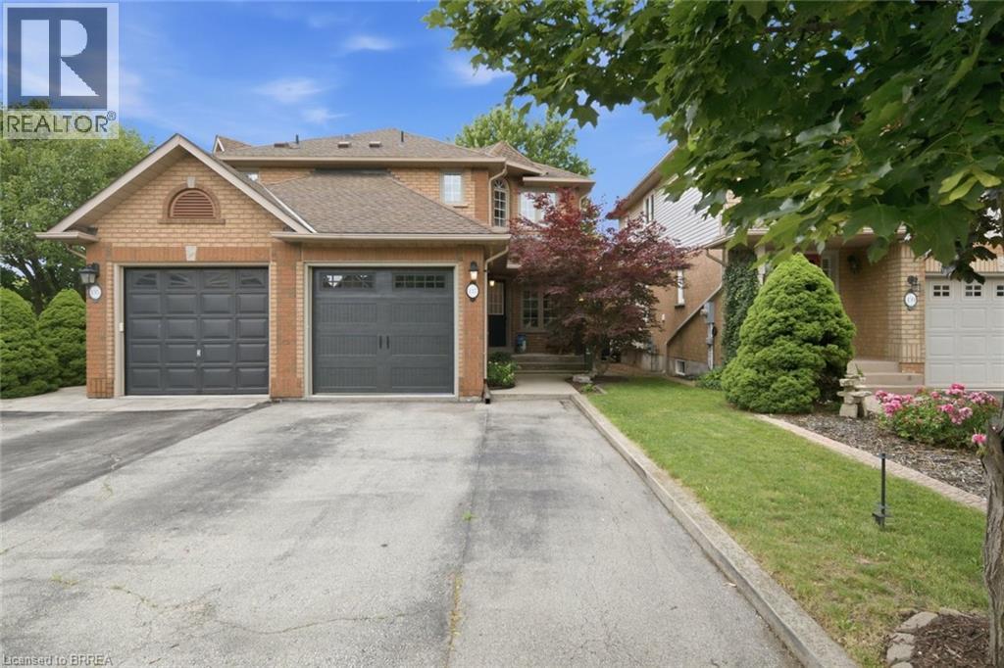
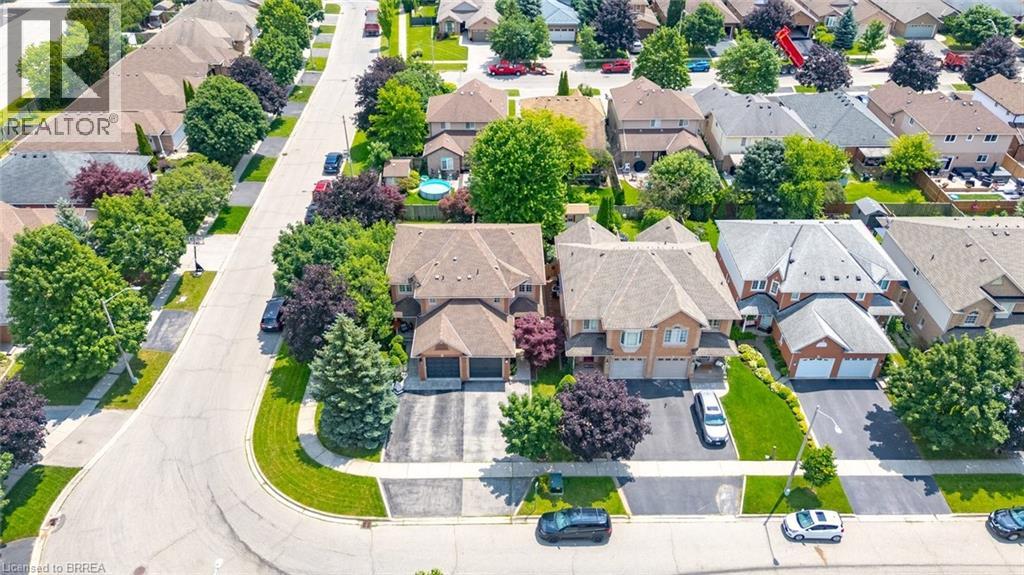
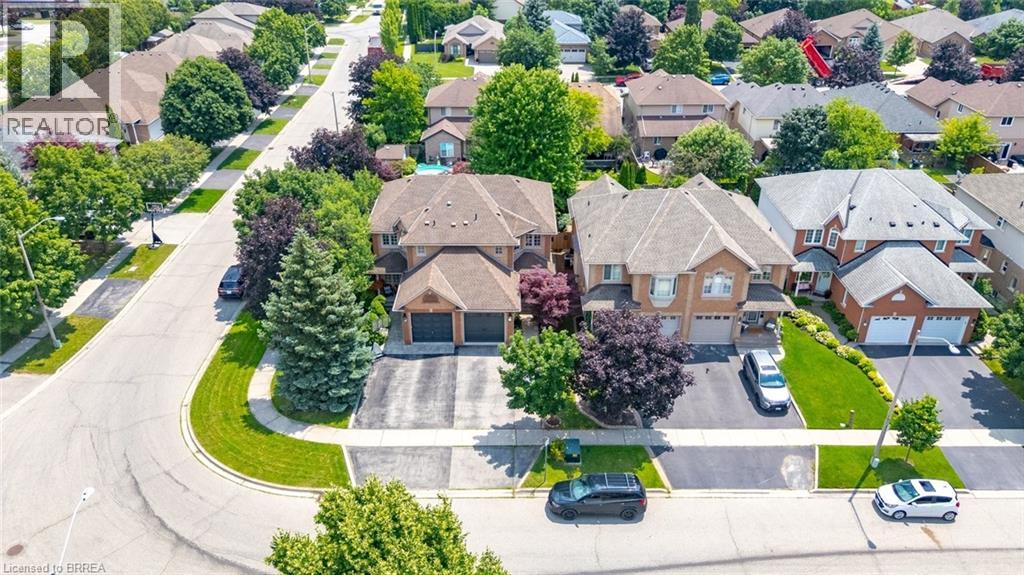
This isn't just a house- it's a home. Welcome to 137 Chudleigh Street in Waterdown! This immaculate, carpet-free semi-detached home is completely turn-key and located in a highly desirable, family-friendly neighbourhood. Step inside and you'll find 3 bedrooms, 1+1 baths, an updated kitchen, finished basement, and the true feeling of the comfort of home. Excellent curb appeal welcomes you with beautiful landscaping, a two-car wide driveway, and a new garage door (2025). The main level features a bright kitchen complete with stone countertops, stainless steel appliances, and a large walk-in pantry. The upper level offers 3 spacious bedrooms, while the fully finished basement provides excellent bonus space for a family room, home office, or gym. Step outside to a low-maintenance backyard featuring a concrete patio, perfect for summer BBQs and entertaining. Move in with total peace of mind thanks to a brand-new furnace (2026).
Map data © OpenStreetMap contributors
No open houses are scheduled for this home.
Can't make it? Request a private viewing.
| Utility room | Basement | 11'9'' x 8'3'' |
| Storage | Basement | 5'7'' x 7'11'' |
| Recreation room | Basement | 27'6'' x 19'4'' |
| 4pc Bathroom | Second level | — |
| Primary Bedroom | Second level | 14'9'' x 12'0'' |
| Bedroom | Second level | 12'5'' x 10'1'' |
| Bedroom | Second level | 10'0'' x 8'11'' |
| Pantry | Main level | 3'1'' x 5'8'' |
| Foyer | Main level | 7'3'' x 13'4'' |
| 2pc Bathroom | Main level | — |
| Kitchen | Main level | 8'11'' x 9'5'' |
| Dining room | Main level | 8'11'' x 9'11'' |
| Living room | Main level | 13'9'' x 9'9'' |