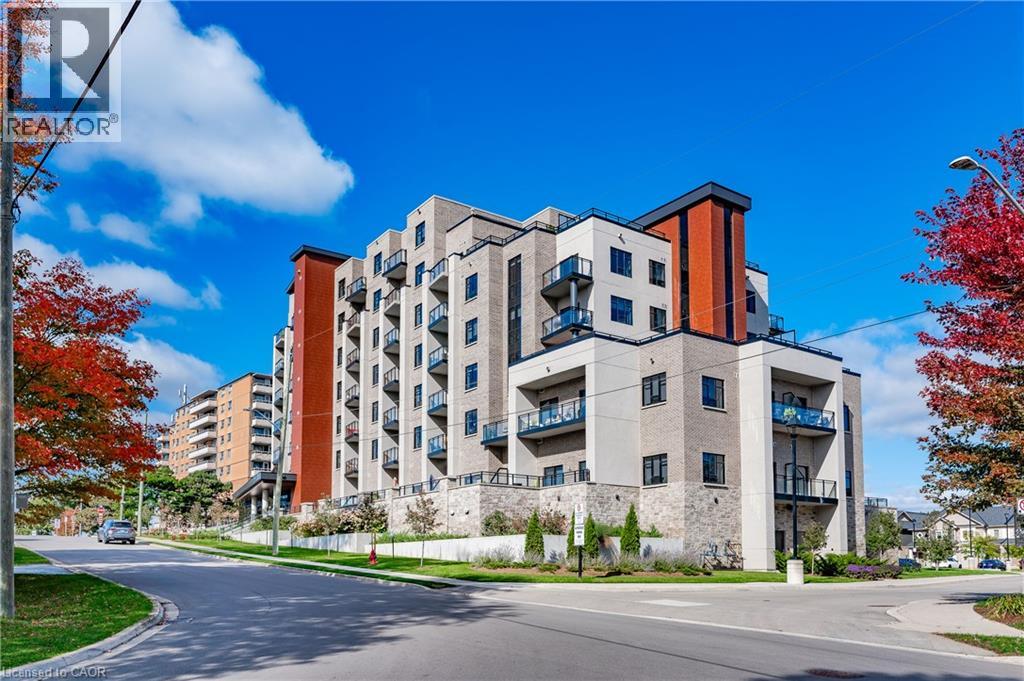
 NewFor rent 50
$3,300/mo
2 bed2 bath1,000 sq ft
30 Hamilton Street South #304
Waterdown
5 days agoMLS® 40869831
RE/MAX Escarpment Realty Inc.
257 Parkside Drive #36
Waterdown, Ontario L0R2H0
For rent· Added
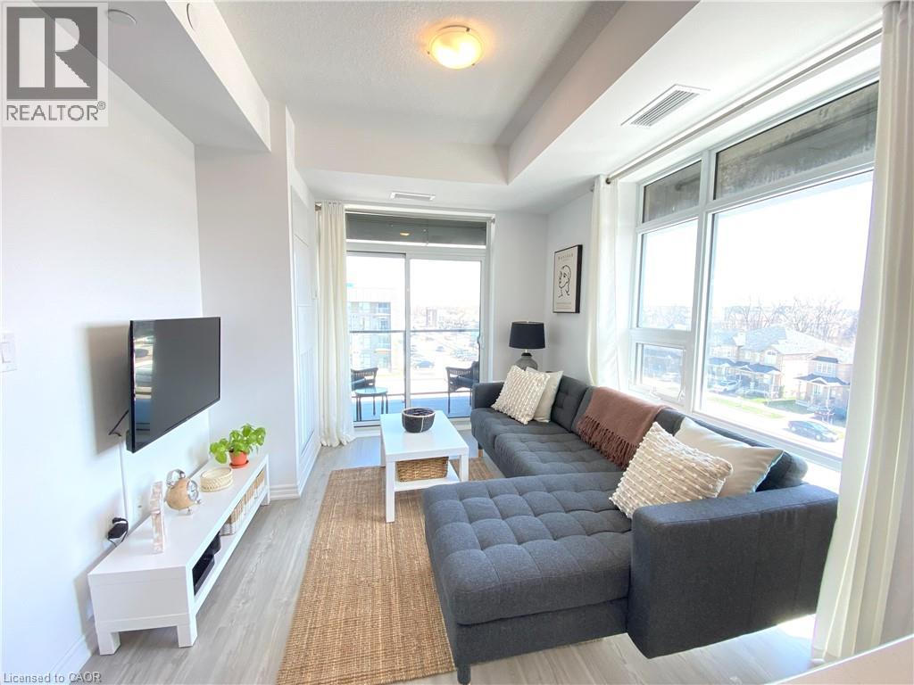
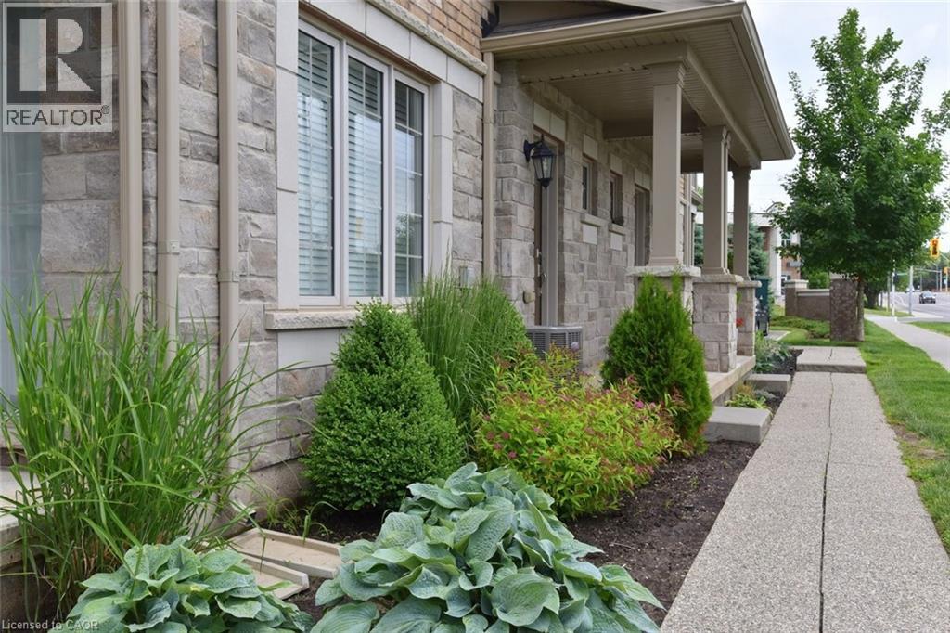
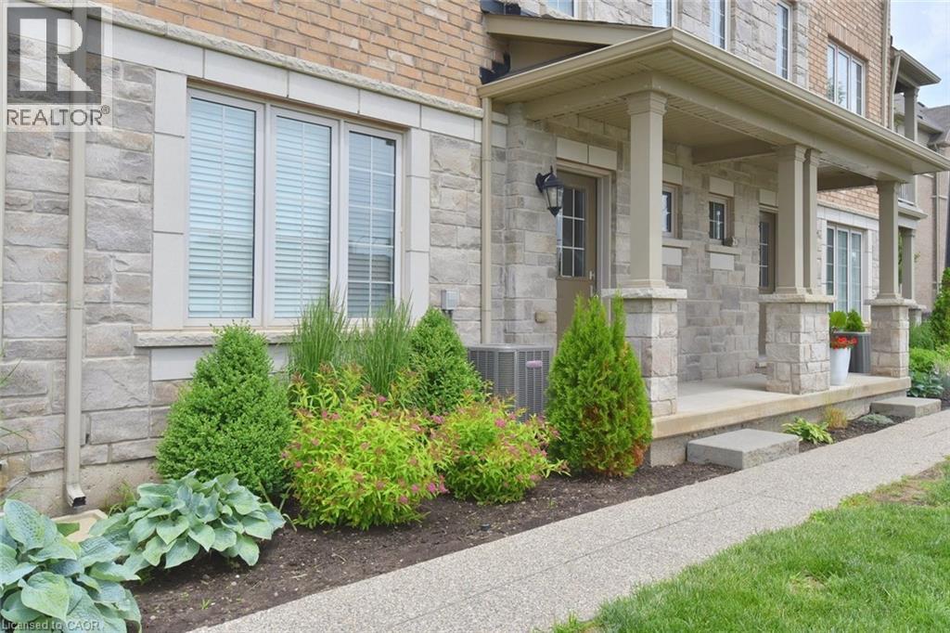
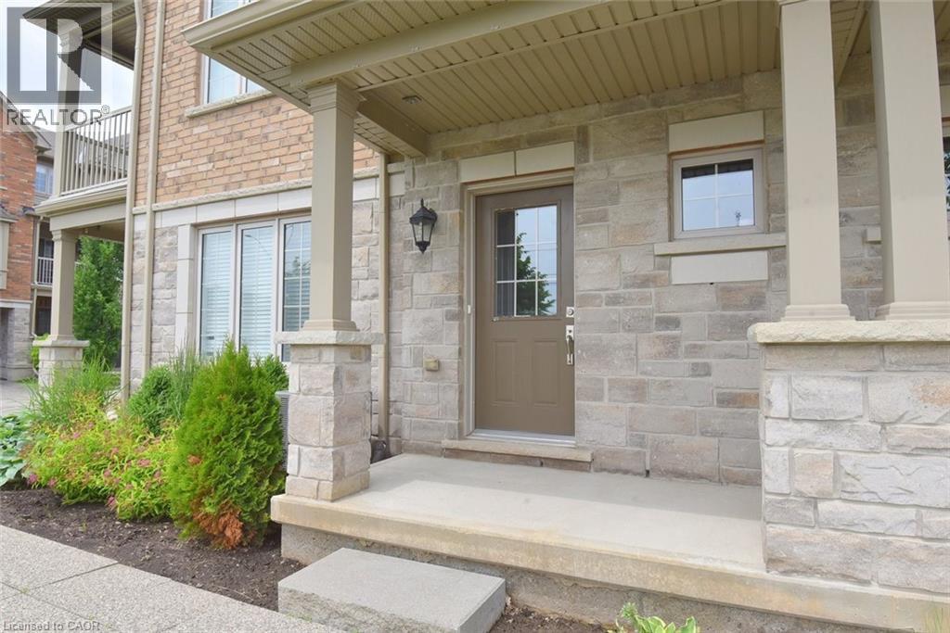
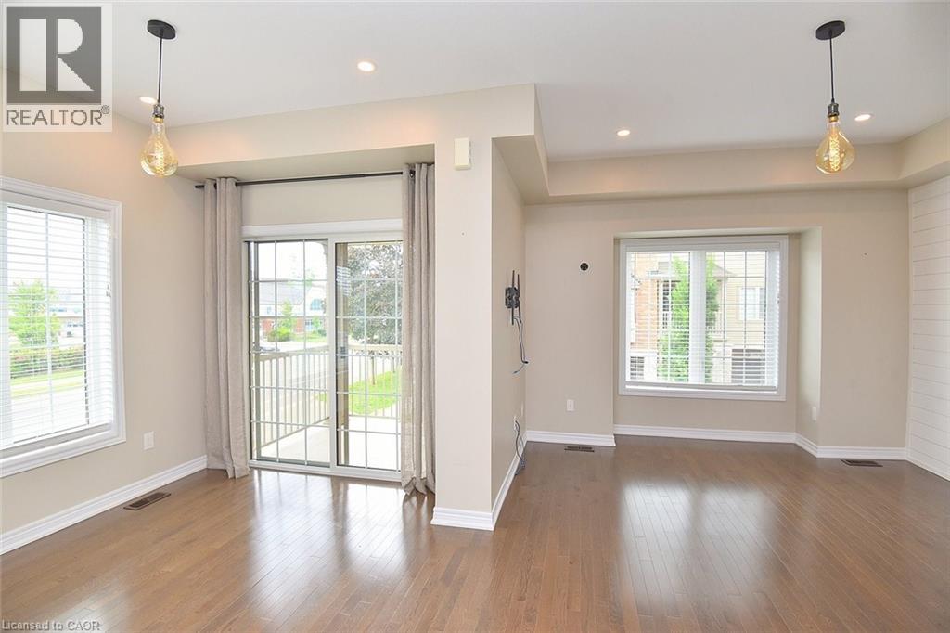
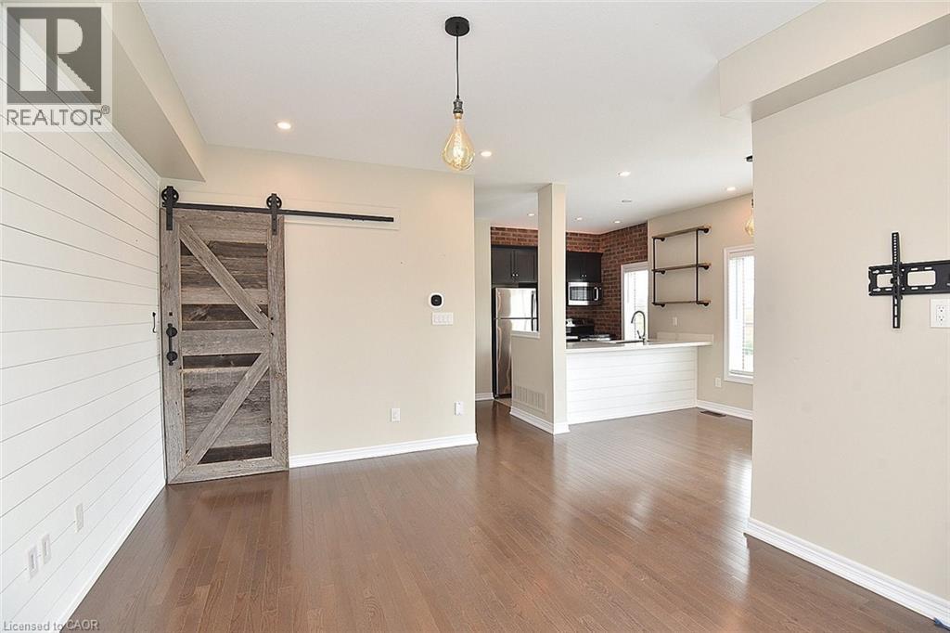
Welcome to the Portraits. This lovely back to back town home is ideally located close to shopping, schools and parks. This well planned 3 bed/ 2 bath townhome offers plenty of space and natural light. The main and upper levels boast hardwood floors. Enjoy the shiplap feature walls in the living room as well as the den, a brick accent wall in the kitchen and a barn door on the pantry. Comes complete with window coverings. Nothing to do but move in and enjoy.
Map data © OpenStreetMap contributors
No open houses are scheduled for this home.
Can't make it? Request a private viewing.
| Laundry room | Main level | — |
| 4pc Bathroom | Second level | — |
| Bedroom | Second level | 9'0'' x 10'0'' |
| Bedroom | Second level | 8'0'' x 8'4'' |
| Primary Bedroom | Second level | 11'5'' x 11'6'' |
| 2pc Bathroom | Main level | — |
| Dining room | Main level | 10'3'' x 9'0'' |
| Living room | Main level | 15'8'' x 11'6'' |
| Kitchen | Main level | 8'0'' x 7'6'' |
| Den | Basement | 11'0'' x 9'8'' |