 For sale 48
$429,900
1+1 bed1 bath802 sq ft
30 Hamilton Street South #711
Waterdown
1 month agoMLS® 40861345
RE/MAX Escarpment Realty Inc.
460 Dundas Street East #112
Waterdown, Ontario L8B2A5
For sale· Added
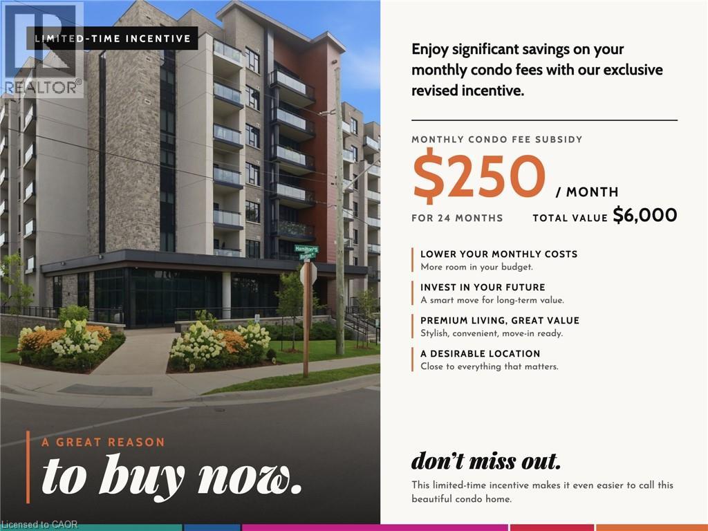
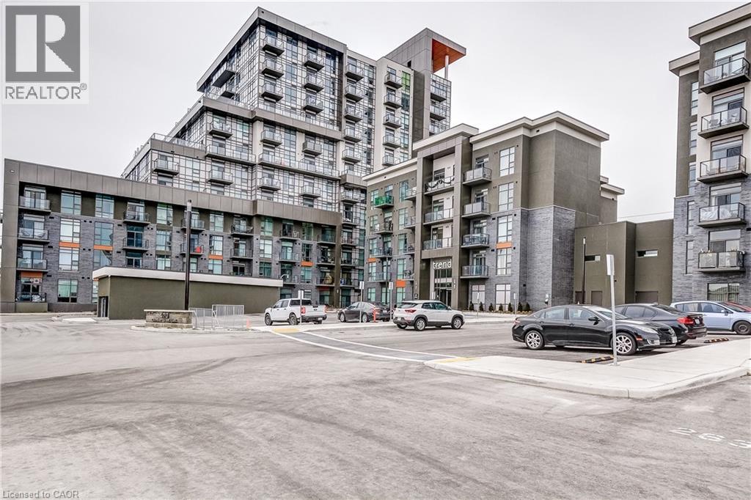
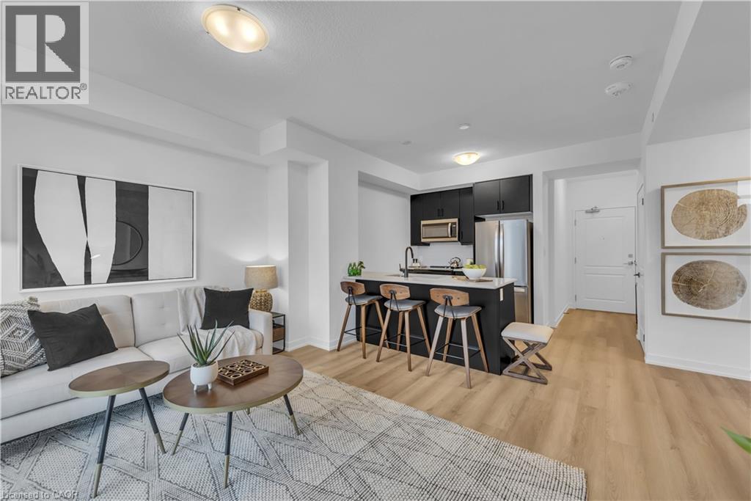
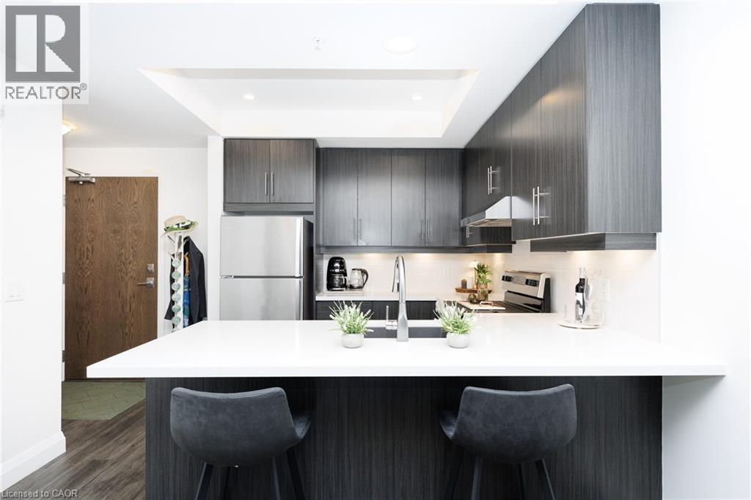
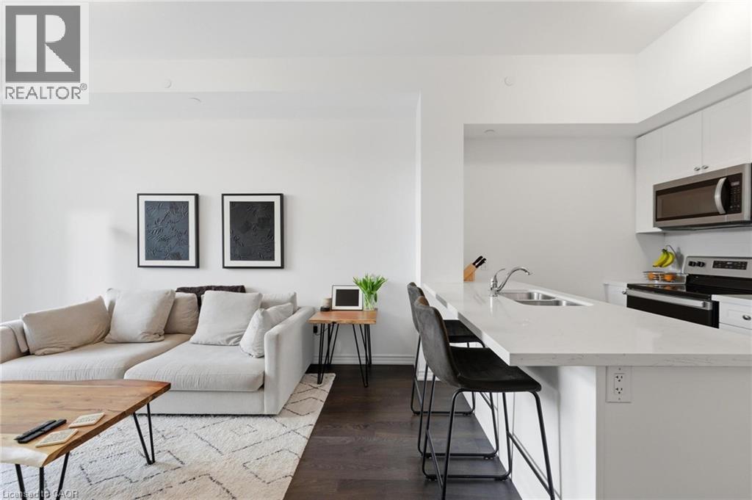
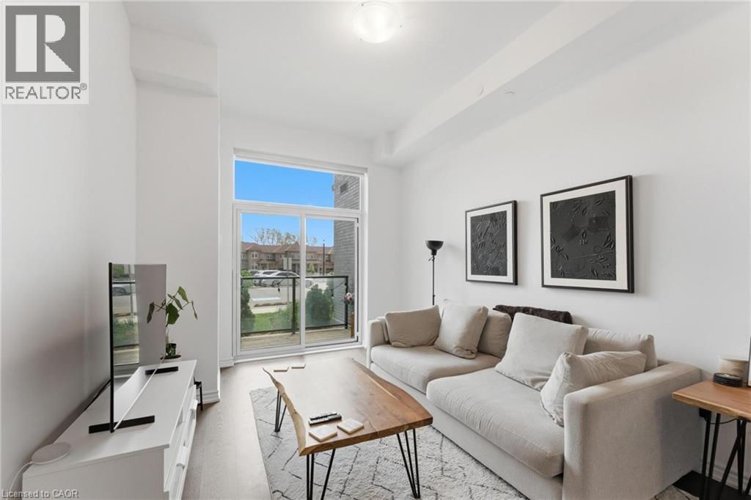
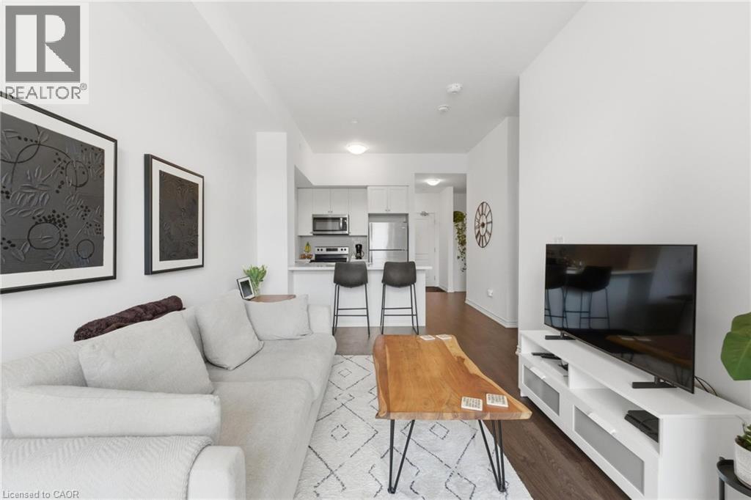
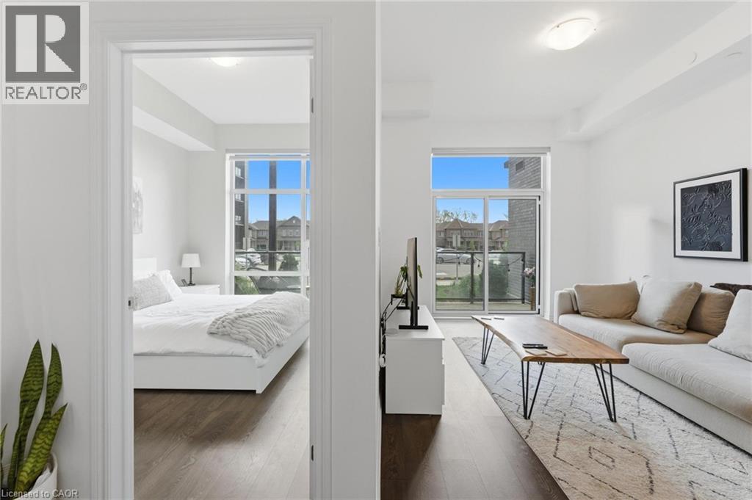
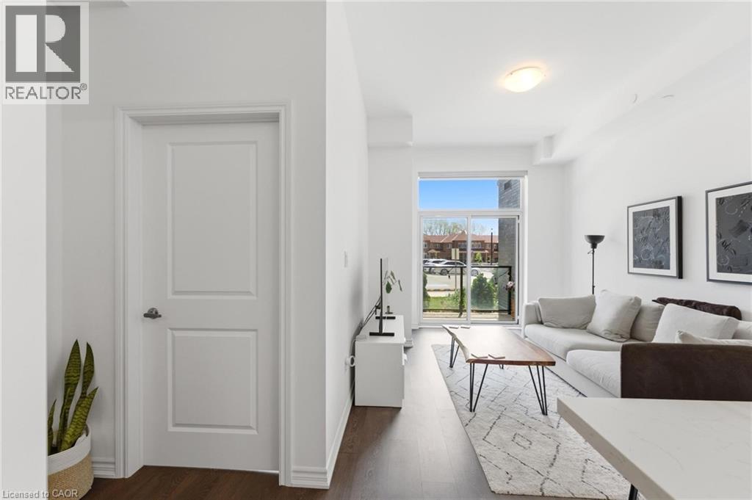
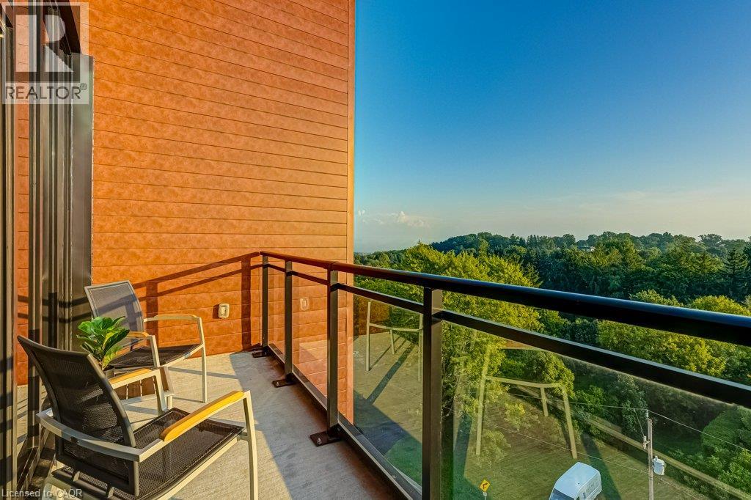
Looking for your first home in Waterdown? This bright, open-concept condo offers 1 bedroom plus a versatile den, giving you the flexibility to work from home, create a dedicated guest space or enjoy extra room to suit your lifestyle. Enjoy modern finishes, natural light and fantastic building amenities, including a fully equipped party room and rooftop terrace with BBQs. Conveniently located close to shopping, restaurants, parks, scenic trails and major commuter routes, with access to Aldershot GO Station. An excellent opportunity for first-time buyers, professionals or down-sizers looking for a comfortable, low-maintenance lifestyle in a welcoming community.
Map data © OpenStreetMap contributors
No open houses are scheduled for this home.
Can't make it? Request a private viewing.
| 4pc Bathroom | Main level | — |
| Bedroom | Main level | 9'8'' x 11'9'' |
| Living room | Main level | 5'3'' x 16'11'' |
| Kitchen | Main level | 2'2'' x 8'8'' |
| Den | Main level | 2'2'' x 8'6'' |