 For sale 50
$1,175,000
4 bed3 bath2,647 sq ft
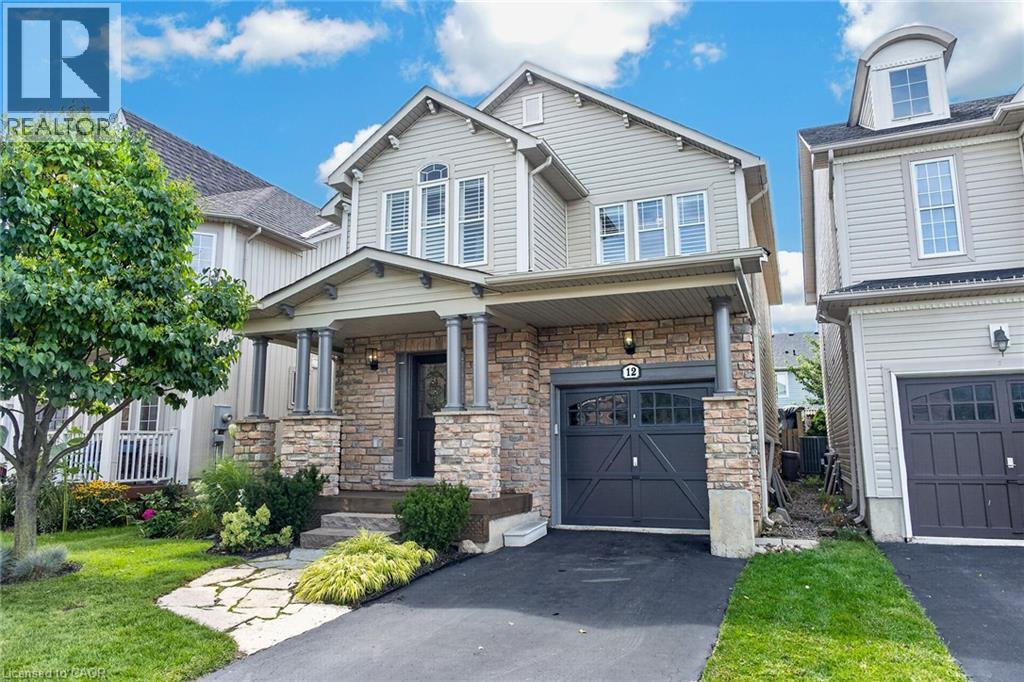
12 Fiddlehead Crescent
Waterdown
1 month agoMLS® 40860148
Right at Home Realty
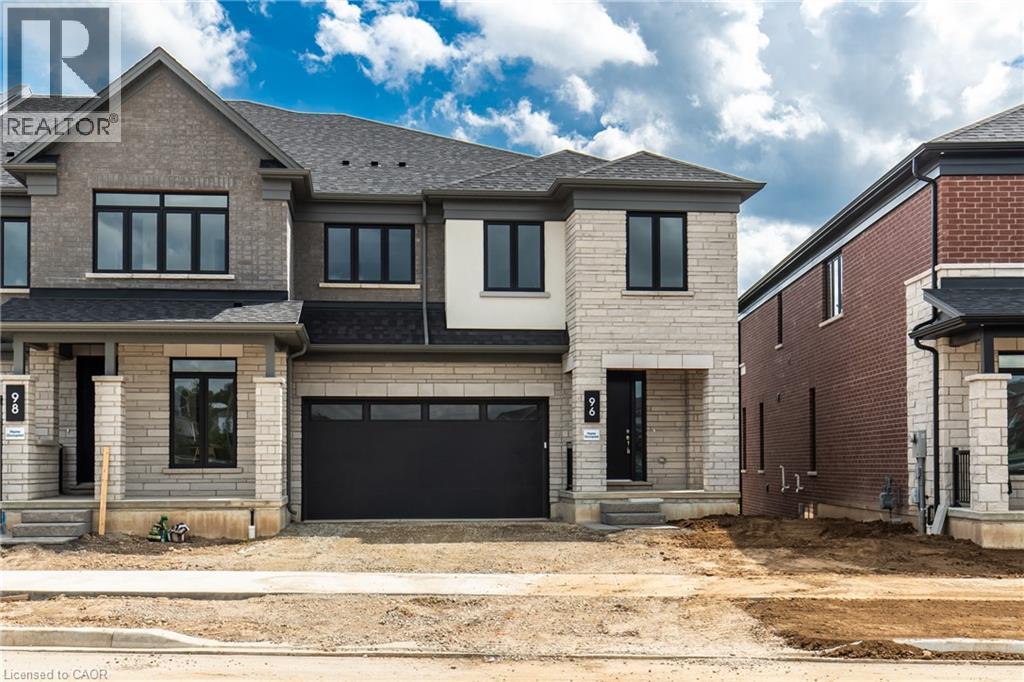
96 Valley Trail Place
Waterdown, Ontario L8B2A2
For sale· Added
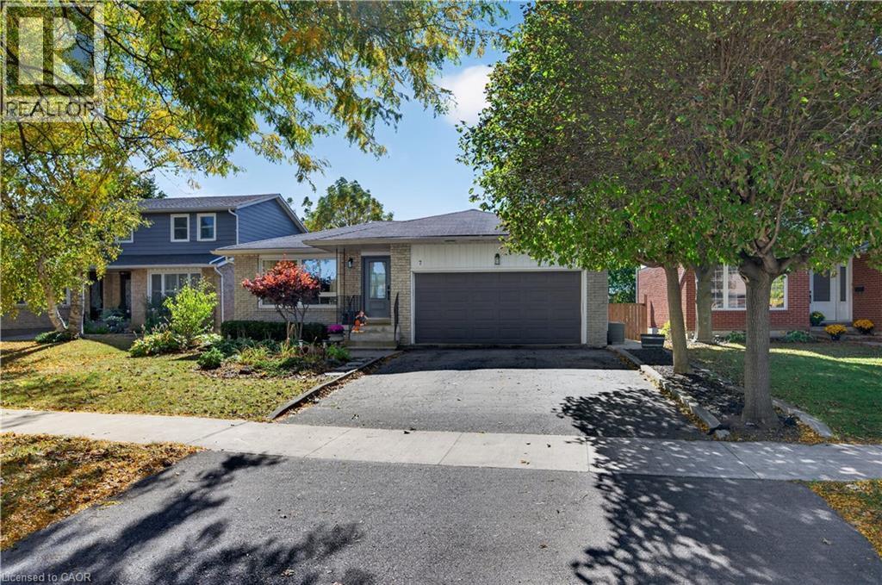
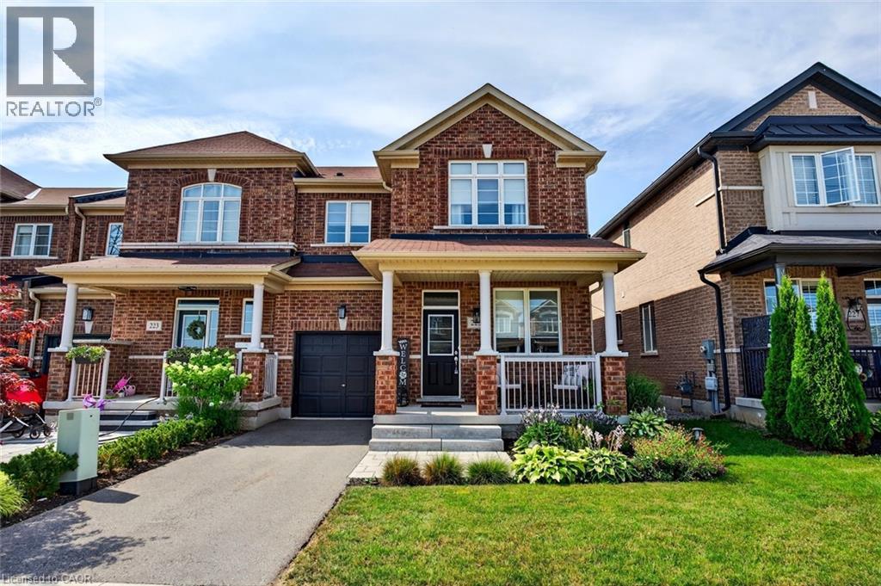
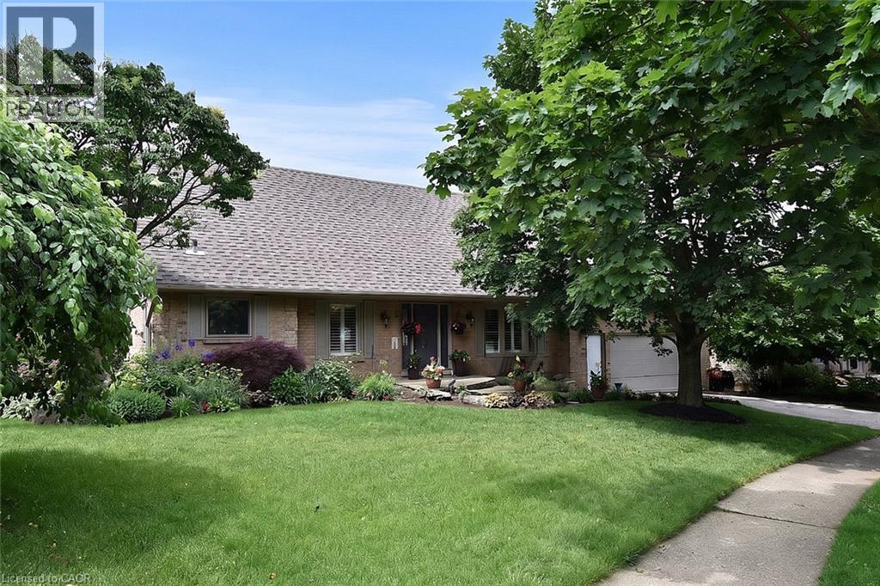
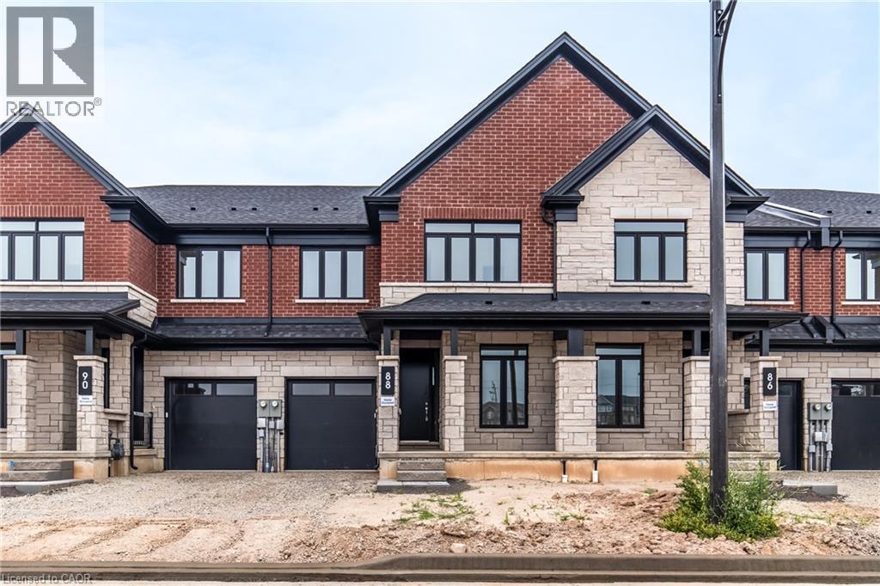
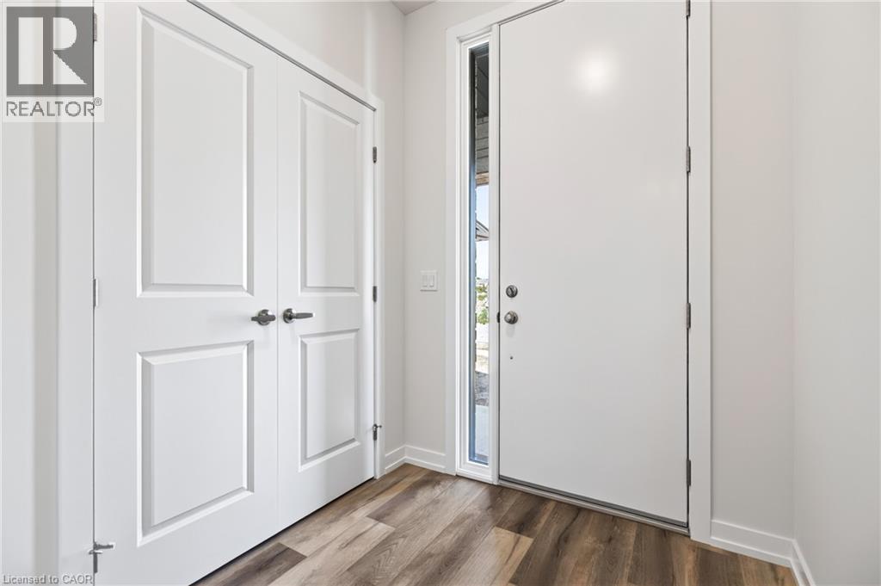
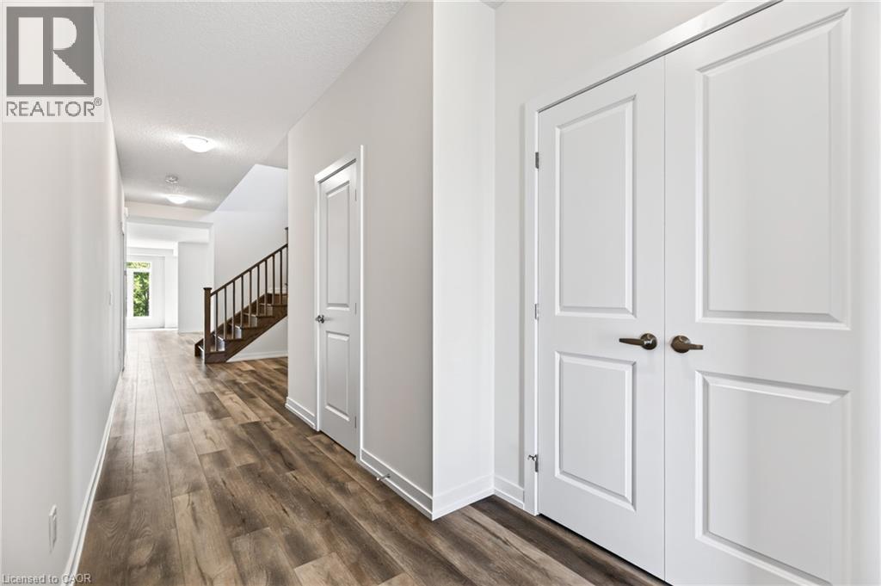
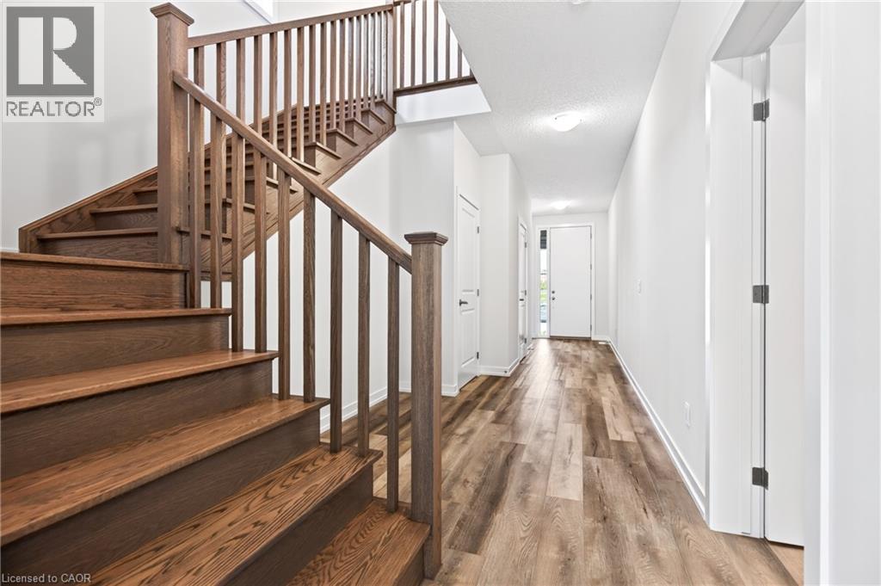
Welcome to Valley Trail Place, an exclusive collection of freehold executive townhomes in sought after Waterdown. This stunning 5-bedroom, 3.5-bathroom home offers 3,169 sq. ft. of beautifully designed living space with an impressive selection of builder upgrades throughout. The open-concept layout features 9' ceilings, upgraded flooring, interior doors and trim, and a beautifully appointed kitchen with upgraded cabinetry and quartz countertops. Upstairs, five spacious bedrooms include a stunning primary retreat with an upgraded ensuite featuring designer tile, a freestanding soaker tub, and modern finishes. Thoughtfully upgraded throughout, this home offers the perfect blend of style, space, and functionality. Located just minutes from vibrant downtown Waterdown, you'll enjoy boutique shopping, diverse dining, scenic hiking trails, and convenient access to major highways and transit, including Aldershot GO Station. Don't miss this rare opportunity to own your dream home surrounded by nature's beauty.
Map data © OpenStreetMap contributors
No open houses are scheduled for this home.
Can't make it? Request a private viewing.
| Bedroom | Second level | 12'0'' x 10'2'' |
| Bedroom | Second level | 11'8'' x 10'4'' |
| 3pc Bathroom | Second level | — |
| Bedroom | Second level | 11'0'' x 15'2'' |
| 4pc Bathroom | Second level | — |
| 5pc Ensuite bath | Second level | — |
| Primary Bedroom | Second level | 17'8'' x 12'0'' |
| Bedroom | Second level | 12'11'' x 11'6'' |
| Family room | Main level | 17'8'' x 22'8'' |
| Kitchen | Main level | 9'6'' x 16'10'' |
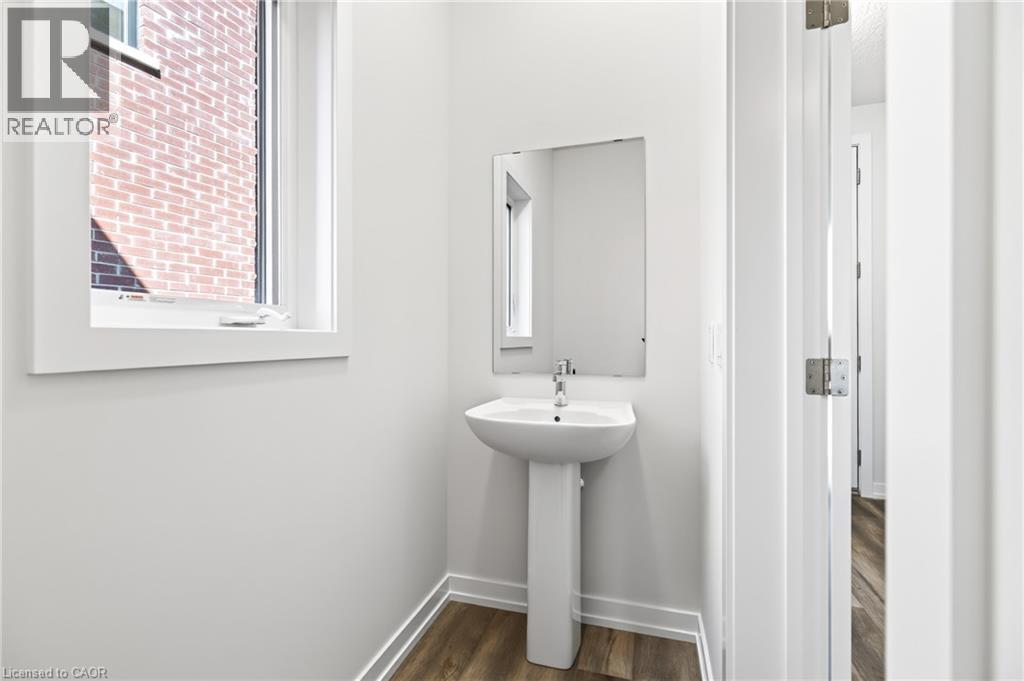
| 2pc Bathroom | Main level | — |