 For sale 50
$789,000
3 bed2 bath1,618 sq ft
108 Temperance Street East
Waterford
8 days agoMLS® 40866906
Coldwell Banker Momentum Realty
11 Simon Court
Waterford, Ontario N0E1Y0
For sale· Added
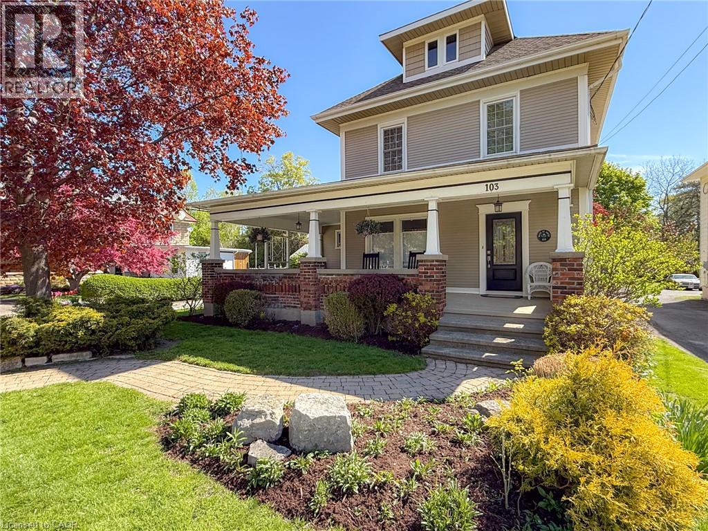
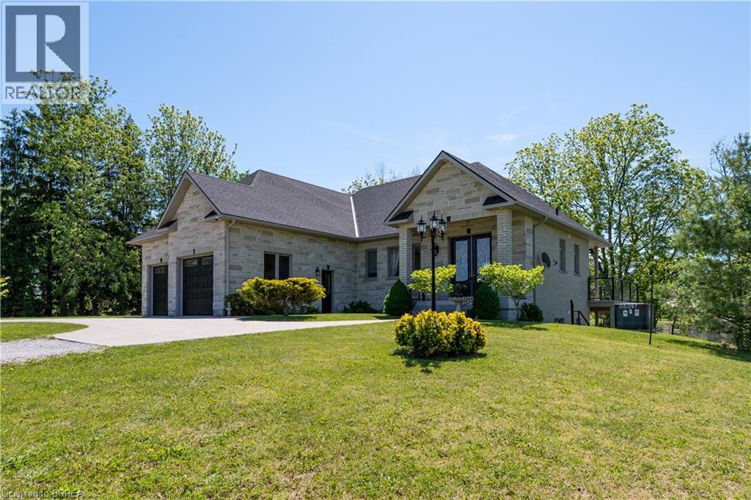
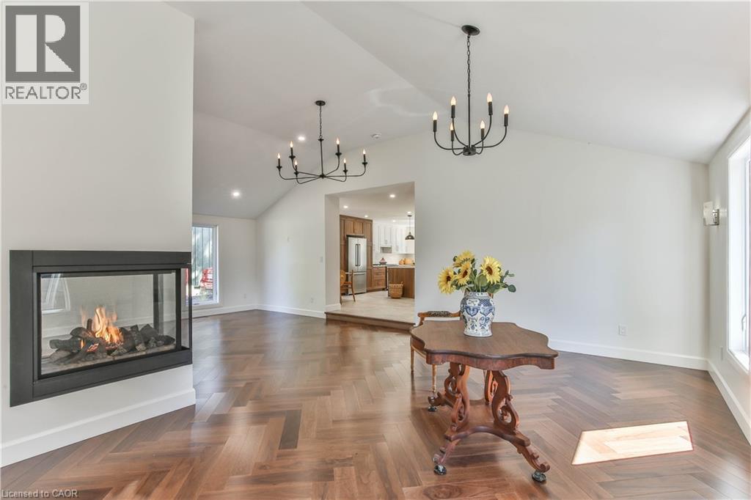
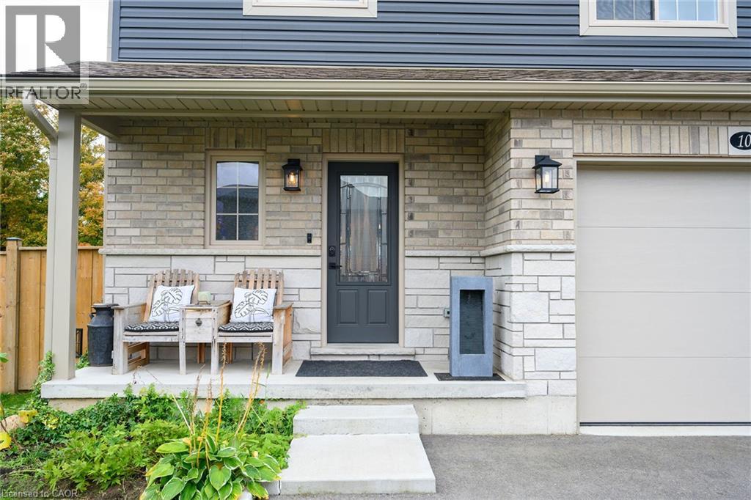
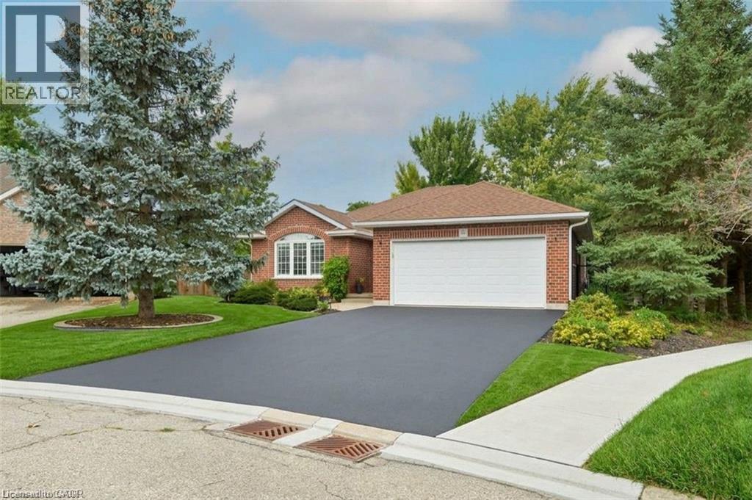
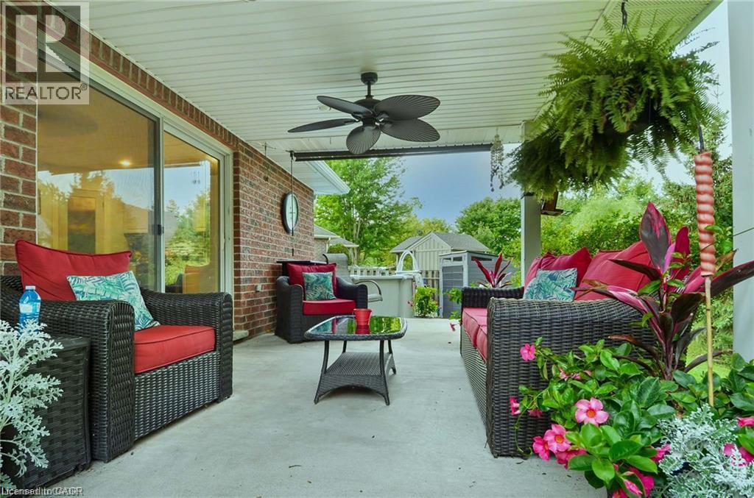
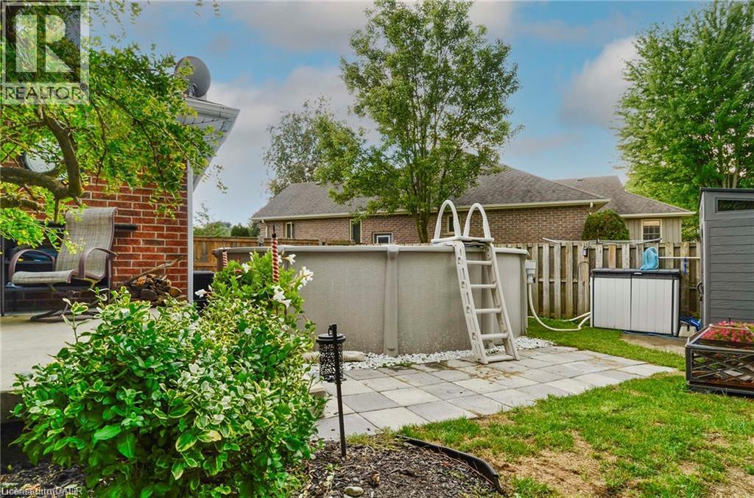
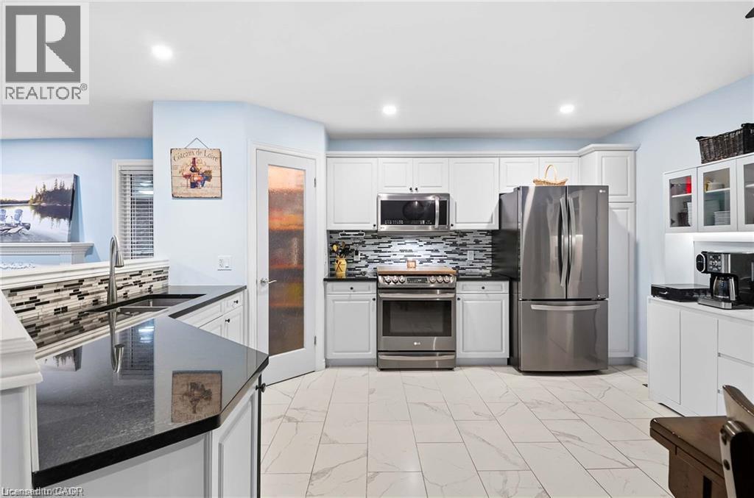
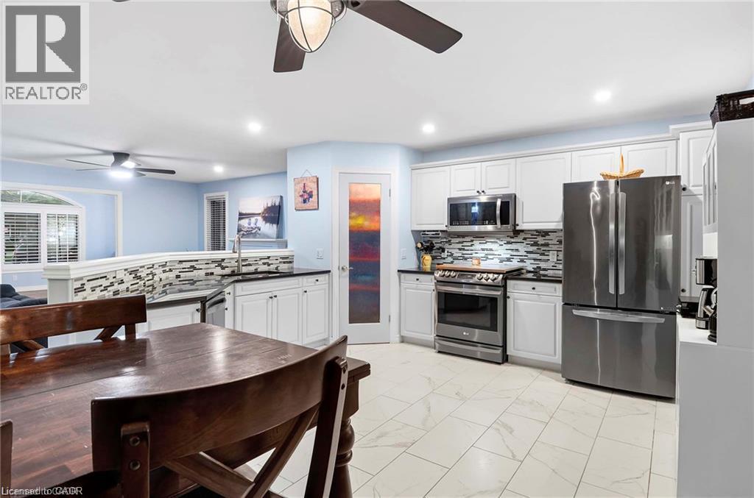
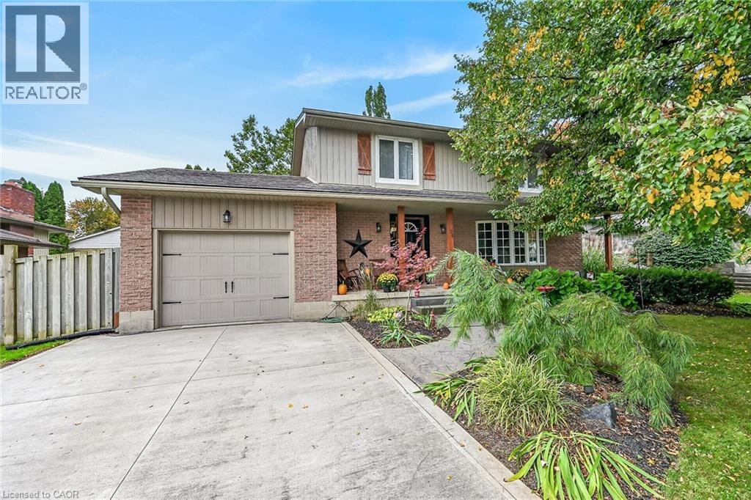
Nestled on a premium, pie-shaped cul-de-sac lot, this beautifully maintained 2004-built detached bungalow offers the perfect blend of quiet court privacy, modern updates, and an unbeatable location just steps from the Waterford Pond Trail and a short 20-minute drive to the beaches of Port Dover. The spacious layout features three bedrooms, two bathrooms, and a fully finished basement, while the massive backyard serves as a private oasis complete with an 18-foot above-ground saltwater pool (2021) and two storage sheds (2025). Offering ultimate peace of mind, this move-in-ready home boasts extensive high-ticket upgrades, including new roof shingles (2019), updated appliances (2020) with a gas dryer (2019), energy-efficient basement windows (2020), a new garage door opener (2024), and a brand-new storm door (2026).
Map data © OpenStreetMap contributors
No open houses are scheduled for this home.
Can't make it? Request a private viewing.
| Bedroom | Basement | 16'2'' x 12'3'' |
| Bonus Room | Basement | 9'7'' x 10'1'' |
| Other | Basement | 13'0'' x 36'6'' |
| Family room | Basement | 19'3'' x 31'1'' |
| Bedroom | Main level | 11'6'' x 10'6'' |
| Bedroom | Main level | 11'6'' x 10'7'' |
| 4pc Ensuite bath | Main level | 6'5'' x 7'9'' |
| Primary Bedroom | Main level | 12'9'' x 15'3'' |
| 3pc Bathroom | Main level | 5'11'' x 7'9'' |
| Kitchen | Main level | 14'8'' x 16'9'' |
| Family room | Main level | 12'11'' x 13'4'' |
| Living room | Main level | 12'2'' x 13'4'' |
| Foyer | Main level | 4'11'' x 7'6'' |