 For sale 45
$439,950
2 bed1 bath756 sq ft
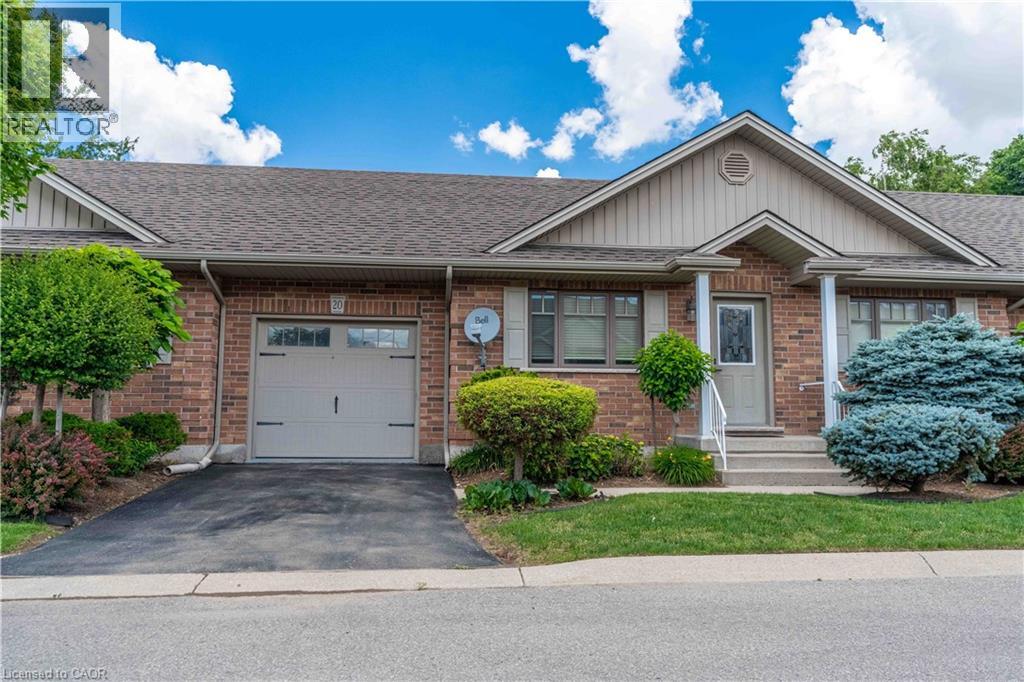
20 Trinity Lane #20
Waterford
1 month agoMLS® 40856045
RE/MAX Escarpment Realty Inc.
181 Montclair Crescent
Waterford, Ontario N0E1Y0
For sale· Added
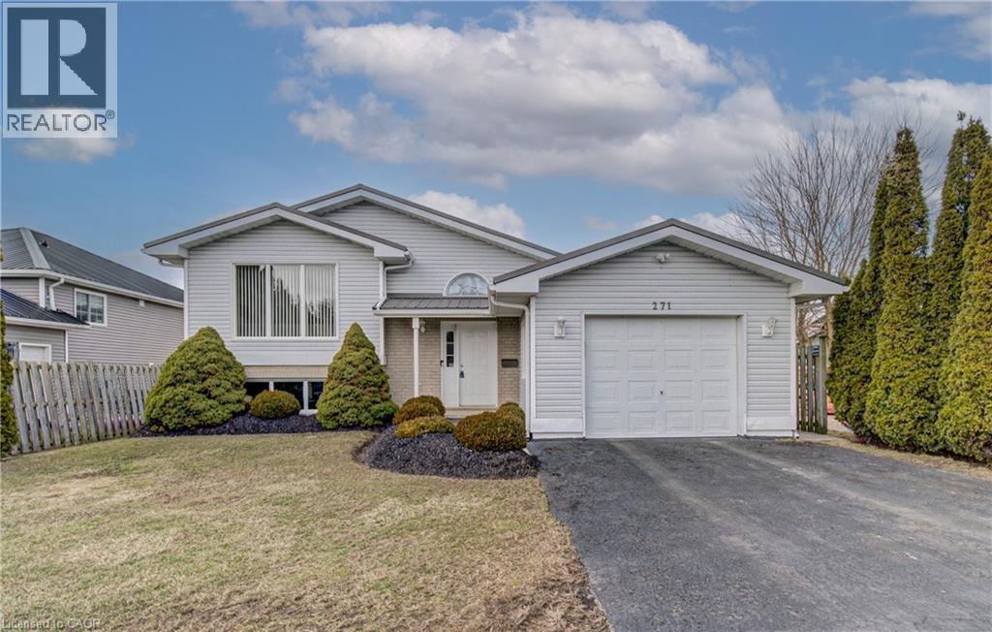
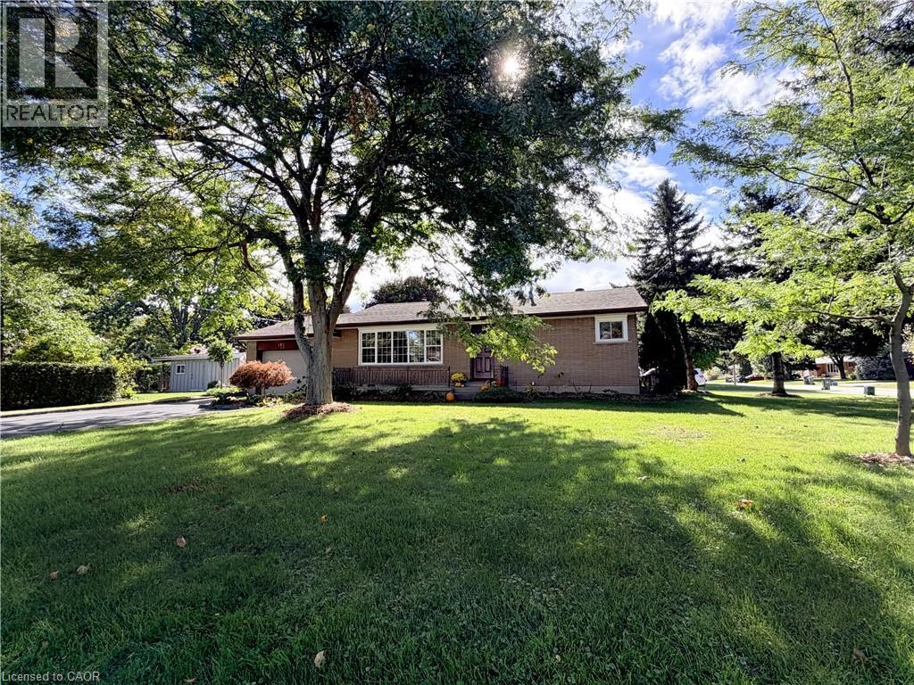
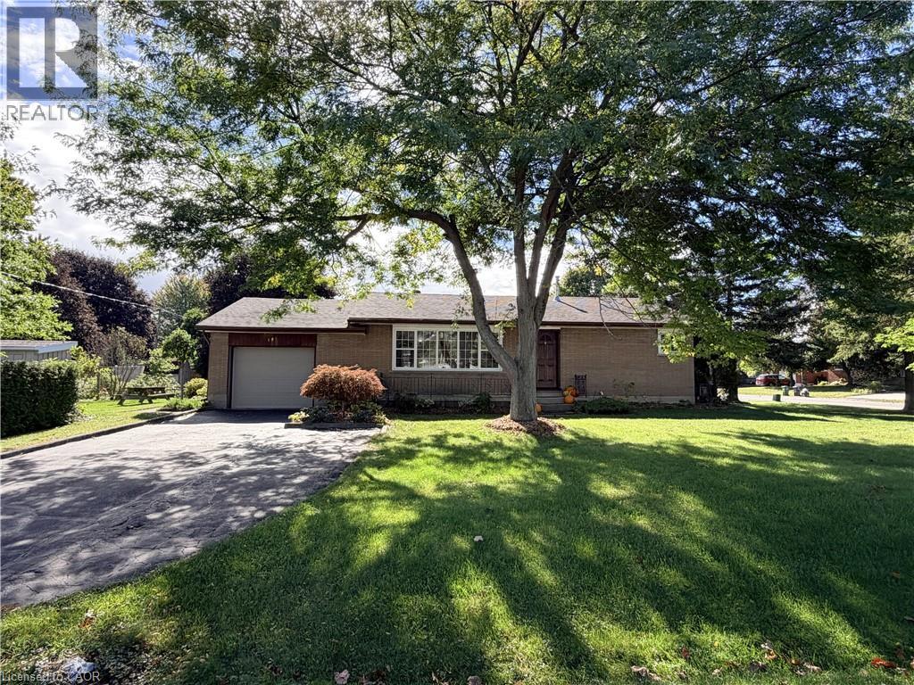
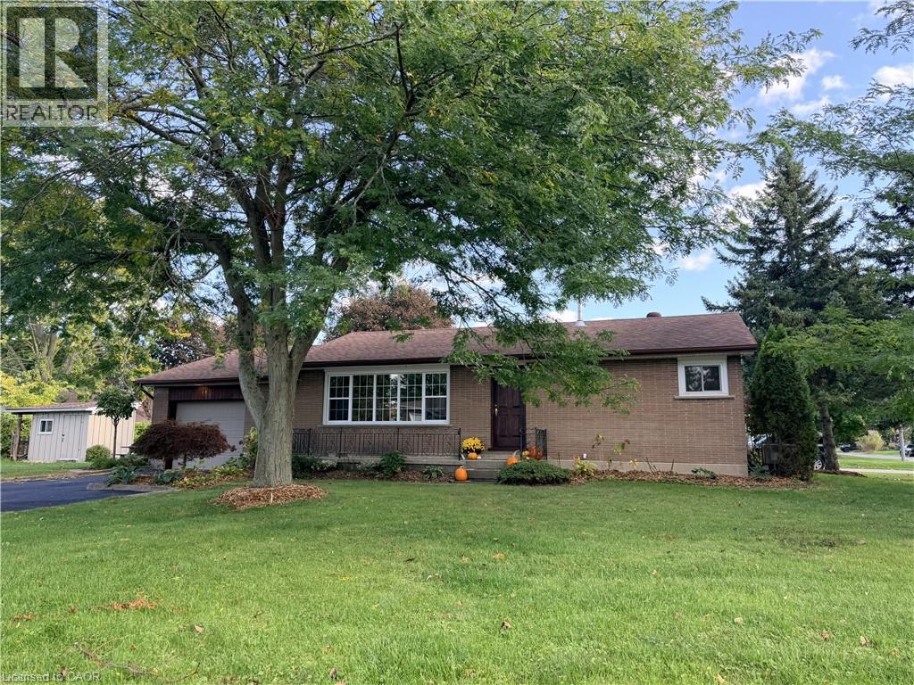
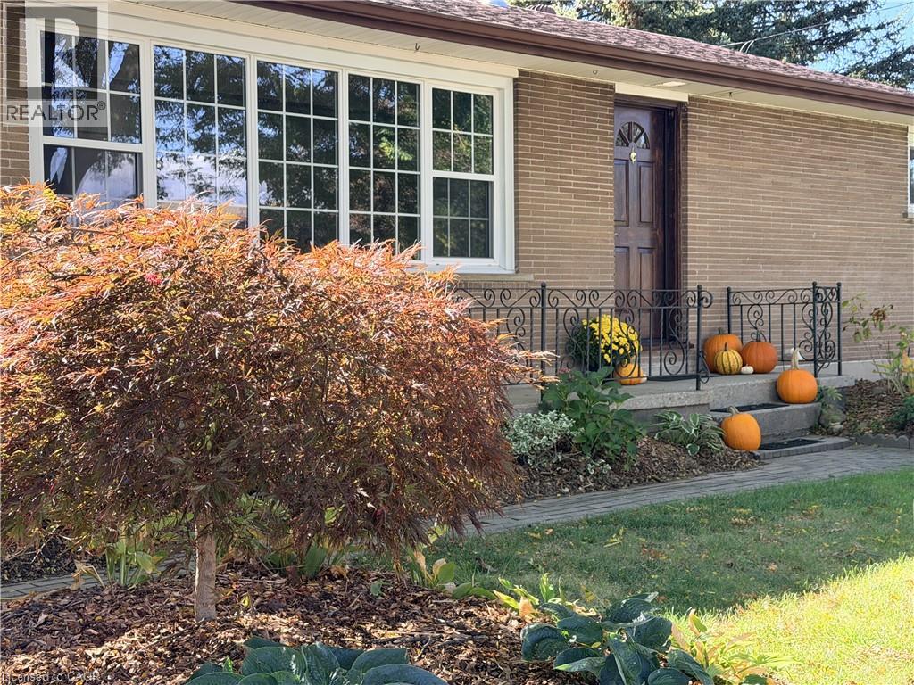
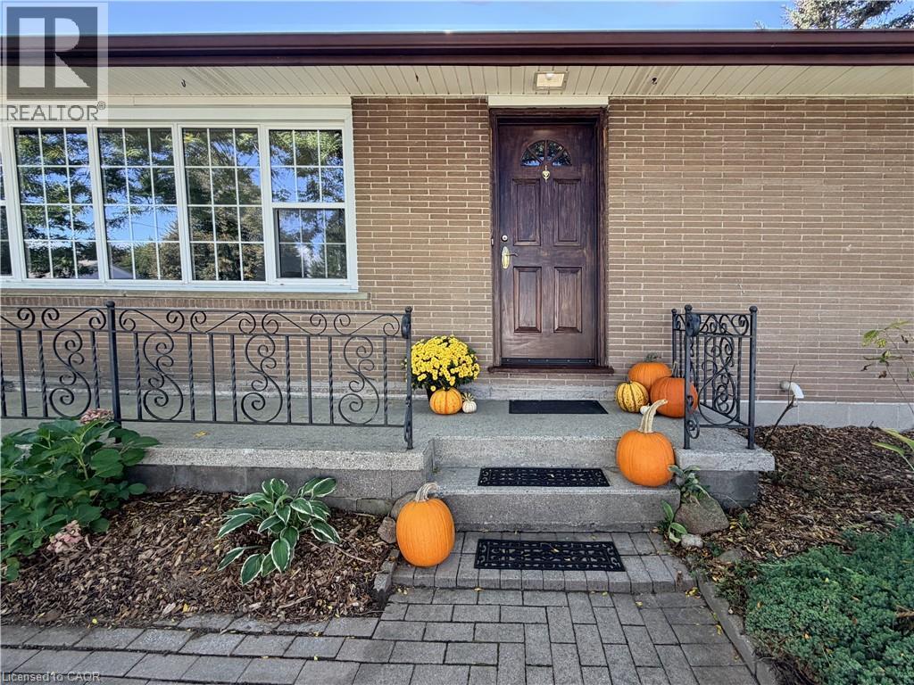
Welcome to this charming brick bungalow tucked into a quiet Waterford neighbourhood, sitting on a large corner lot with plenty to offer both inside and out. Freshly painted and move-in ready, this home is a great opportunity for first-time buyers, downsizers or anyone looking for a comfortable home with room to grow. The main floor features a bright living room with a large picture window that fills the space with natural light and leads into the eat-in kitchen, complete with ample counter space and a convenient pantry. Three bedrooms and a full bathroom complete the main level. The partially finished basement provides plenty of additional living and working space, including a cozy family room with a freestanding fireplace, a fourth bedroom, workshop, laundry area and generous storage. A 26' x 15' garage offers plenty of room for parking, hobbies or storage, with convenient separate access directly into the basement. Outside, the large corner lot is a gardener's delight, featuring established raspberry, gooseberry and currant bushes, along with a garden shed with hydro, for all your gardening needs. A solid, well-kept home tucked into a peaceful residential neighbourhood, close to schools, parks, shopping and the many everyday conveniences that make Waterford such a wonderful place to call home. Come take a look — you may just find the one you've been waiting for!
Map data © OpenStreetMap contributors
No open houses are scheduled for this home.
Can't make it? Request a private viewing.
| Workshop | Basement | 13'1'' x 17'1'' |
| Laundry room | Basement | 6'11'' x 12'9'' |
| Bedroom | Basement | 9'9'' x 12'8'' |
| Family room | Basement | 12'9'' x 20'8'' |
| 4pc Bathroom | Main level | 10'10'' x 7'2'' |
| Bedroom | Main level | 10'10'' x 9'4'' |
| Bedroom | Main level | 10'10'' x 9'3'' |
| Primary Bedroom | Main level | 11'6'' x 11'6'' |
| Eat in kitchen | Main level | 11'4'' x 14'2'' |
| Living room | Main level | 11'6'' x 24'3'' |