 For sale 50
$1,049,500
2+2 bed3 bath3,090 sq ft
69 Tan Avenue
Waterford
4 months agoMLS® 40827544
Progressive Realty Group Inc.
1874 Windham Rd 7
Waterford, Ontario N0E1V0
For sale· Added
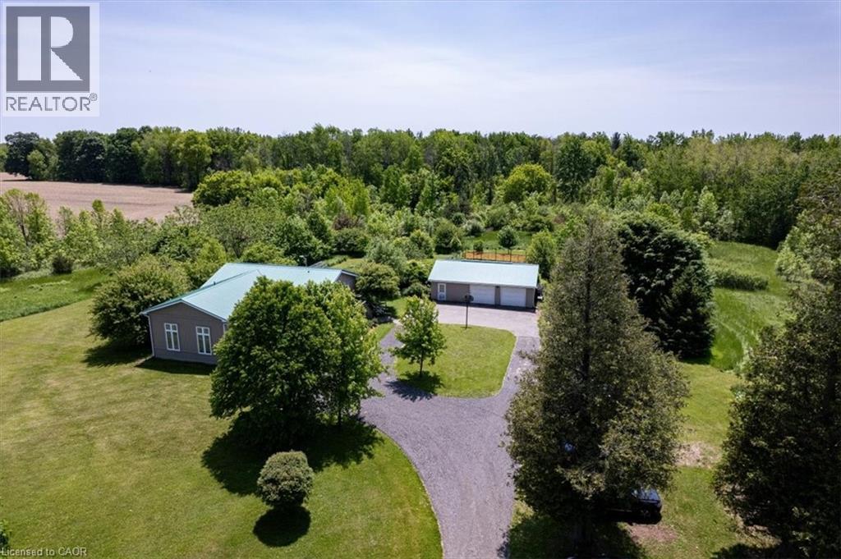
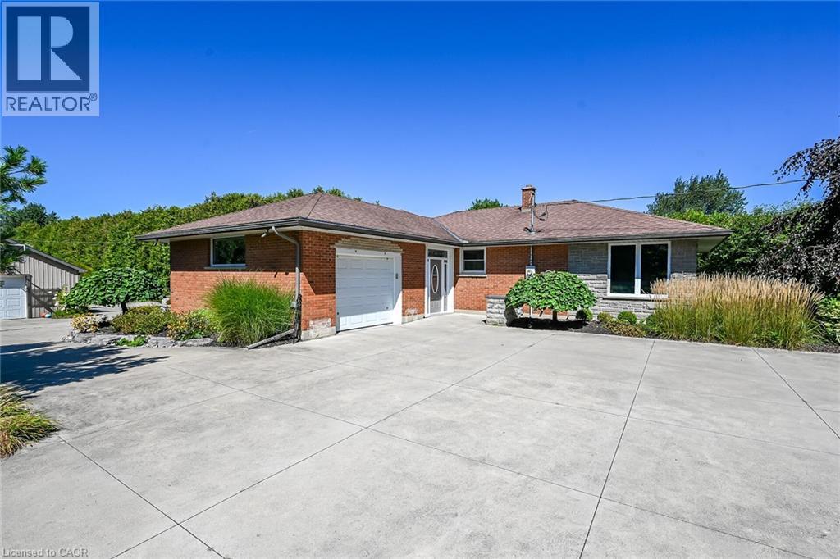
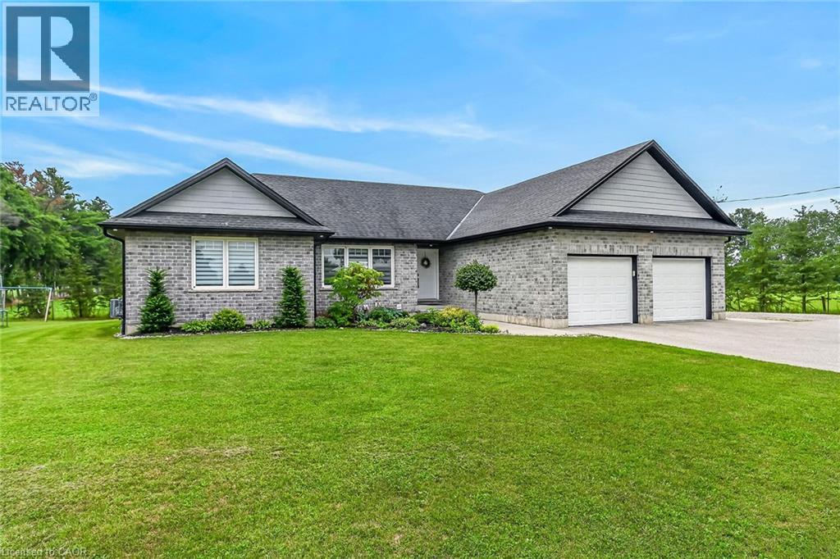
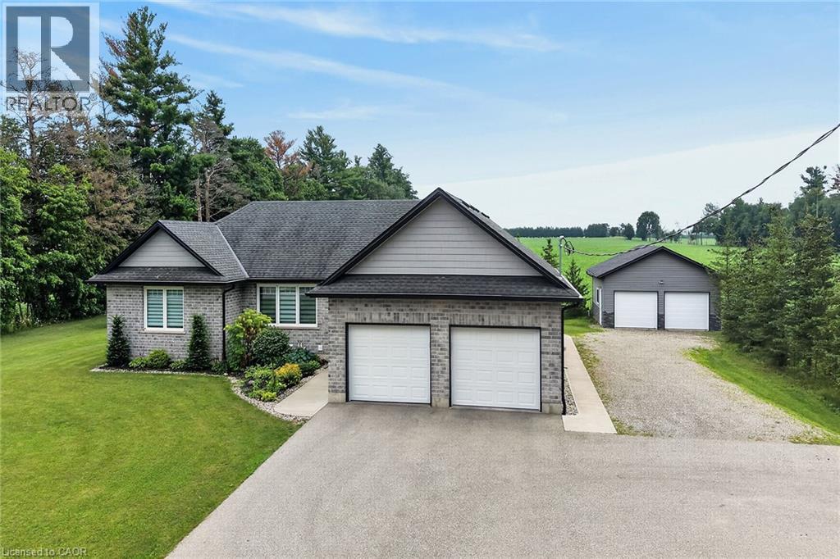
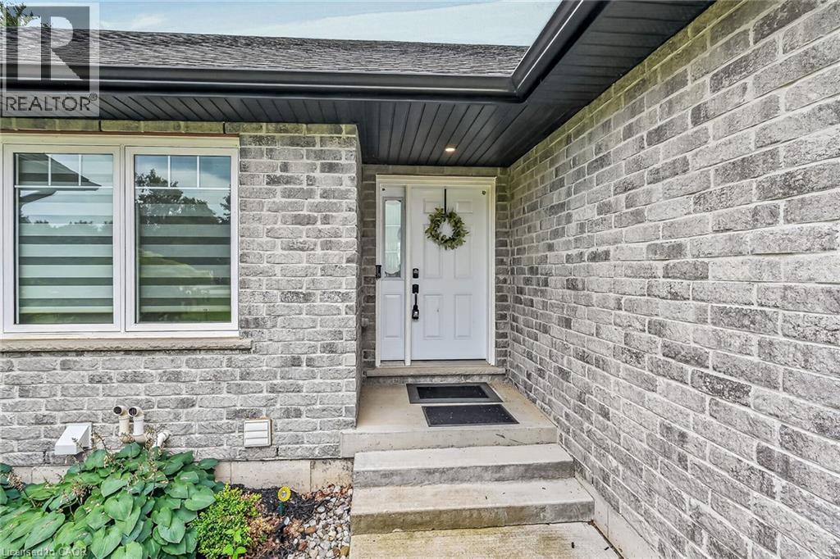
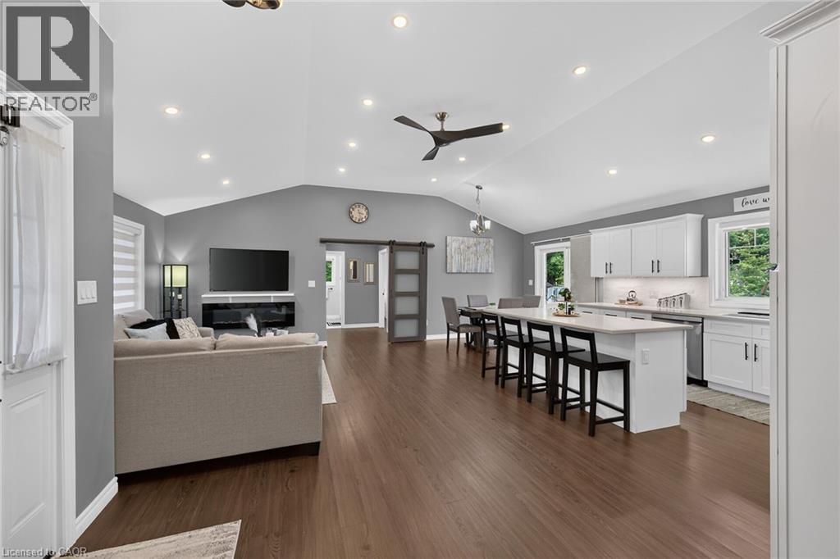
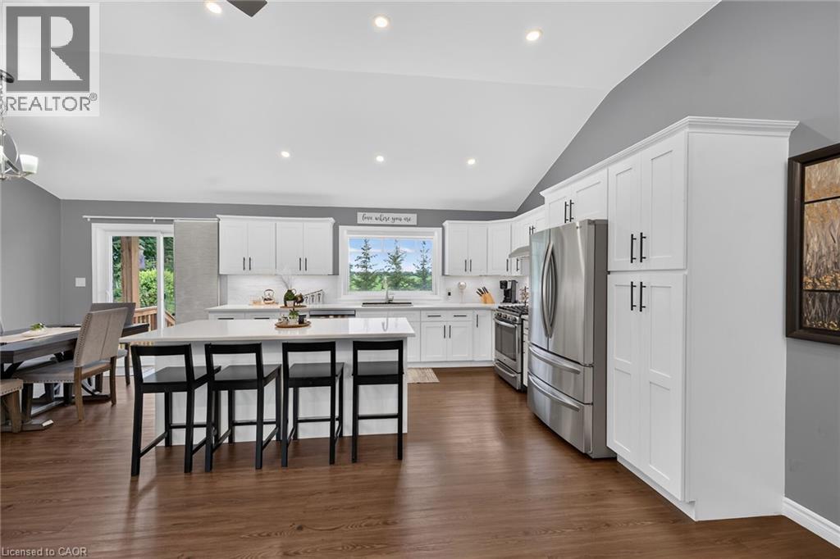
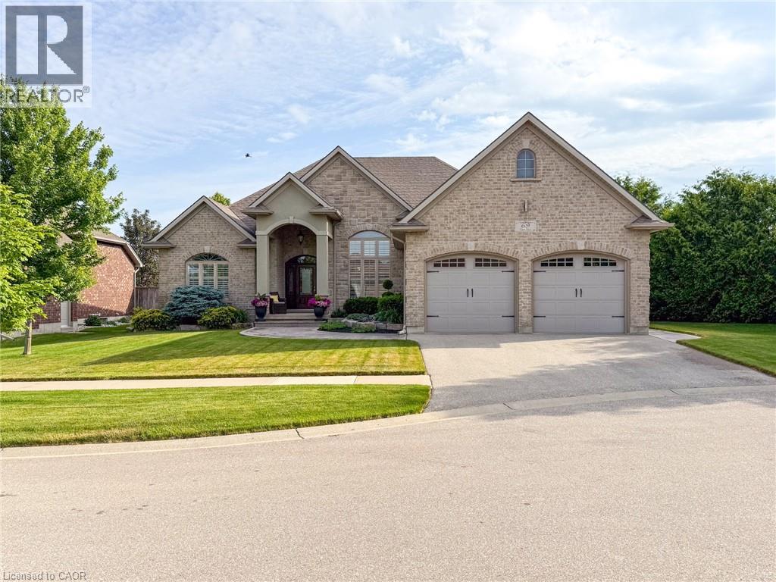
Welcome to 1874 Windham Road 7, Vanessa! Beautiful 2017-built bungalow situated on a private 0.48-acre lot with no rear or side neighbours, just minutes to Waterford and Simcoe. This spacious home offers 1,723 sq. ft. above grade plus a finished basement, featuring 3+3 bedrooms and 3 full bathrooms. Enjoy an open-concept design with vaulted ceilings, abundant natural light, quartz kitchen countertops, ample cabinetry, and a spacious primary bedroom with a 4-piece ensuite and walk-in closet. The oversized 23.4' x 22.2' heated attached garage features in-floor heating, a separate garage heater, EV charging outlet, and overhead storage. Both garages and storage have separate electrical panels, with the detached double garage offering gas and electrical rough-ins for future potential. The private backyard includes a covered patio, hot tub, and gas BBQ hookup. Additional upgrades include 200-amp service, wheelchair-accessible shower, sound-insulated flooring, R30+ basement insulation, spray-foamed basement walls, Decore flooring, and parking for approximately 12 vehicles. Over $150,000 invested in improvements, including permits for detached double garage 24X24 2 sided garage door, concrete slabs and tree planting for added privacy. A rare opportunity combining modern comfort, quality upgrades, privacy, and future potential!
Map data © OpenStreetMap contributors
No open houses are scheduled for this home.
Can't make it? Request a private viewing.
| Sep 21, 2026 | $1,199,000 | ▼ $200,900 |
| Sep 19, 2026 | $1,399,900 | First recorded price |
Price changes since Sep 19, 2026.
| 3pc Bathroom | Basement | — |
| Office | Basement | 7'6'' x 7'3'' |
| Bedroom | Basement | 11'7'' x 15'7'' |
| Bedroom | Basement | 15'4'' x 15'11'' |
| Bedroom | Basement | 14'10'' x 16'2'' |
| Den | Basement | 11'11'' x 8'0'' |
| Recreation room | Basement | 11'10'' x 13'4'' |
| Laundry room | Main level | 7'4'' x 14'10'' |
| 4pc Bathroom | Main level | 8'4'' x 7'10'' |
| Bedroom | Main level | 11'6'' x 11'10'' |
| Bedroom | Main level | 10'2'' x 12'10'' |
| 4pc Ensuite bath | Main level | 8'10'' x 8'9'' |
| Primary Bedroom | Main level | 12'10'' x 18'0'' |
| Eat in kitchen | Main level | 13'7'' x 22'10'' |
| Living room | Main level | 11'6'' x 22'10'' |