 For sale 50
$789,000
3 bed2 bath1,618 sq ft
108 Temperance Street East
Waterford
8 days agoMLS® 40866906
Coldwell Banker Momentum Realty
270 Charles Street
Waterford, Ontario N0E1Y0
For sale· Added
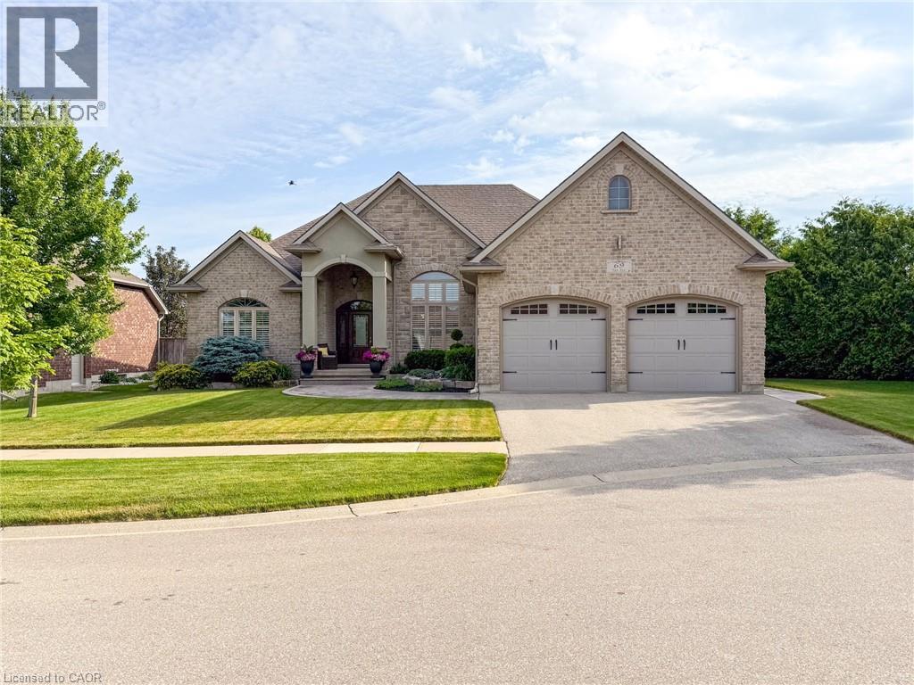
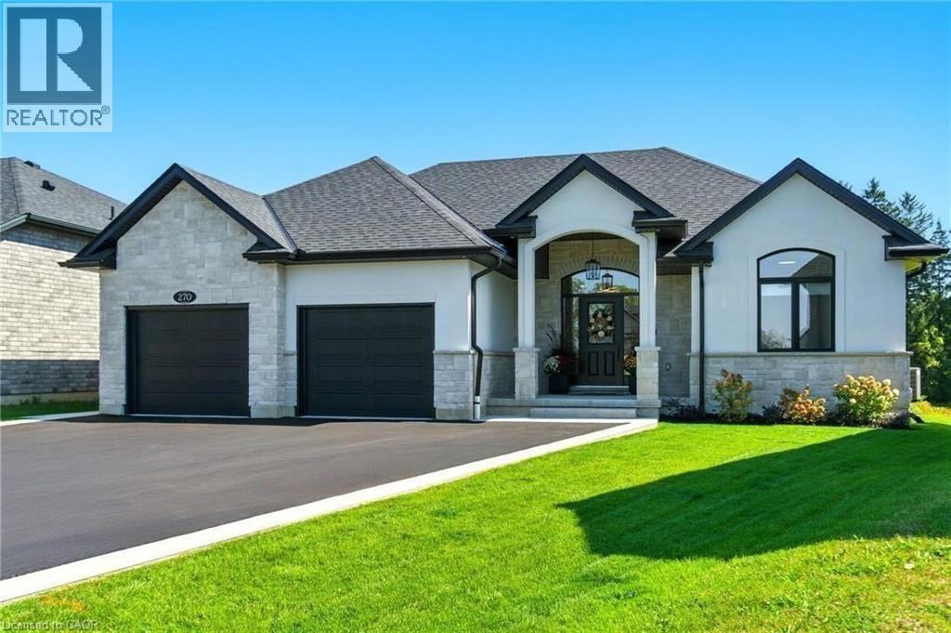
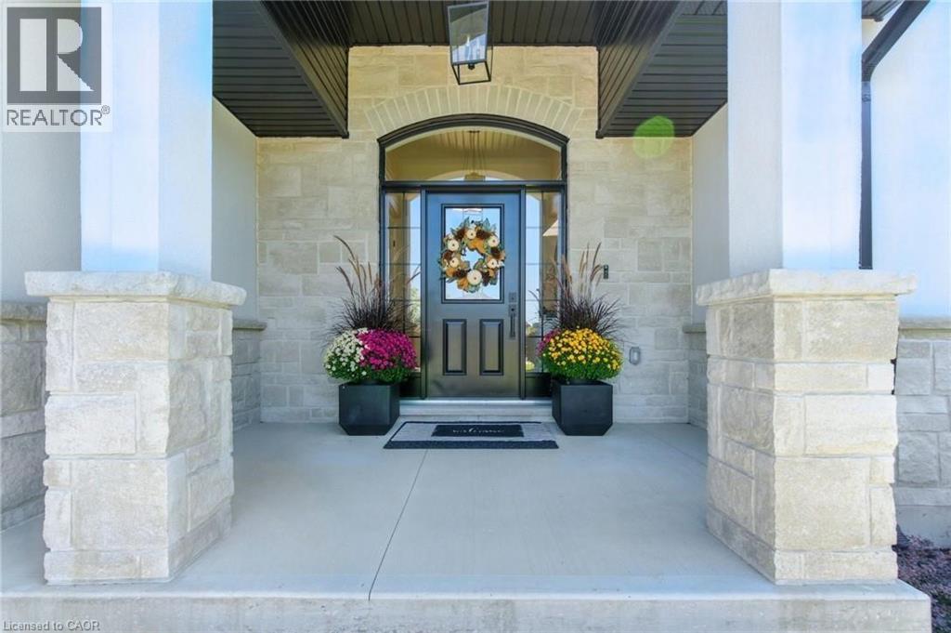
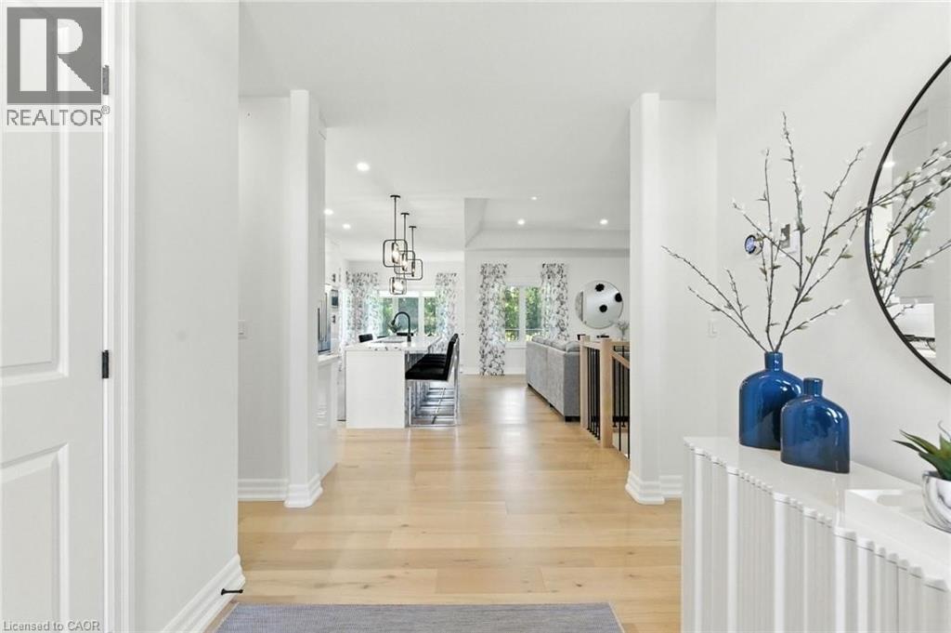
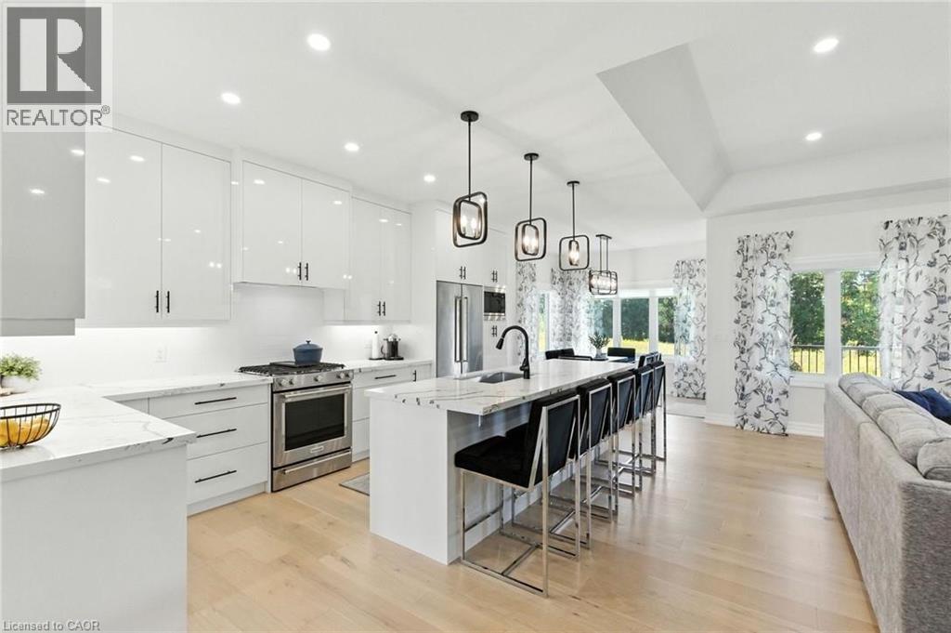
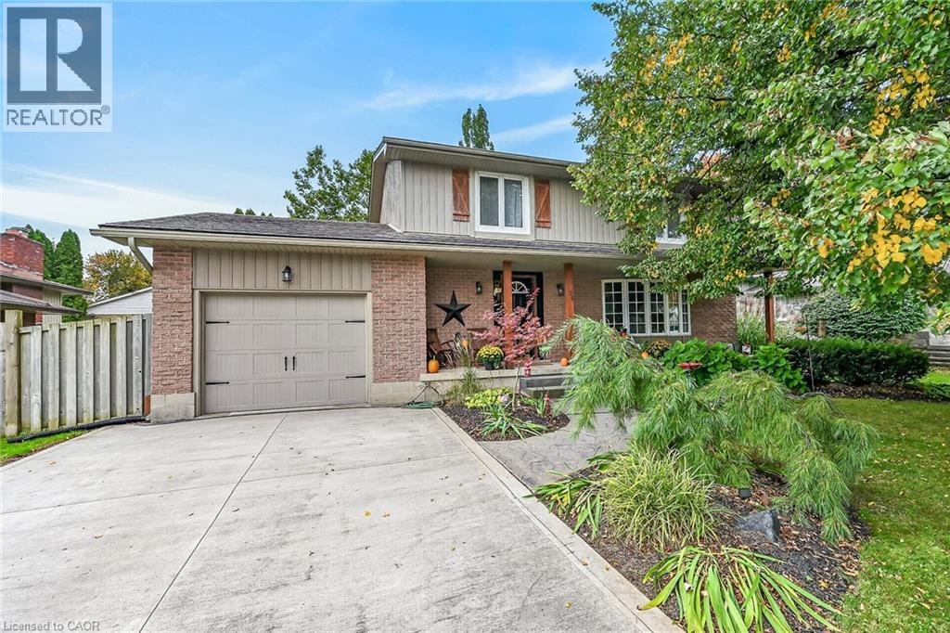
An absolute Stunner! 270 Charles St is a custom built bungalow in scenic Waterford, where modern elegance meets small-town soul. Boasting 4 Bedrooms, 3 baths and 2 Kitchens, this tailor-made residence was built in 2023 and is nestled in the brand-new Cedar Park community. Enjoy over 3,200 sq ft of luxe living from top to bottom, with the distinct advantage of a full In Law Suite. Step inside and immediately be captivated by the gourmet quartz kitchen with centre island opening up to a great room with exquisitely tiled gas fireplace. Remote controlled blinds cover gorgeous windows overlooking your rear covered patio and private backyard. Main floor primary Bedroom with elegant ensuite paired with convenient main floor laundry creates the ultimate in everyday ease. The lower level is just as exceptional! Another gorgeous kitchen, two bedrooms, family room and full bathroom along with a completely separate entrance leading out through the massive double garage. Minutes from Waterford Ponds, Heritage Trails, and downtown shops. This residence unites everything you've been longing for, refined in every exquisite detail. Don't wait to start living your best life in this beautiful community!
Map data © OpenStreetMap contributors
No open houses are scheduled for this home.
Can't make it? Request a private viewing.
| Utility room | Basement | 12'4'' x 23'10'' |
| 3pc Bathroom | Basement | 9'3'' x 4'10'' |
| Bedroom | Basement | 10'3'' x 17'5'' |
| Bedroom | Basement | 10'3'' x 13'10'' |
| Kitchen | Basement | 13'6'' x 9'0'' |
| Recreation room | Basement | 31'1'' x 16'10'' |
| Bedroom | Main level | 12'6'' x 11'1'' |
| 3pc Ensuite bath | Main level | 9'0'' x 5'11'' |
| Primary Bedroom | Main level | 21'0'' x 13'11'' |
| 4pc Bathroom | Main level | 9'5'' x 7'7'' |
| Laundry room | Main level | 10'7'' x 8'2'' |
| Dining room | Main level | 10'5'' x 10'1'' |
| Living room | Main level | 15'1'' x 18'8'' |
| Kitchen | Main level | 17'4'' x 14'11'' |
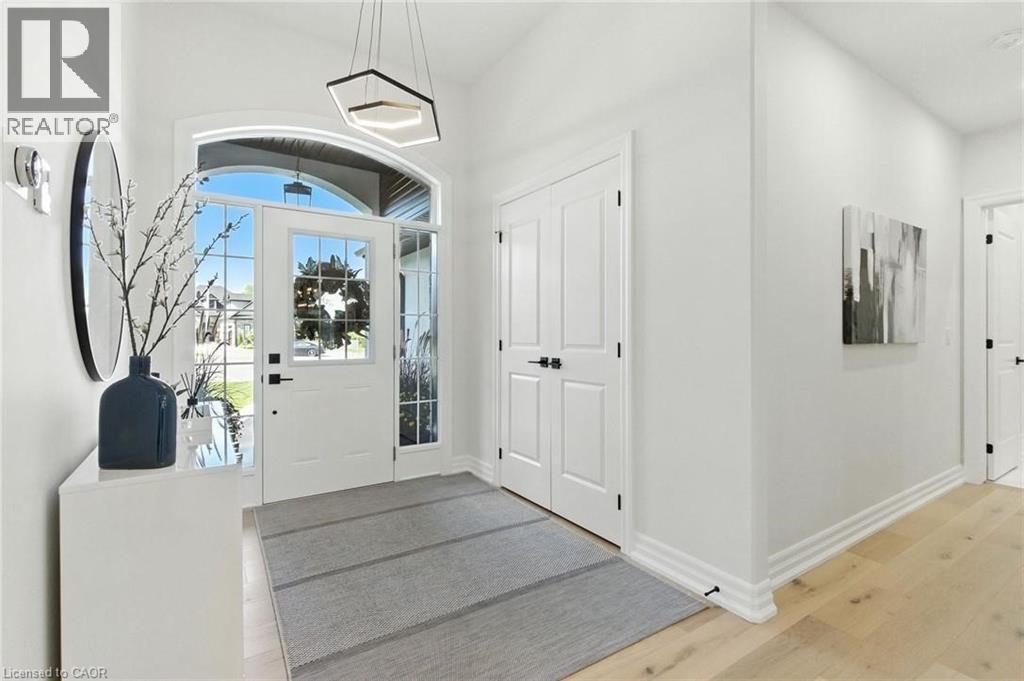
| Foyer | Main level | 11'8'' x 7'4'' |